801 Burwell Street
333 - Lakeshore, Fort Erie, L2A 0E3
$489,900
- 3 bedrooms
- 2 bathrooms
- 2 parking
- 1100-1500 sq ft
Listed 273 days ago · MLS® X12713724
About this home
"The Rose" - a new model in Phase 4 of the Peace Bridge Village development by Ashton Homes. This modern bungaloft offers an open-concept layout with kitchen, dinette, and great room. Sliding doors from the great room and the main-floor primary bedroom lead to the rear deck. Three bedrooms in total, including a main-floor primary and two upper-level bedrooms. The upper level also features a desk area by the window with ample natural light. Two four-piece bathrooms, one on each level. Unfinished basement with bathroom rough-in, laundry area, and potential for future finishing or storage. Attached garage, paved driveway, covered front porch, and rear deck. Kitchen includes stainless steel appliances and a wrap-around counter facing the dinette. Primary bedroom features a walk-in closet. Close to all amenities, schools, QEW, and the border.
Details
- Type
- Att/Row/Townhouse
- Style
- Bungaloft
- Size
- 1100-1500 sq ft
- Basement
- Unfinished, Full
- Garage
- Attached
- Kitchens
- 1
- Neighbourhood
- 333 - Lakeshore
- Municipality
- Fort Erie
- Price per sq ft
- $377 (about the same as freehold townhouses in 333 - Lakeshore)
Interior
- Bedrooms
- 3 above ground
- Bathrooms
- 1 × 4-piece (upper), 1 × 4-piece (main)
- Rooms
- 8 above ground
- Family room or den
- No
- Fireplace
- No
- Features
- Rough-In Bath, Primary Bedroom - Main Floor
Heating, cooling and services
- Heating
- Forced Air, Gas
- Air conditioning
- Central Air
- Water and sewer
- Sewer
Building and exterior
- Style
- Bungaloft
- Exterior
- Brick, Vinyl Siding
- Roof
- Asphalt Shingle
- Foundation
- Poured Concrete
- Faces
- North
- Outdoor
- Porch, Deck
Parking
- Garage spaces
- 1
- Total parking
- 2
- Driveway and parking
- Private
More
- Possession
- TBD
- Cross street
- Louisa Street
Rooms
| Room | Level | Size | Features |
|---|---|---|---|
| Kitchen | Main | 11.2 × 11 m (36'9" × 36'1") | Combined w/Dining, Stainless Steel Appl, W/O To Deck |
| Great Room | Main | 9.1 × 12 m (29'10" × 39'4") | Sliding Doors, W/O To Deck |
| Dining Room | Main | 9.1 × 7.2 m (29'10" × 23'7") | Combined w/Great Rm, Combined w/Kitchen |
| Primary Bedroom | Main | 10 × 13.1 m (32'10" × 43') | W/O To Deck, Walk-In Closet(s) |
| Bedroom 2 | Second | 8.8 × 12.1 m (28'10" × 39'8") | |
| Bedroom 3 | Second | 8.1 × 9.6 m (26'7" × 31'6") | |
| Bathroom | Main | 4 Pc Bath | |
| Bathroom | Upper | 4 Pc Bath |
Listed by Century 21 Heritage House LTD.
Listing information provided by PropTx Innovations Inc. and TRREB; deemed reliable but not guaranteed accurate by PropTx.
Similar homes nearby
See more in Fort Erie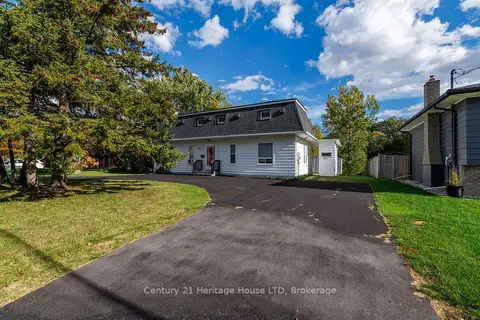
$495,000
3 bd2 ba4 pk1500-2000 ft²
346 Albany Street
333 - Lakeshore, Fort Erie
Detached · MLS® X13881938 · Century 21 Heritage House LTD
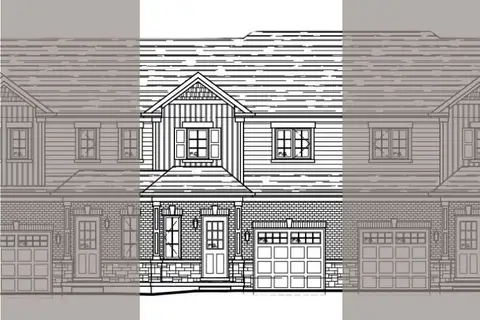
$499,000
3 bd2 ba2 pk1100-1500 ft²
797 Burwell Street
333 - Lakeshore, Fort Erie
Att/Row/Townhouse · MLS® X12732092 · Century 21 Heritage House LTD
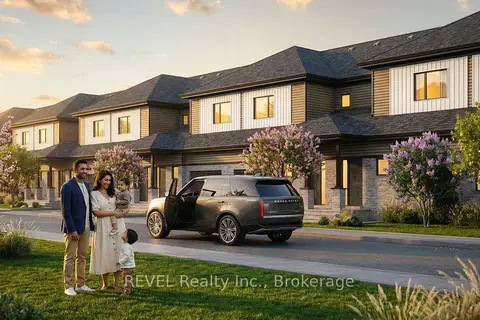
$499,000
3 bd3 ba2 pk1500-2000 ft²
LOT 19 WALDEN Boulevard
333 - Lakeshore, Fort Erie
Att/Row/Townhouse · MLS® X13464074 · REVEL Realty Inc., Brokerage
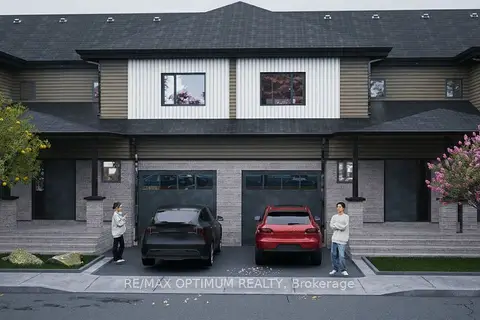
$499,000
3 bd3 ba2 pk1500-2000 ft²
POTL LOT 17 WALDEN Boulevard
333 - Lakeshore, Fort Erie
Att/Row/Townhouse · MLS® X13498290 · RE/MAX OPTIMUM REALTY
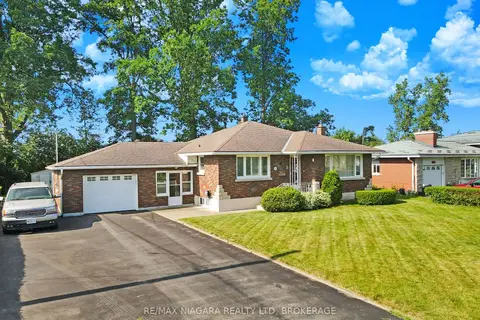
$475,000
Reduced $24,900
2 bd2 ba7 pk1100-1500 ft²
232 Walden Boulevard
333 - Lakeshore, Fort Erie
Detached · MLS® X13548162 · RE/MAX NIAGARA REALTY LTD, BROKERAGE
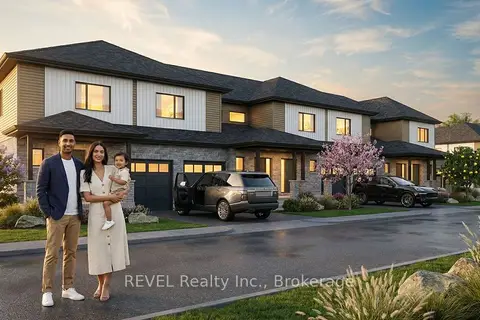
$519,000
3 bd3 ba2 pk1500-2000 ft²
LOT 21 WALDEN Boulevard
333 - Lakeshore, Fort Erie
Att/Row/Townhouse · MLS® X13464142 · REVEL Realty Inc., Brokerage
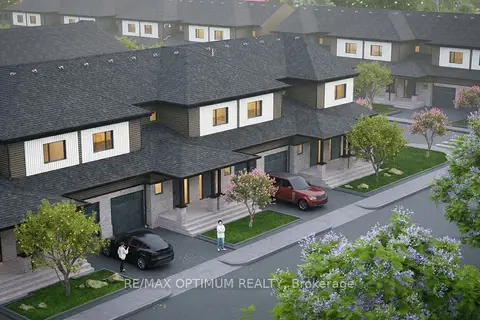
$519,000
3 bd3 ba2 pk1500-2000 ft²
POTL LOT 14 WALDEN Boulevard
333 - Lakeshore, Fort Erie
Att/Row/Townhouse · MLS® X13498282 · RE/MAX OPTIMUM REALTY
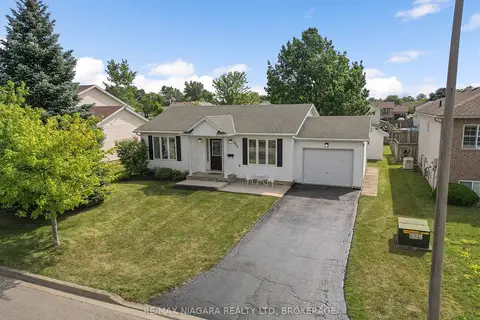
$524,900
2+1 bd2 ba3 pk700-1100 ft²
936 Colette Road
333 - Lakeshore, Fort Erie
Detached · MLS® X13840044 · RE/MAX NIAGARA REALTY LTD, BROKERAGE