797 Burwell Street
333 - Lakeshore, Fort Erie, L2A 0E3
$499,000
- 3 bedrooms
- 2 bathrooms
- 2 parking
- 1100-1500 sq ft
Listed 266 days ago · MLS® X12732092
About this home
Newly priced two-storey townhome in Phase 4 of The Peace Bridge Village subdivision off of Louisa St. "The Windmill" model offers three bedrooms, including a primary bedroom with walk-in closet. Two bathrooms, featuring a main-floor powder room and a four-piece bath on the second level. Full unfinished basement with bathroom rough-in. Attached garage.Open-concept layout with kitchen, great room, and breakfast area. The kitchen includes stainless steel appliances and an island. Patio doors from both the breakfast area and great room provide access to the rear deck. Close to amenities, schools, recreation, the QEW highway, and the Peace Bridge to Buffalo.
Details
- Type
- Att/Row/Townhouse
- Style
- 2-Storey
- Size
- 1100-1500 sq ft
- Basement
- Unfinished, Full
- Garage
- Attached
- Kitchens
- 1
- Neighbourhood
- 333 - Lakeshore
- Municipality
- Fort Erie
- Price per sq ft
- $384 (4% above freehold townhouses in 333 - Lakeshore, $369)
Interior
- Bedrooms
- 3 above ground
- Bathrooms
- 1 × 4-piece (second), 1 × 2-piece (main)
- Rooms
- 8 above ground
- Family room or den
- No
- Fireplace
- No
- Features
- Rough-In Bath
Heating, cooling and services
- Heating
- Forced Air, Gas
- Water and sewer
- Sewer
Building and exterior
- Style
- 2-Storey
- Exterior
- Brick, Vinyl Siding
- Roof
- Asphalt Shingle
- Foundation
- Poured Concrete
- Faces
- North
- Outdoor
- Porch, Deck
Parking
- Garage spaces
- 1
- Total parking
- 2
- Driveway and parking
- Private
More
- Possession
- TBD
- Cross street
- Louisa Street
Rooms
| Room | Level | Size | Features |
|---|---|---|---|
| Kitchen | Main | 9.2 × 10 m (30'2" × 32'10") | Centre Island, Stainless Steel Appl, Combined w/Great Rm |
| Great Room | Main | 10.1 × 13 m (33'2" × 42'8") | Sliding Doors, W/O To Deck |
| Breakfast | Main | 9.2 × 8 m (30'2" × 26'3") | |
| Primary Bedroom | Second | 16.4 × 11.6 m (53'10" × 38'1") | Walk-In Closet(s) |
| Bedroom 2 | Second | 8.8 × 12.1 m (28'10" × 39'8") | |
| Bedroom 3 | Second | 8.1 × 9.6 m (26'7" × 31'6") | |
| Bathroom | Main | 2 Pc Bath | |
| Bathroom | Second | 4 Pc Bath |
Listed by Century 21 Heritage House LTD.
Listing information provided by PropTx Innovations Inc. and TRREB; deemed reliable but not guaranteed accurate by PropTx.
Similar homes nearby
See more in Fort Erie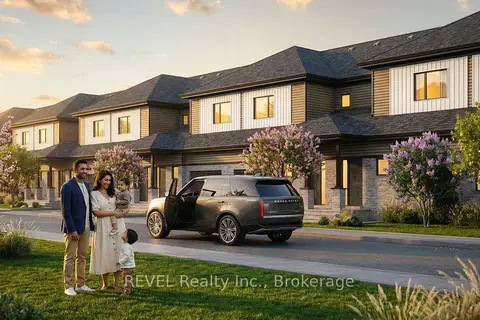
$499,000
3 bd3 ba2 pk1500-2000 ft²
LOT 19 WALDEN Boulevard
333 - Lakeshore, Fort Erie
Att/Row/Townhouse · MLS® X13464074 · REVEL Realty Inc., Brokerage
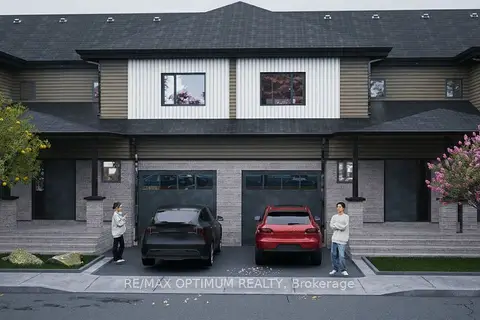
$499,000
3 bd3 ba2 pk1500-2000 ft²
POTL LOT 17 WALDEN Boulevard
333 - Lakeshore, Fort Erie
Att/Row/Townhouse · MLS® X13498290 · RE/MAX OPTIMUM REALTY
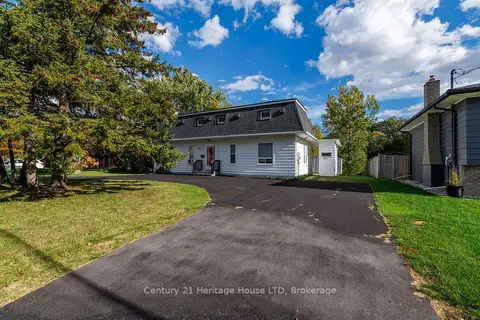
$495,000
3 bd2 ba4 pk1500-2000 ft²
346 Albany Street
333 - Lakeshore, Fort Erie
Detached · MLS® X13881938 · Century 21 Heritage House LTD
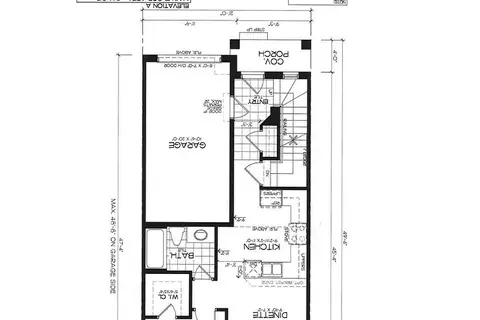
$489,900
3 bd2 ba2 pk1100-1500 ft²
801 Burwell Street
333 - Lakeshore, Fort Erie
Att/Row/Townhouse · MLS® X12713724 · Century 21 Heritage House LTD
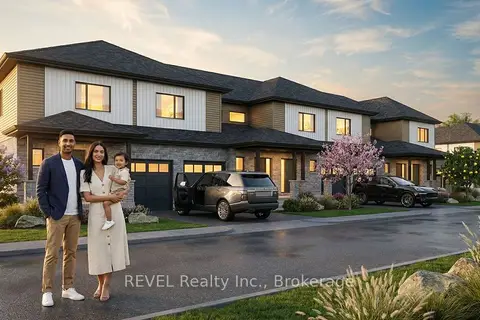
$519,000
3 bd3 ba2 pk1500-2000 ft²
LOT 21 WALDEN Boulevard
333 - Lakeshore, Fort Erie
Att/Row/Townhouse · MLS® X13464142 · REVEL Realty Inc., Brokerage
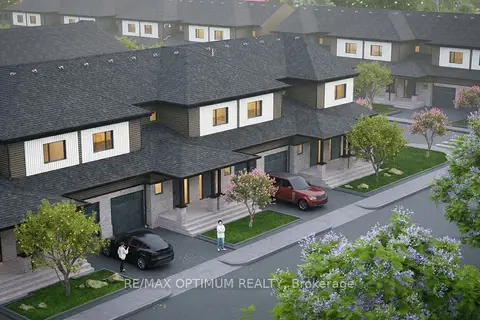
$519,000
3 bd3 ba2 pk1500-2000 ft²
POTL LOT 14 WALDEN Boulevard
333 - Lakeshore, Fort Erie
Att/Row/Townhouse · MLS® X13498282 · RE/MAX OPTIMUM REALTY
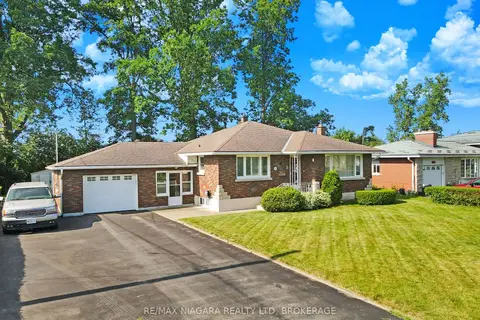
$475,000
Reduced $24,900
2 bd2 ba7 pk1100-1500 ft²
232 Walden Boulevard
333 - Lakeshore, Fort Erie
Detached · MLS® X13548162 · RE/MAX NIAGARA REALTY LTD, BROKERAGE
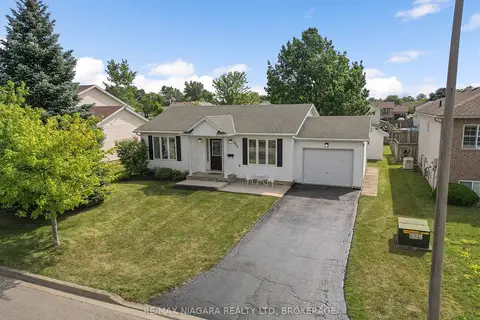
$524,900
2+1 bd2 ba3 pk700-1100 ft²
936 Colette Road
333 - Lakeshore, Fort Erie
Detached · MLS® X13840044 · RE/MAX NIAGARA REALTY LTD, BROKERAGE