9994 Edward Street
Port Franks, Lambton Shores, N0M 2L0
$899,900
- 4 bedrooms
- 2 bathrooms
- 11 parking
- 2500-3000 sq ft
Listed 50 days ago · MLS® X13726746
About this home
Welcome to your own piece of paradise just steps to the sandy shores of Lake Huron in Port Franks! This truly is a rare offering to be this close to the beach with river views in Port Franks. Situated on a spacious property which offers lots of parking. The two storey home has seen many updates over the past few years from septic system, windows, furnace, central air, appliances, bathrooms and more. Spacious entrance foyer with doorway to home, concrete back patio and attached garage. The home offers 1,744 sq ft with open concept main floor allowing for kitchen, dining and living. Kitchen offers updated appliances with gas stove, granite counters and eat-up bar. Large dining area allows for everyone to sit at the table and enjoy dinner together. Living room offers updated vintage inspired gas fireplace with brick accent wall and wood mantle. Main floor laundry room with wall of built-in cabinetry. Main floor updated full bathroom with walk-in shower. On the second level you get four generous sized bedrooms all with two windows and double closets. Second level also offers a two piece updated bathroom and access to an expansive balcony overlooking the river. The 27x28.5 ft attached heated garage was added in 2018 offering space to park three cars with a drive through door for added functionality. BONUS second level loft above the garage offers another 783 sq ft of finished space with gas fireplace and ductless mini split allowing for many possibilities of use. Step out onto your spacious concrete patio overlooking the private backyard and imagine company over enjoying a BBQ'd meal after a long day at the beach! LOCATION LOCATION LOCATION! This home is only a two minute walk to the private family friendly sandy shores of Lake Huron in Port Franks where you have all kinds of space for beach days and long beach walks. Brand new septic system installed June 2026. Comes fully furnished for you to start enjoying immediately!
Details
- Type
- Detached
- Style
- 2-Storey
- Size
- 2500-3000 sq ft
- Lot
- 163.17 × ? ft
- Basement
- None
- Garage
- Attached
- Kitchens
- 1
- Property tax
- $4,235 (2026)
- Neighbourhood
- Port Franks
- Municipality
- Lambton Shores
- Price per sq ft
- $327 (28% below detached houses in Port Franks, $456)
Interior
- Bedrooms
- 4 above ground
- Bathrooms
- 1 × 4-piece (main), 1 × 2-piece (second)
- Rooms
- 9 above ground
- Family room or den
- Yes
- Fireplace
- Living Room, Rec Room, Natural Gas
- Features
- Water Heater, Auto Garage Door Remote, In-Law Capability, Separate Heating Controls
Heating, cooling and services
- Heating
- Forced Air, Gas
- Air conditioning
- Central Air
- Water and sewer
- Septic
Building and exterior
- Style
- 2-Storey
- Exterior
- Wood
- Roof
- Asphalt Shingle
- Foundation
- Concrete Block, Slab
- Faces
- West
- Waterfront
- Indirect
Parking
- Garage spaces
- 3
- Total parking
- 11
- Driveway and parking
- Private, Private Double
Lot
- Size
- 163.17 × ? ft
More
- Possession
- Flexible
- Nearby
- Lake Access, Park, Marina, River/Stream, Wooded/Treed, Beach
- Cross street
- Outer Drive/Hwy 21
Rooms
| Room | Level | Size | Features |
|---|---|---|---|
| Kitchen | Main | 4 × 4.26 m (13'1" × 14') | |
| Living Room | Main | 5.7 × 6.7 m (18'8" × 22') | |
| Laundry | Main | 4.7 × 3.6 m (15'5" × 11'10") | |
| Bedroom | Second | 2.9 × 4.15 m (9'6" × 13'7") | |
| Bedroom | Second | 3.15 × 4.15 m (10'4" × 13'7") | |
| Bedroom | Second | 3 × 4.2 m (9'10" × 13'9") | |
| Bedroom | Second | 3.12 × 4.22 m (10'3" × 13'10") | |
| Bathroom | Main | 2.2 × 2.3 m (7'3" × 7'7") | 3 Pc Bath |
| Bathroom | Second | 2.43 × 1.3 m (8' × 4'3") | 2 Pc Bath |
| Game Room | Second | 8.2 × 8.8 m (26'11" × 28'10") |
History of this address
1 earlier listing at this address, with sold and leased prices. Create a free account or sign in to see them.
Location
Location is approximate. See nearby homes on the map
Recent sales nearby
See what similar homes within 1 km sold for in the last year. Create a free account or sign in to see them.
The neighbourhood
Getting around Car-dependent
No subway, LRT or GO station within a short trip.
Within a 10-minute walk: no grocery stores, 0 cafés and restaurants, 0 parks.
Who lives here postal area N0M
- Owners / renters
- 82% / 18%
- Median household income
- $91,000
- Average age
- 44
- Children under 15
- 17%
- Homes
- 85% detached, 0% high-rise
- Commute by transit
- 0%
- Population
- 69,177
Languages spoken most at home besides English: German 0.3%, Dutch 0.2%, Spanish 0.1%, Pennsylvania German 0.1%.
Safety
Crime Severity Index for Lambton (St. Clair/Lambton Shores) (OPP): 33 vs 57 for Ontario (2025).
Police-reported figures for the whole police service area, not this street. Rates use the area’s resident population.
Distances are approximate. Places © OpenStreetMap contributors. Neighbourhood figures: Statistics Canada, 2021 Census. Crime Severity Index: Statistics Canada.
Living here
Commute
Noise Nothing major nearby
No highway within 500 m, rail line within 300 m, or airport flight path nearby.
Distances from the map, not noise measurements. Visit at rush hour to judge for yourself.
Internet High-speed
50/10 Mbps or faster available here by cable, fibre or DSL (the federal high-speed target).
From the federal broadband map. Check exact speeds and providers for the address.
Roads, rail, airports and planned stations © OpenStreetMap contributors. Internet: Innovation, Science and Economic Development Canada, National Broadband Data.
Listed by RE/MAX BLUEWATER REALTY INC..
Listing information provided by PropTx Innovations Inc. and TRREB; deemed reliable but not guaranteed accurate by PropTx.
Similar homes nearby
See more in Lambton Shores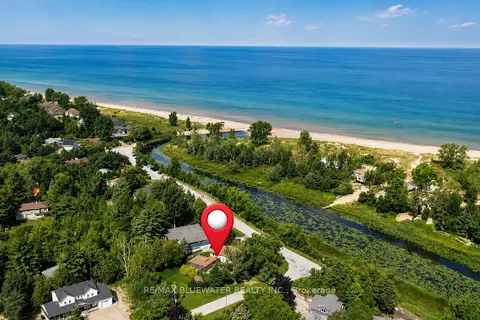
$849,900
2+2 bd2 ba7 pk700-1100 ft²
9997 Edward Street
Port Franks, Lambton Shores
Detached · MLS® X13751730 · RE/MAX BLUEWATER REALTY INC.
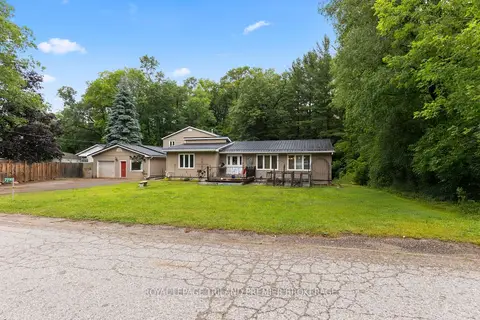
$814,900
2 bd2 ba8 pk1500-2000 ft²
7710 Clayton Street
Port Franks, Lambton Shores
Detached · MLS® X13724664 · ROYAL LEPAGE TRILAND PREMIER BROKERAGE
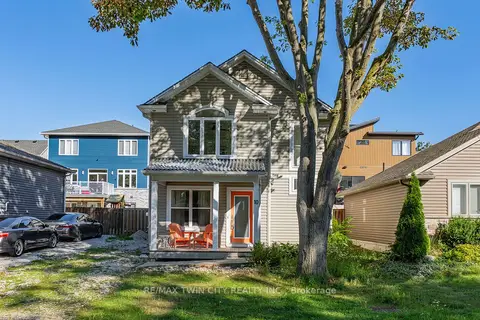
$899,900
3+1 bd3 ba3 pk1100-1500 ft²
10 Queens Avenue
Grand Bend, Lambton Shores
Detached · MLS® X13697346 · RE/MAX TWIN CITY REALTY INC.
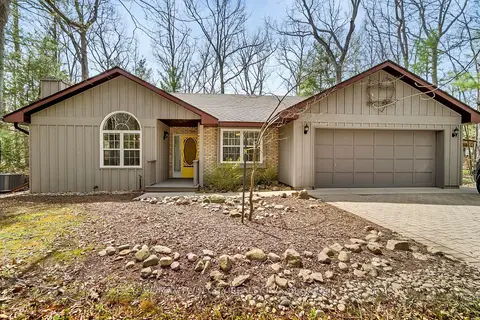
$899,999
3 bd2 ba7 pk1500-2000 ft²
10325 Grand Oaks Drive
Grand Bend, Lambton Shores
Detached · MLS® X13044710 · RE/MAX TWIN CITY REALTY INC.
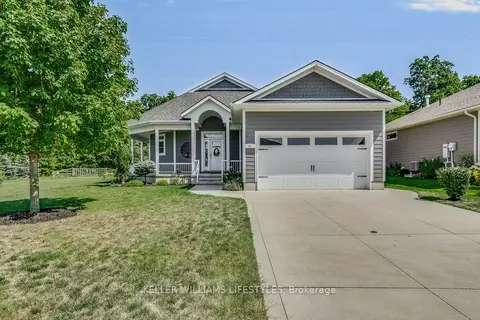
$899,000
2+1 bd3 ba4 pk1100-1500 ft²
51 Deerfield Road
Grand Bend, Lambton Shores
Detached · MLS® X13703332 · KELLER WILLIAMS LIFESTYLES
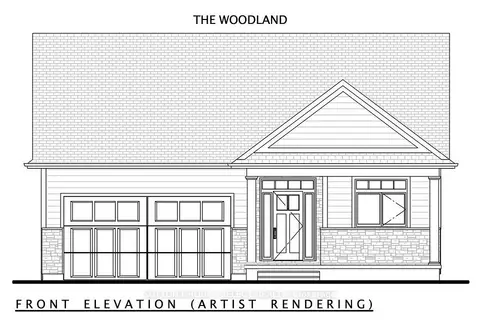
$898,407
2 bd2 ba6 pk1500-2000 ft²
18 Lois Court
Grand Bend, Lambton Shores
Detached · MLS® X13665742 · SUTTON GROUP - SELECT REALTY
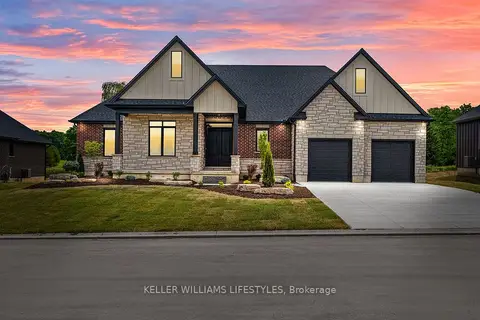
$897,000
4 bd3 ba4 pk2000-2500 ft²
28 ALEXANDER Gate
Arkona, Lambton Shores
Detached · MLS® X12994950 · KELLER WILLIAMS LIFESTYLES
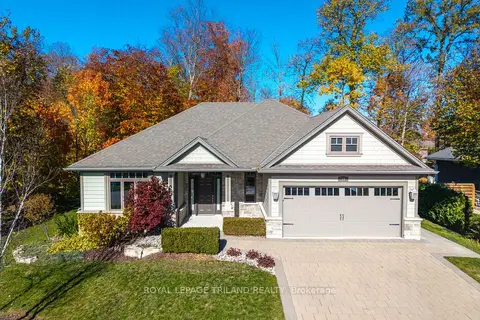
$894,900
Reduced $30,100
2 bd3 ba6 pk1500-2000 ft²
19 Erin Place
Grand Bend, Lambton Shores
Detached · MLS® X13468582 · ROYAL LEPAGE TRILAND REALTY