9997 Edward Street
Port Franks, Lambton Shores, N0M 2L0
$849,900
- 2+2 bedrooms
- 2 bathrooms
- 7 parking
- 700-1100 sq ft
Listed 42 days ago · MLS® X13751730
About this home
Welcome to 9997 Edward Street in Port Franks where you will find a raised bungalow with attached garage overlooking the creek leading to Lake Huron where an incredible private sandy beach is just a few steps away! Situated on a spacious corner lot with double wide driveway leading to oversized single garage. Stepping inside to the main floor is an open concept floorplan offering dining, living and kitchen. Living room with bay window for lots of natural light. Dining room with wood fireplace and stone surround with wood mantles. Updated kitchen offering lots of cabinetry, accent lighting, breakfast nook and views of the river while you clean dishes. From the great room enter the sunroom through the double doors. Spacious sunroom offers a private space to relax in the hot tub! From the sunroom step out onto the recently updated deck that allows for ample seating area. Deck has clear view of the river and nature making for an awesome spot to relax with that morning coffee or entertaining guests. Off the kitchen is the perfect at home office with bay window. Main floor offers the primary bedroom and full updated bathroom with clawfoot tub. Fully finished lower level offers lots of extra space with two rec rooms, two more bedrooms, mudroom off attached garage with updated washer/dryer and an updated three piece bathroom. Off the attached garage is your very own greenhouse space for the green thumb or can be used for extra storage. Also offering a garden shed so you can keep the garage for your vehicle! Large yard for outdoor activities and a spot to cook the marshmallows over the fire pit. Steps to an incredible private sandy beach on Lake Huron where you can go for long walks on the beach to admire very last one of our world famous Lake Huron sunsets. Gas furnace with central air will keep you comfortable year round! The views from this home are incredible and will have you falling in love!
Details
- Type
- Detached
- Style
- Bungalow-Raised
- Size
- 700-1100 sq ft
- Lot
- 143 × 60 ft
- Basement
- Full, Finished
- Garage
- Attached
- Kitchens
- 1
- Property tax
- $5,543 (2026)
- Neighbourhood
- Port Franks
- Municipality
- Lambton Shores
- Price per sq ft
- $944 (107% above detached houses in Port Franks, $456)
Interior
- Bedrooms
- 2 above ground + 2 below
- Bathrooms
- 1 × 4-piece (main), 1 × 3-piece (lower)
- Rooms
- 7 above ground + 6 below
- Family room or den
- Yes
- Fireplace
- Wood
- Features
- Auto Garage Door Remote, Primary Bedroom - Main Floor
Heating, cooling and services
- Heating
- Forced Air, Gas
- Air conditioning
- Central Air
- Water and sewer
- Septic
Building and exterior
- Style
- Bungalow-Raised
- Exterior
- Brick, Wood
- Roof
- Asphalt Shingle
- Foundation
- Concrete Block
- Faces
- West
- Outdoor
- Garden Shed, Greenhouse
- Waterfront
- Indirect
Parking
- Garage spaces
- 1
- Total parking
- 7
- Driveway and parking
- Private Double
Lot
- Size
- 143 × 60 ft
More
- Possession
- Flexible
- Nearby
- Beach, Lake Access, River/Stream, Rec./Commun.Centre, Waterfront, Library
- Cross street
- Outer Drive/Highway 21
Rooms
| Room | Level | Size | Features |
|---|---|---|---|
| Living Room | Main | 3.65 × 4.56 m (12' × 15') | |
| Dining Room | Main | 3.68 × 4.56 m (12'1" × 15') | |
| Kitchen | Main | 3.9 × 3.09 m (12'10" × 10'2") | |
| Sunroom | Main | 2.9 × 6.36 m (9'6" × 20'10") | |
| Bedroom | Main | 2.7 × 4.16 m (8'10" × 13'8") | |
| Office | Main | 3.43 × 2.7 m (11'3" × 8'10") | |
| Bathroom | Main | 3.16 × 1.5 m (10'4" × 4'11") | 4 Pc Bath |
| Family Room | Lower | 5.15 × 4 m (16'11" × 13'1") | |
| Recreation | Lower | 4.23 × 4.1 m (13'11" × 13'5") | |
| Bedroom | Lower | 2.7 × 4.38 m (8'10" × 14'4") | |
| Bedroom | Lower | 2.8 × 3.14 m (9'2" × 10'4") | |
| Bathroom | Lower | 2.96 × 1.97 m (9'9" × 6'6") | 3 Pc Bath |
| Mud Room | Lower | 3.27 × 3.3 m (10'9" × 10'10") | Combined w/Laundry |
History of this address
2 earlier listings at this address, with sold and leased prices. Create a free account or sign in to see them.
Location
Location is approximate. See nearby homes on the map
Recent sales nearby
See what similar homes within 1 km sold for in the last year. Create a free account or sign in to see them.
The neighbourhood
Getting around Car-dependent
No subway, LRT or GO station within a short trip.
Within a 10-minute walk: no grocery stores, 0 cafés and restaurants, 0 parks.
Who lives here postal area N0M
- Owners / renters
- 82% / 18%
- Median household income
- $91,000
- Average age
- 44
- Children under 15
- 17%
- Homes
- 85% detached, 0% high-rise
- Commute by transit
- 0%
- Population
- 69,177
Languages spoken most at home besides English: German 0.3%, Dutch 0.2%, Spanish 0.1%, Pennsylvania German 0.1%.
Safety
Crime Severity Index for Lambton (St. Clair/Lambton Shores) (OPP): 33 vs 57 for Ontario (2025).
Police-reported figures for the whole police service area, not this street. Rates use the area’s resident population.
Distances are approximate. Places © OpenStreetMap contributors. Neighbourhood figures: Statistics Canada, 2021 Census. Crime Severity Index: Statistics Canada.
Living here
Commute
Noise Nothing major nearby
No highway within 500 m, rail line within 300 m, or airport flight path nearby.
Distances from the map, not noise measurements. Visit at rush hour to judge for yourself.
Internet High-speed
50/10 Mbps or faster available here by cable, fibre or DSL (the federal high-speed target).
From the federal broadband map. Check exact speeds and providers for the address.
Roads, rail, airports and planned stations © OpenStreetMap contributors. Internet: Innovation, Science and Economic Development Canada, National Broadband Data.
Listed by RE/MAX BLUEWATER REALTY INC..
Listing information provided by PropTx Innovations Inc. and TRREB; deemed reliable but not guaranteed accurate by PropTx.
Similar homes nearby
See more in Lambton Shores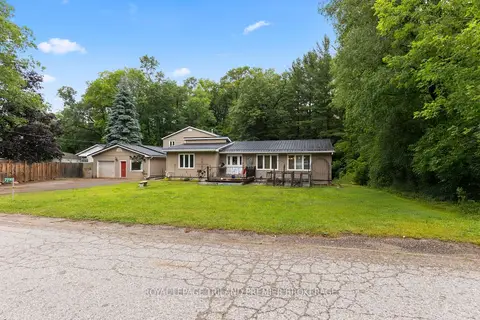
$814,900
2 bd2 ba8 pk1500-2000 ft²
7710 Clayton Street
Port Franks, Lambton Shores
Detached · MLS® X13724664 · ROYAL LEPAGE TRILAND PREMIER BROKERAGE
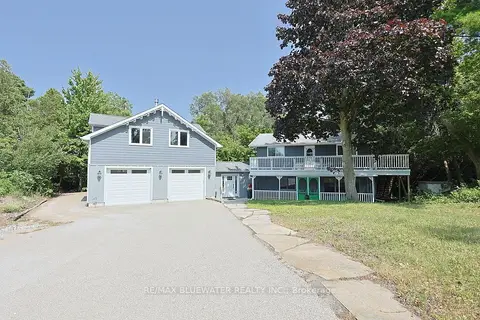
$899,900
4 bd2 ba11 pk2500-3000 ft²
9994 Edward Street
Port Franks, Lambton Shores
Detached · MLS® X13726746 · RE/MAX BLUEWATER REALTY INC.
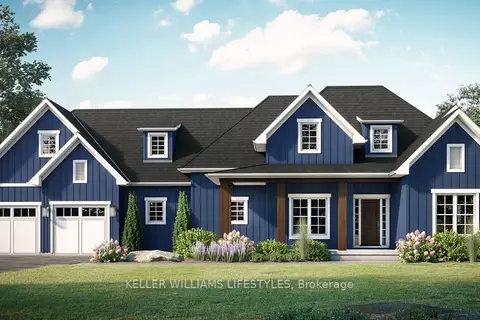
$857,000
3 bd3 ba4 pk1500-2000 ft²
50 EAST GLEN Drive
Arkona, Lambton Shores
Detached · MLS® X12994946 · KELLER WILLIAMS LIFESTYLES
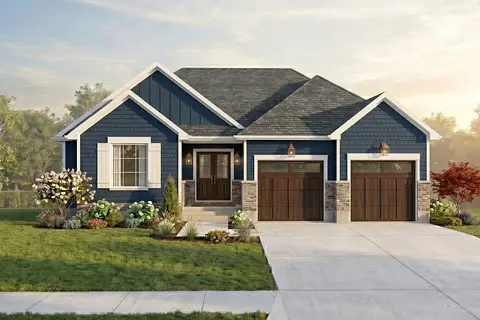
$839,900
3 bd2 ba4 pk1500-2000 ft²
133 FRASER Crescent
Forest, Lambton Shores
Detached · MLS® X13880070 · KELLER WILLIAMS LIFESTYLES
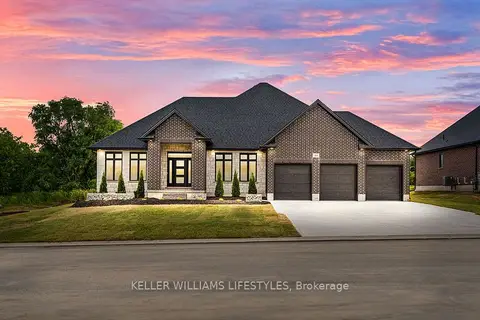
$871,000
3 bd3 ba6 pk2000-2500 ft²
28 MANNING Court
Arkona, Lambton Shores
Detached · MLS® X13466122 · KELLER WILLIAMS LIFESTYLES
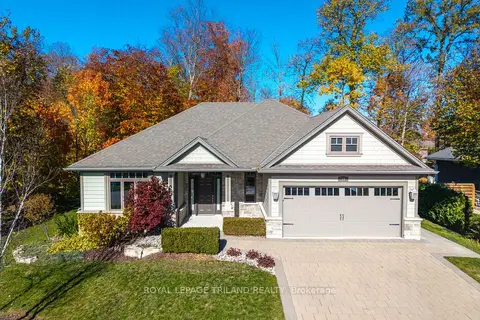
$894,900
Reduced $30,100
2 bd3 ba6 pk1500-2000 ft²
19 Erin Place
Grand Bend, Lambton Shores
Detached · MLS® X13468582 · ROYAL LEPAGE TRILAND REALTY
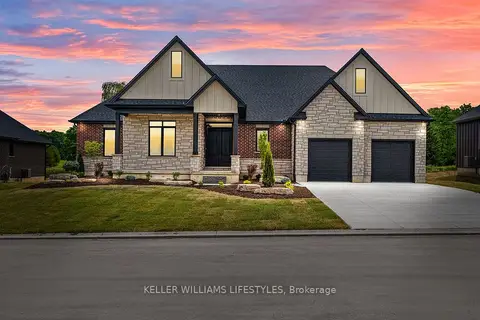
$897,000
4 bd3 ba4 pk2000-2500 ft²
28 ALEXANDER Gate
Arkona, Lambton Shores
Detached · MLS® X12994950 · KELLER WILLIAMS LIFESTYLES
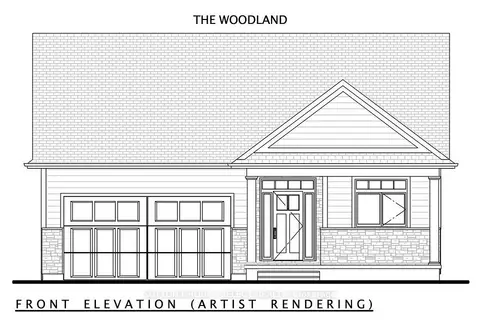
$898,407
2 bd2 ba6 pk1500-2000 ft²
18 Lois Court
Grand Bend, Lambton Shores
Detached · MLS® X13665742 · SUTTON GROUP - SELECT REALTY