9948 Northville Crescent
Walden, Lambton Shores, N0M 2N0
$649,900
Reduced $100,000 from $749,900
- 4+1 bedrooms
- 2 bathrooms
- 5 parking
- 1500-2000 sq ft
Listed 178 days ago · MLS® X13044624
About this home
Welcome to your private retreat, ideally located just minutes from Port Franks, Grand Bend, Ausable River Conservation Area, and the stunning sandy shores of Lake Huron. Set on just under an acre, this property boasts a beautifully expansive yard-perfect for relaxing, entertaining, or simply enjoying the peaceful surroundings that make this area so desirable. Step inside this 2 story, 4+ bedroom, 2 bathroom home. The renovated main floor in 2015 has been thoughtfully designed with modern finishes while maintaining a warm and inviting atmosphere. Major upgrades provide lasting peace of mind, including updated electrical, plumbing, furnace, and central A/C. The custom kitchen showcases quality cabinetry and craftsmanship, offering both style and functionality for everyday living and entertaining. A standout feature of the property is the fully insulated garage, this was an addition in 2017 along with the second floor above garage. The garage offers exceptional versatility. Ideal for parking, a workshop, or the ultimate man cave/entertainment space, it is finished with pine board detailing, an epoxy floor, insulated garage door with bug screen, and a cozy wood stove-perfect for year-round use. Whether you're searching for a full-time residence, weekend escape, or investment opportunity in a prime cottage-country setting, this property delivers the perfect blend of comfort, updates, and lifestyle.
Details
- Type
- Detached
- Style
- 2-Storey
- Size
- 1500-2000 sq ft
- Lot
- 106.43 × 281.75 ft
- Basement
- Unfinished
- Garage
- Attached
- Kitchens
- 1
- Property tax
- $1,882 (2025)
- Neighbourhood
- Walden
- Municipality
- Lambton Shores
- Price per sq ft
- $371 (27% below detached houses in Lambton Shores, $511)
Interior
- Bedrooms
- 4 above ground + 1 below
- Bathrooms
- 1 × 2-piece (main), 1 × 4-piece (second)
- Rooms
- 10 above ground
- Family room or den
- Yes
- Fireplace
- Wood Stove
- Features
- Water Heater Owned
Heating, cooling and services
- Heating
- Baseboard, Electric
- Air conditioning
- Central Air
- Water and sewer
- Septic
Building and exterior
- Style
- 2-Storey
- Exterior
- Vinyl Siding
- Roof
- Asphalt Shingle, Metal
- Foundation
- Concrete
- Faces
- South
- Outdoor
- Landscaped, Patio, Privacy, Fence - Partial, Gazebo, Shed
Parking
- Garage spaces
- 1
- Total parking
- 5
Lot
- Size
- 106.43 × 281.75 ft (irregular)
- Acreage
- .50-1.99
More
- Possession
- 30-59 Days
- Nearby
- Beach, Campground, Golf, Library, Marina, River/Stream
- Cross street
- HWY 21
Rooms
| Room | Level | Size | Features |
|---|---|---|---|
| Dining Room | Main | 3.64 × 3.24 m (11'11" × 10'8") | |
| Kitchen | Main | 4.3 × 3.41 m (14'1" × 11'2") | |
| Living Room | Main | 5.03 × 4.57 m (16'6" × 15') | |
| Primary Bedroom | Main | 3.93 × 4.06 m (12'11" × 13'4") | |
| Bathroom | Main | 1.25 × 2.07 m (4'1" × 6'9") | 2 Pc Bath |
| Bedroom | Second | 3.78 × 4.45 m (12'5" × 14'7") | |
| Bedroom | Second | 3.24 × 3.5 m (10'8" × 11'6") | |
| Bedroom | Second | 2.83 × 4.16 m (9'3" × 13'8") | |
| Bedroom | Second | 2.84 × 3.34 m (9'4" × 10'11") | |
| Game Room | Second | 5.34 × 4.45 m (17'6" × 14'7") | |
| Other | Basement | 8.82 × 3.63 m (28'11" × 11'11") | |
| Other | Basement | 8.82 × 4.06 m (28'11" × 13'4") |
Location
Location is approximate. See nearby homes on the map
Recent sales nearby
See what similar homes within 1 km sold for in the last year. Create a free account or sign in to see them.
The neighbourhood
Getting around Car-dependent
No subway, LRT or GO station within a short trip.
Within a 10-minute walk: no grocery stores, 0 cafés and restaurants, 0 parks.
Who lives here postal area N0M
- Owners / renters
- 82% / 18%
- Median household income
- $91,000
- Average age
- 44
- Children under 15
- 17%
- Homes
- 85% detached, 0% high-rise
- Commute by transit
- 0%
- Population
- 69,177
Languages spoken most at home besides English: German 0.3%, Dutch 0.2%, Spanish 0.1%, Pennsylvania German 0.1%.
Safety
Crime Severity Index for Lambton (St. Clair/Lambton Shores) (OPP): 33 vs 57 for Ontario (2025).
Police-reported figures for the whole police service area, not this street. Rates use the area’s resident population.
Distances are approximate. Places © OpenStreetMap contributors. Neighbourhood figures: Statistics Canada, 2021 Census. Crime Severity Index: Statistics Canada.
Living here
Commute
Noise Nothing major nearby
No highway within 500 m, rail line within 300 m, or airport flight path nearby.
Distances from the map, not noise measurements. Visit at rush hour to judge for yourself.
Internet High-speed
50/10 Mbps or faster available here by cable, fibre or DSL (the federal high-speed target).
From the federal broadband map. Check exact speeds and providers for the address.
Roads, rail, airports and planned stations © OpenStreetMap contributors. Internet: Innovation, Science and Economic Development Canada, National Broadband Data.
Listed by PEAK REALTY LTD..
Listing information provided by PropTx Innovations Inc. and TRREB; deemed reliable but not guaranteed accurate by PropTx.
Similar homes nearby
See more in Lambton Shores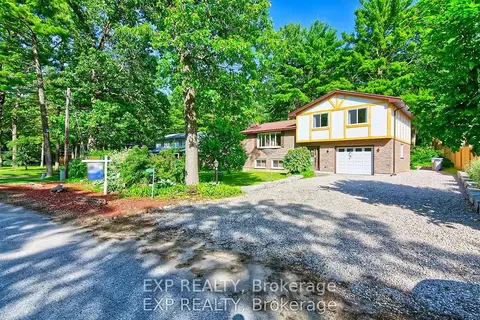
$649,900
Reduced $25,000
3 bd2 ba5 pk1500-2000 ft²
9995 Port Franks Estates Drive
Port Franks, Lambton Shores
Detached · MLS® X12741362 · EXP REALTY
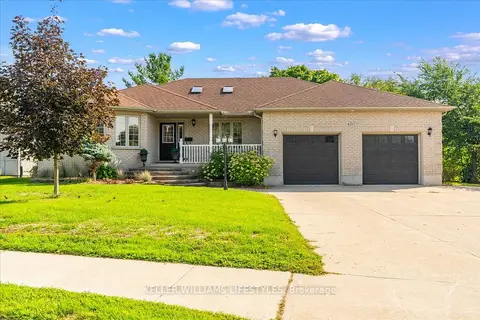
$649,900
4 bd3 ba7 pk1500-2000 ft²
6217 Townsend Line
Forest, Lambton Shores
Detached · MLS® X13879852 · KELLER WILLIAMS LIFESTYLES
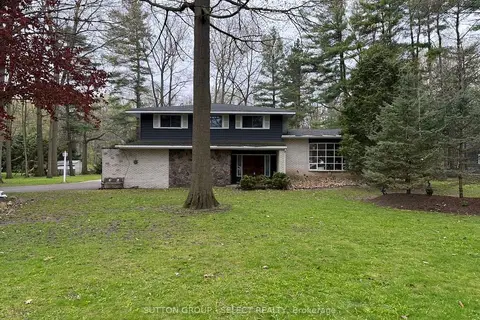
$649,000
Reduced $150,000
4 bd2 ba10 pk1500-2000 ft²
10103 Jane Street
Grand Bend, Lambton Shores
Detached · MLS® X13133832 · SUTTON GROUP - SELECT REALTY
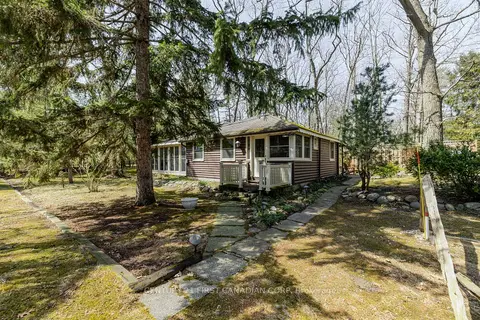
$639,900
2 bd1 ba1 pk700-1100 ft²
47 Heaman Crescent
Grand Bend, Lambton Shores
Detached · MLS® X13665558 · CENTURY 21 FIRST CANADIAN CORP
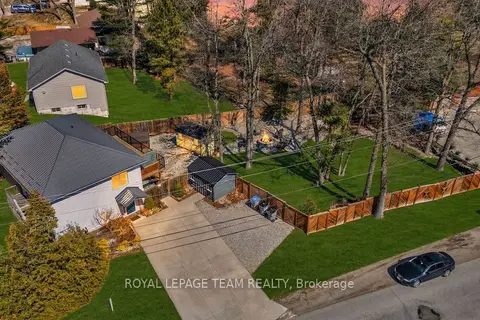
$634,900
4 bd2 ba4 pk700-1100 ft²
7706 Alfred Street
Port Franks, Lambton Shores
Detached · MLS® X13168118 · ROYAL LEPAGE TEAM REALTY
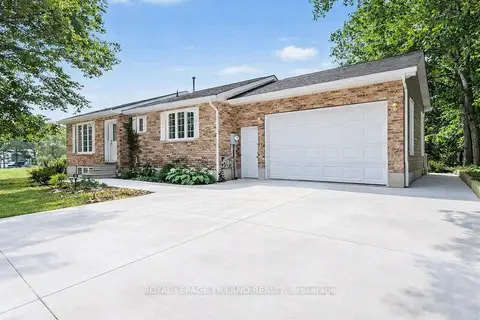
$629,900
2+2 bd3 ba7 pk1100-1500 ft²
10234 Julie Avenue
Lambton Shores, Lambton Shores
Detached · MLS® X13766878 · ROYAL LEPAGE TRILAND REALTY
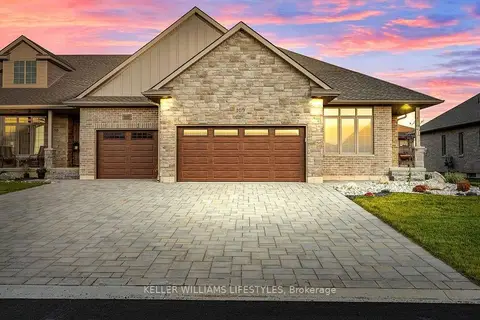
$627,900
2+1 bd3 ba4 pk1500-2000 ft²
108 LENEVE Street
Forest, Lambton Shores
Att/Row/Townhouse · MLS® X13880062 · KELLER WILLIAMS LIFESTYLES
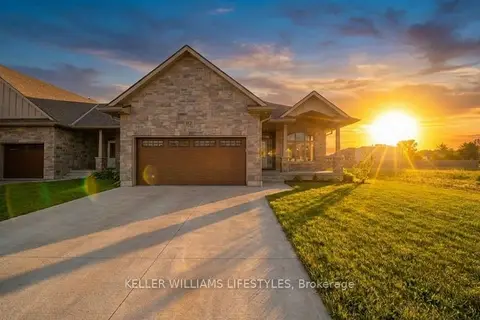
$627,900
2+1 bd3 ba4 pk1100-1500 ft²
112 LENEVE Street
Forest, Lambton Shores
Att/Row/Townhouse · MLS® X13880098 · KELLER WILLIAMS LIFESTYLES