108 LENEVE Street
Forest, Lambton Shores, N0N 1J0
$627,900
- 2+1 bedrooms
- 3 bathrooms
- 4 parking
- 1500-2000 sq ft
Listed 11 days ago · MLS® X13880062
About this home
Welcome to the townhouse collection of Woodside Estates! Located in a quiet, upscale area of Forest, these luxury townhomes boast contemporary design, quality materials and workmanship, including 9' ceilings, hardwood and porcelain flooring, solid surface countertops, gas fireplaces, central vac, and main floor laundry. Offering three intelligent floor plans to choose from and the opportunity to select your very own finishes and colours, you'll be able to create a tasteful home to your liking. Enjoy maintenance-free living with the added feature of an optional grounds maintenance program, perfect for the semi-retired or retirees wanting maintenance-free living. Located just minutes from many golf courses, restaurants, recreational facilities, clubs, shopping, medical facilities and the many white sand beaches. Just minutes to Lake Huron, 20 mins to Grand Bend, 25 mins to Sarnia and 45 mins to London. Built by local and reputable Wellington Builders, there is no doubt you will appreciate the quality, experience and customer service that comes along with each and every home. Photos of previously finished home and may not be as exactly shown. Price reflects HST Rebate. Property tax & assessment not set.
Details
- Type
- Att/Row/Townhouse
- Style
- Bungalow
- Age
- New
- Size
- 1500-2000 sq ft
- Lot
- 44.46 × 132.15 ft
- Basement
- Full
- Garage
- Attached
- Kitchens
- 1
- Neighbourhood
- Forest
- Municipality
- Lambton Shores
- Price per sq ft
- $359
Interior
- Bedrooms
- 2 above ground + 1 below
- Bathrooms
- 1 × 3-piece (main), 1 × 3-piece (lower), 1 × 4-piece (main)
- Rooms
- 6 above ground + 4 below
- Family room or den
- No
- Fireplace
- Yes
- Features
- Central Vacuum
Heating, cooling and services
- Heating
- Forced Air, Gas
- Air conditioning
- Central Air
- Water and sewer
- Sewer
Building and exterior
- Style
- Bungalow
- Exterior
- Stone, Brick
- Roof
- Asphalt Shingle
- Foundation
- Poured Concrete
- Age
- New
- Faces
- East
Parking
- Garage spaces
- 2
- Total parking
- 4
- Driveway and parking
- Private Double
Lot
- Size
- 44.46 × 132.15 ft
- Acreage
- < .50
More
- Possession
- 60 Days
- Cross street
- MacDonald St
Rooms
| Room | Level | Size | Features |
|---|---|---|---|
| Great Room | Main | 5.48 × 4.26 m (18' × 14') | |
| Kitchen | Main | 7.07 × 14.8 m (23'2" × 48'7") | |
| Primary Bedroom | Main | 4.57 × 4.57 m (15' × 15') | |
| Bedroom | Main | 3.04 × 2.98 m (10' × 9'9") | |
| Recreation | Lower | 5.54 × 4.29 m (18'2" × 14'1") | |
| Bedroom | Lower | 3.56 × 3.5 m (11'8" × 11'6") | |
| Living Room | Lower | 4.38 × 3.38 m (14'4" × 11'1") |
History of this address
7 earlier listings at this address, with sold and leased prices. Create a free account or sign in to see them.
Location
Location is approximate. See nearby homes on the map
Recent sales nearby
See what similar homes within 1 km sold for in the last year. Create a free account or sign in to see them.
The neighbourhood
Getting around Car-dependent
No subway, LRT or GO station within a short trip.
Within a 10-minute walk: no grocery stores, 0 cafés and restaurants, 1 park. Nearest park: Rotary International Park (1000 m).
Schools nearby
Elementary
- Kinnwood Central Public School
EQAO: Gr 6 reading 89%, math 46%5 min walk - St. John Fisher Catholic School Catholic
EQAO: Gr 6 reading 89%, math 81%1.5 km
Secondary
- North Lambton Secondary School
EQAO: Gr 9 math 45%, literacy test 83%13 min walk
EQAO: share of students meeting the provincial standard (2024–25). Ontario average: Gr 6 reading 86%, math 51%; Gr 9 math 55%; literacy test 83%.
Closest schools, not school zones. Check which school serves this address with the school board before relying on it.
Who lives here postal area N0N
- Owners / renters
- 85% / 15%
- Median household income
- $96,000
- Average age
- 44
- Children under 15
- 17%
- Homes
- 89% detached, 0% high-rise
- Commute by transit
- 0%
- Population
- 42,297
Languages spoken most at home besides English: Spanish 0.2%, Dutch 0.1%, Polish 0.1%, German.
Safety
Crime Severity Index for Lambton (St. Clair/Lambton Shores) (OPP): 33 vs 57 for Ontario (2025).
Police-reported figures for the whole police service area, not this street. Rates use the area’s resident population.
Distances are approximate. Places © OpenStreetMap contributors. Neighbourhood figures: Statistics Canada, 2021 Census. School results: EQAO via Ontario Data Catalogue (Open Government Licence – Ontario). Crime Severity Index: Statistics Canada.
Living here
Commute
Noise Nothing major nearby
No highway within 500 m, rail line within 300 m, or airport flight path nearby.
Distances from the map, not noise measurements. Visit at rush hour to judge for yourself.
Internet High-speed
50/10 Mbps or faster available here by cable, fibre or DSL (the federal high-speed target).
From the federal broadband map. Check exact speeds and providers for the address.
Roads, rail, airports and planned stations © OpenStreetMap contributors. Internet: Innovation, Science and Economic Development Canada, National Broadband Data.
Listed by KELLER WILLIAMS LIFESTYLES.
Listing information provided by PropTx Innovations Inc. and TRREB; deemed reliable but not guaranteed accurate by PropTx.
Similar homes nearby
See more in Lambton Shores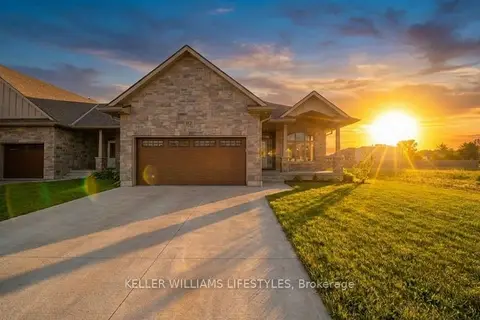
$627,900
2+1 bd3 ba4 pk1100-1500 ft²
112 LENEVE Street
Forest, Lambton Shores
Att/Row/Townhouse · MLS® X13880098 · KELLER WILLIAMS LIFESTYLES
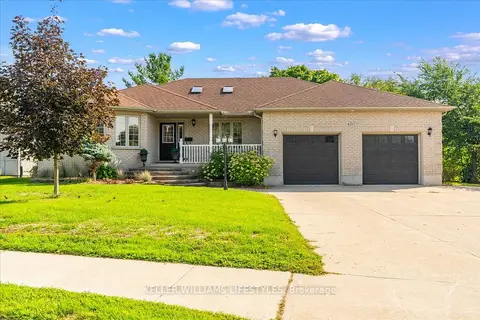
$649,900
4 bd3 ba7 pk1500-2000 ft²
6217 Townsend Line
Forest, Lambton Shores
Detached · MLS® X13879852 · KELLER WILLIAMS LIFESTYLES
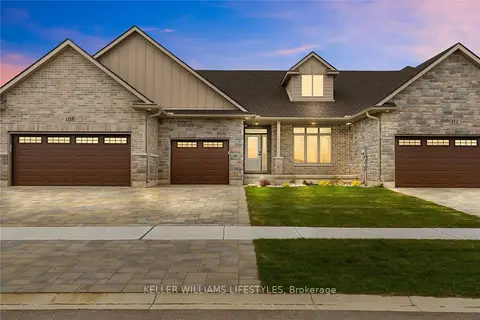
$596,900
2+1 bd3 ba3 pk1100-1500 ft²
110 LENEVE Street
Forest, Lambton Shores
Att/Row/Townhouse · MLS® X13880066 · KELLER WILLIAMS LIFESTYLES
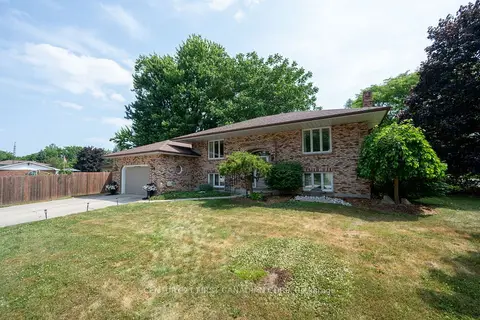
$585,900
Reduced $14,000
2+2 bd2 ba6 pk1500-2000 ft²
11 Water Street
Forest, Lambton Shores
Detached · MLS® X13591948 · CENTURY 21 FIRST CANADIAN CORP
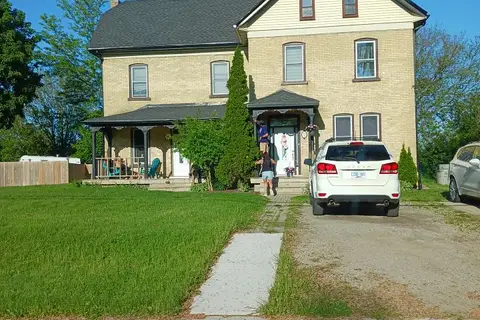
$575,000
6 bd2 ba6 pk2000-2500 ft²
55 MAIN Street S
Forest, Lambton Shores
Duplex · MLS® X13805932 · ROYAL LEPAGE TRILAND REALTY
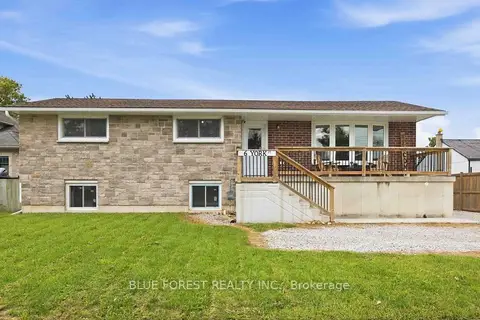
$519,900
Reduced $35,000
3+1 bd2 ba8 pk1100-1500 ft²
6 YORK Street
Forest, Lambton Shores
Detached · MLS® X13801994 · BLUE FOREST REALTY INC.
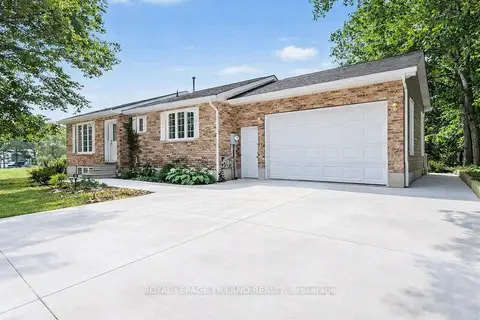
$629,900
2+2 bd3 ba7 pk1100-1500 ft²
10234 Julie Avenue
Lambton Shores, Lambton Shores
Detached · MLS® X13766878 · ROYAL LEPAGE TRILAND REALTY
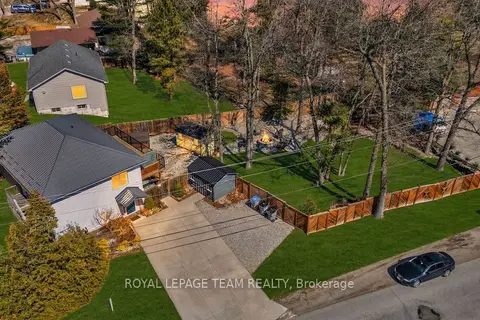
$634,900
4 bd2 ba4 pk700-1100 ft²
7706 Alfred Street
Port Franks, Lambton Shores
Detached · MLS® X13168118 · ROYAL LEPAGE TEAM REALTY