10234 Julie Avenue
Lambton Shores, Lambton Shores, N0M 1T0
$629,900
- 2+2 bedrooms
- 3 bathrooms
- 7 parking
- 1100-1500 sq ft
Listed 40 days ago · MLS® X13766878
About this home
INCREDIBLE GRAND BEND PRICE! Just a 3-minute walk from free pedestrian access to the breathtaking trails of the Pinery that will lead you along the Ausable River to the sandy shores of Lake Huron, this beautifully maintained brick bungalow offers a lifestyle that's hard to find. Nestled on a generous 0.35-acre lot in Grand Bend's highly sought-after Dalton Subdivision, you'll enjoy the perfect blend of nature, space, & convenience, with downtown Grand Bend's shops, restaurants, marina, golf, & local favourites just minutes away. Inside, the light-filled, open-concept layout is warm, welcoming, & designed for both everyday living & entertaining. Soaring vaulted ceilings, expansive windows, rich hardwood flooring, & a striking three-sided gas fireplace create an airy yet inviting atmosphere. The kitchen features a large island w/ ample prep & gathering space, flowing seamlessly into the dining & living areas. The primary suite includes a private 3-PC ensuite & dual closets, while a second main-floor bedroom & full bathroom provide flexibility for family, guests, or a home office. The finished lower level extends your living space w/ 2 additional bedrooms, a rough-in (3rd bath w/ 0 pieces), & a generous laundry & utility room w/ abundant storage. Step outside & enjoy the space this property offers. The composite deck overlooks a fenced area, ideal for children or pets, while the expansive yard & thoughtfully designed, low-maintenance gardens create an inviting outdoor setting w/ room to relax, entertain, or simply unwind. The 1.5-car garage, complete w/ an included electric heater & inside entry, offers year-round versatility as a workshop, fitness area, hobby space, or parking. Whether you're searching for your next home or the perfect Grand Bend retreat, this exceptional property offers the rare opportunity to enjoy the beauty of the Pinery & Lake Huron just steps from your front door. Discover why the Dalton Subdivision remains one of Grand Bend's best-kept secrets.
Details
- Type
- Detached
- Style
- Bungalow
- Size
- 1100-1500 sq ft
- Lot
- 98.6 × 152.2 ft
- Basement
- Finished, Full
- Garage
- Attached
- Kitchens
- 1
- Property tax
- $3,269 (2025)
- Neighbourhood
- Lambton Shores
- Municipality
- Lambton Shores
- Price per sq ft
- $485 (about the same as detached houses in Lambton Shores)
Interior
- Bedrooms
- 2 above ground + 2 below
- Bathrooms
- 1 × 4-piece (main), 1 × 3-piece (main), 1 × bathroom (lower)
- Rooms
- 6 above ground + 5 below
- Family room or den
- Yes
- Fireplace
- Natural Gas, Living Room
- Features
- Air Exchanger, Auto Garage Door Remote, Primary Bedroom - Main Floor, Water Heater Owned
Heating, cooling and services
- Heating
- Forced Air, Gas
- Air conditioning
- Central Air
- Water and sewer
- Septic
Building and exterior
- Style
- Bungalow
- Exterior
- Vinyl Siding, Brick
- Roof
- Shingles
- Foundation
- Poured Concrete
- Faces
- South
- Outdoor
- Deck, Landscaped, Privacy, Porch, Seasonal Living, Year Round Living, Fence - Partial, Garden Shed
Parking
- Garage spaces
- 1.5
- Total parking
- 7
- Driveway and parking
- Inside Entry, Private Double
Lot
- Size
- 98.6 × 152.2 ft (rectangular)
More
- Possession
- Somewhat be flexible, but can also offer a quick closing
- Nearby
- Beach, Cul de Sac/Dead End, Fenced Yard, Park, River/Stream, Lake Access
- Cross street
- Dalton Street, Joanne Avenue
Rooms
| Room | Level | Size | Features |
|---|---|---|---|
| Great Room | Main | 9.8 × 5.43 m (32'2" × 17'10") | Gas Fireplace, W/O To Porch, Combined w/Dining |
| Kitchen | Main | 3.51 × 3.91 m (11'6" × 12'10") | W/O To Sundeck |
| Primary Bedroom | Main | 3.41 × 3.76 m (11'2" × 12'4") | |
| Bedroom 2 | Main | 3.24 × 2.75 m (10'8" × 9') | |
| Bathroom | Main | 3.05 × 2.07 m (10' × 6'9") | 3 Pc Ensuite |
| Bathroom | Main | 3.02 × 1.41 m (9'11" × 4'8") | 4 Pc Bath |
| Family Room | Lower | 7.48 × 5.02 m (24'6" × 16'6") | |
| Recreation | Lower | 3.96 × 4.81 m (13' × 15'9") | |
| Bedroom 3 | Lower | 3.52 × 2.83 m (11'7" × 9'3") | |
| Bedroom 4 | Lower | 3.43 × 3.35 m (11'3" × 11') | |
| Bathroom | Lower | 2.37 × 1.54 m (7'9" × 5'1") | |
| Laundry | Lower | 4.22 × 3.56 m (13'10" × 11'8") | Laundry Sink, Combined w/Laundry |
History of this address
3 earlier listings at this address, with sold and leased prices. Create a free account or sign in to see them.
Location
Location is approximate. See nearby homes on the map
Recent sales nearby
See what similar homes within 1 km sold for in the last year. Create a free account or sign in to see them.
The neighbourhood
Getting around Car-dependent
No subway, LRT or GO station within a short trip.
Within a 10-minute walk: no grocery stores, 0 cafés and restaurants, 0 parks.
Who lives here postal area N0M
- Owners / renters
- 82% / 18%
- Median household income
- $91,000
- Average age
- 44
- Children under 15
- 17%
- Homes
- 85% detached, 0% high-rise
- Commute by transit
- 0%
- Population
- 69,177
Languages spoken most at home besides English: German 0.3%, Dutch 0.2%, Spanish 0.1%, Pennsylvania German 0.1%.
Safety
Crime Severity Index for Lambton (St. Clair/Lambton Shores) (OPP): 33 vs 57 for Ontario (2025).
Police-reported figures for the whole police service area, not this street. Rates use the area’s resident population.
Distances are approximate. Places © OpenStreetMap contributors. Neighbourhood figures: Statistics Canada, 2021 Census. Crime Severity Index: Statistics Canada.
Living here
Commute
Noise Nothing major nearby
No highway within 500 m, rail line within 300 m, or airport flight path nearby.
Distances from the map, not noise measurements. Visit at rush hour to judge for yourself.
Internet High-speed
50/10 Mbps or faster available here by cable, fibre or DSL (the federal high-speed target).
From the federal broadband map. Check exact speeds and providers for the address.
Roads, rail, airports and planned stations © OpenStreetMap contributors. Internet: Innovation, Science and Economic Development Canada, National Broadband Data.
Listed by ROYAL LEPAGE TRILAND REALTY.
Listing information provided by PropTx Innovations Inc. and TRREB; deemed reliable but not guaranteed accurate by PropTx.
Similar homes nearby
See more in Lambton Shores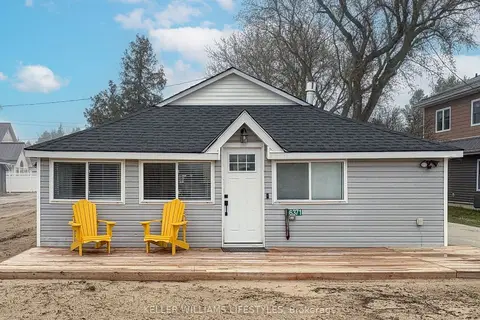
$699,900
3 bd1 ba3 pk700-1100 ft²
6371 Cottage Way Lane
Lambton Shores, Lambton Shores
Detached · MLS® X13822244 · KELLER WILLIAMS LIFESTYLES
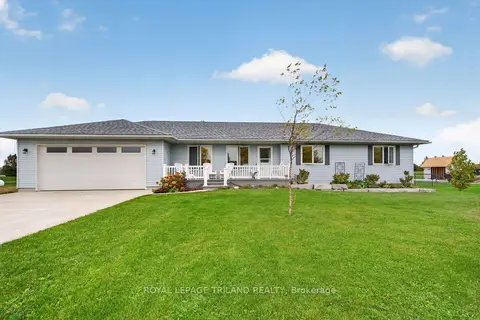
$729,900
3+1 bd3 ba14 pk1100-1500 ft²
8578 Vance Drive
Lambton Shores, Lambton Shores
Detached · MLS® X14085166 · ROYAL LEPAGE TRILAND REALTY
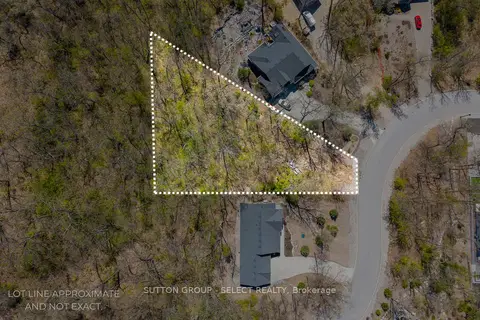
$529,500
0 bd0 ba
10126 Pinery Bluffs Rd
Lambton Shores, Lambton Shores
Vacant Land · MLS® X13411284 · SUTTON GROUP - SELECT REALTY
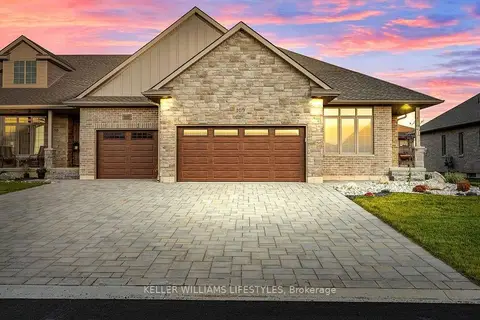
$627,900
2+1 bd3 ba4 pk1500-2000 ft²
108 LENEVE Street
Forest, Lambton Shores
Att/Row/Townhouse · MLS® X13880062 · KELLER WILLIAMS LIFESTYLES
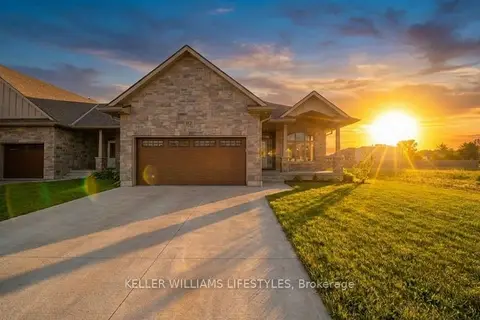
$627,900
2+1 bd3 ba4 pk1100-1500 ft²
112 LENEVE Street
Forest, Lambton Shores
Att/Row/Townhouse · MLS® X13880098 · KELLER WILLIAMS LIFESTYLES
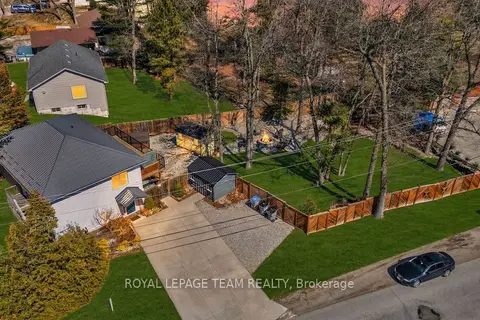
$634,900
4 bd2 ba4 pk700-1100 ft²
7706 Alfred Street
Port Franks, Lambton Shores
Detached · MLS® X13168118 · ROYAL LEPAGE TEAM REALTY
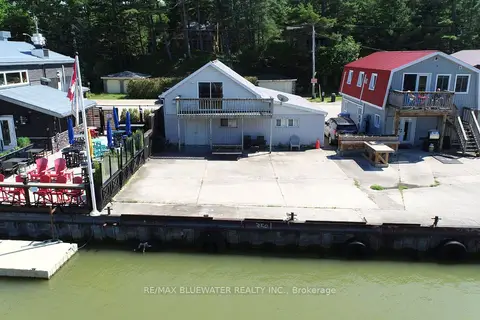
$620,000
1 bd2 ba3 pk1500-2000 ft²
75 River Road
Grand Bend, Lambton Shores
Detached · MLS® X13513410 · RE/MAX BLUEWATER REALTY INC.
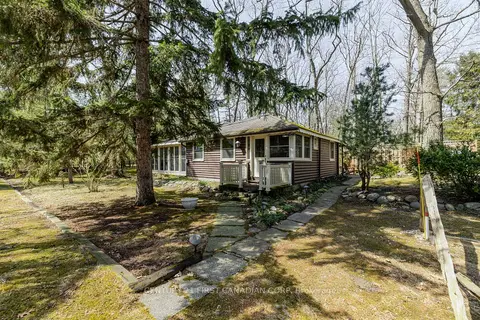
$639,900
2 bd1 ba1 pk700-1100 ft²
47 Heaman Crescent
Grand Bend, Lambton Shores
Detached · MLS® X13665558 · CENTURY 21 FIRST CANADIAN CORP