75 River Road
Grand Bend, Lambton Shores, N0M 1T0
$620,000
- 1 bedrooms
- 2 bathrooms
- 3 parking
- 1500-2000 sq ft
Listed 110 days ago · MLS® X13513410
About this home
Welcome to 75 River Road, Grand Bend where you have a multi use two storey building overlooking the Grand Bend marina and river! 1 Minute walk to Grand Bend's south sandy beach on Lake Huron. HB Zoning allows for a variety of commercial uses. Main floor is ready for creativity offering 918 square feet of recently drywalled space with concrete floor and two piece bathroom. Second level 605 sq ft bachelor suite with full kitchen, full bathroom, living space with gas fireplace and sliding door to 6'x20' riverside balcony to take in the views! Location is just steps to the river, marina, Cottage Cafe, White Cap Rivershack, Sunset Arts Gallery, South Beach on Lake Huron and so much more with all the other Grand Bend amenities only a five minute walk away. Bring your creativity and vision because this is a very unique offering with lots of potential!
Details
- Type
- Detached
- Style
- 2-Storey
- Size
- 1500-2000 sq ft
- Lot
- 39.27 × 65.73 ft
- Basement
- None
- Garage
- None
- Kitchens
- 1
- Property tax
- $3,990 (2025)
- Neighbourhood
- Grand Bend
- Municipality
- Lambton Shores
- Price per sq ft
- $354 (48% below detached houses in Grand Bend, $683)
Interior
- Bedrooms
- 1 above ground
- Bathrooms
- 1 × 2-piece (main), 1 × 3-piece (second)
- Rooms
- 9 above ground
- Family room or den
- Yes
- Fireplace
- Natural Gas, Living Room
- Features
- Accessory Apartment, Separate Heating Controls
Heating, cooling and services
- Heating
- Heat Pump, Gas
- Air conditioning
- Wall Unit(s)
- Water and sewer
- Sewer
Building and exterior
- Style
- 2-Storey
- Exterior
- Metal/Steel Siding
- Roof
- Metal
- Foundation
- Slab
- Faces
- North
- Outdoor
- Paved Yard, Patio, Fishing
- Waterfront
- Indirect
Parking
- Total parking
- 3
- Driveway and parking
- Private
Lot
- Size
- 39.27 × 65.73 ft (irregular)
More
- Possession
- Flexible
- Cross street
- River Road/Highway 21
Rooms
| Room | Level | Size | Features |
|---|---|---|---|
| Bathroom | Main | 0.9 × 2.1 m (2'11" × 6'11") | 2 Pc Bath |
| Other | Main | 7 × 5.34 m (23' × 17'6") | |
| Other | Main | 3 × 2.67 m (9'10" × 8'9") | |
| Other | Main | 4.15 × 3.5 m (13'7" × 11'6") | |
| Other | Main | 2.87 × 3 m (9'5" × 9'10") | |
| Other | Main | 3.56 × 4.15 m (11'8" × 13'7") | |
| Bedroom | Second | 5.63 × 5.63 m (18'6" × 18'6") | Combined w/Living, W/O To Patio, Gas Fireplace |
| Bathroom | Second | 1.8 × 2.67 m (5'11" × 8'9") | 3 Pc Bath |
| Kitchen | Second | 3 × 3 m (9'10" × 9'10") |
History of this address
1 earlier listing at this address, with sold and leased prices. Create a free account or sign in to see them.
Listed by RE/MAX BLUEWATER REALTY INC..
Listing information provided by PropTx Innovations Inc. and TRREB; deemed reliable but not guaranteed accurate by PropTx.
Similar homes nearby
See more in Lambton Shores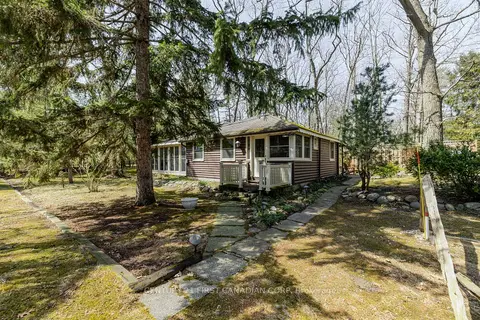
$639,900
2 bd1 ba1 pk700-1100 ft²
47 Heaman Crescent
Grand Bend, Lambton Shores
Detached · MLS® X13665558 · CENTURY 21 FIRST CANADIAN CORP
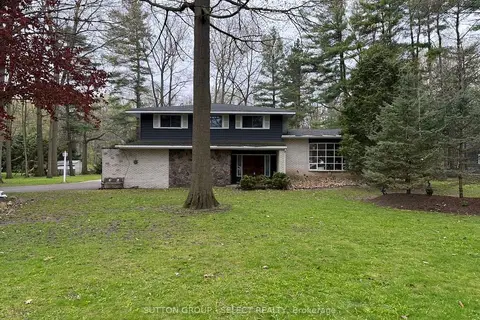
$649,000
Reduced $150,000
4 bd2 ba10 pk1500-2000 ft²
10103 Jane Street
Grand Bend, Lambton Shores
Detached · MLS® X13133832 · SUTTON GROUP - SELECT REALTY
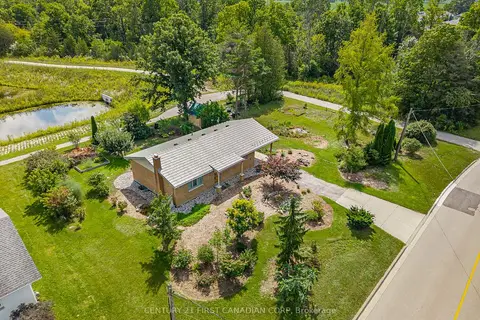
$579,900
Reduced $20,000
2 bd1 ba4 pk700-1100 ft²
52 Gill Road
Grand Bend, Lambton Shores
Detached · MLS® X13718396 · CENTURY 21 FIRST CANADIAN CORP
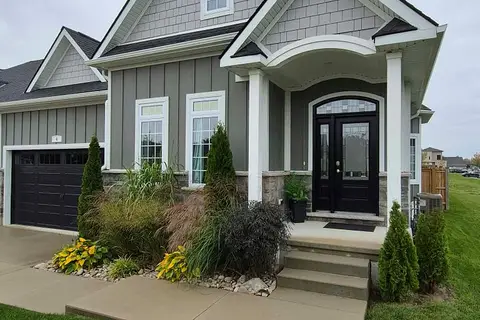
$679,000
Reduced $20,000
2 bd2 ba6 pk1100-1500 ft²
4 BROOKLAWN Drive
Grand Bend, Lambton Shores
Att/Row/Townhouse · MLS® X13642128 · SUTTON GROUP - SELECT REALTY
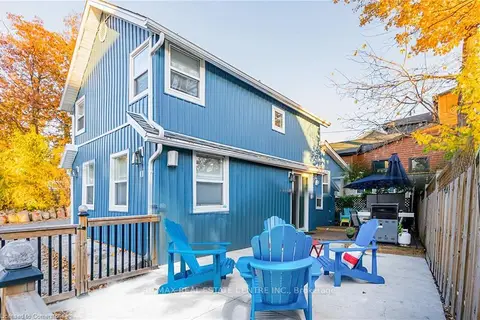
$684,900
3 bd2 ba3 pk700-1100 ft²
11 Dietrich Crescent
Grand Bend, Lambton Shores
Detached · MLS® X14036272 · RE/MAX REAL ESTATE CENTRE INC.
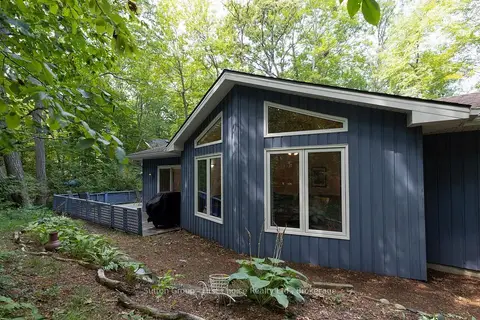
$699,000
Reduced $26,000
3 bd1 ba6 pk700-1100 ft²
10287 Christie Boulevard
Grand Bend, Lambton Shores
Detached · MLS® X13699788 · Sutton Group - First Choice Realty Ltd.
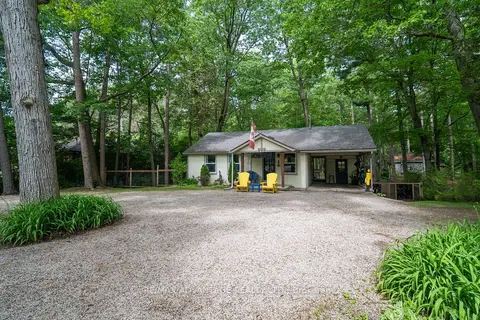
$710,000
2 bd1 ba8 pk700-1100 ft²
263 Ontario Street S
Grand Bend, Lambton Shores
Detached · MLS® X13677716 · RE/MAX ADVANTAGE REALTY LTD.
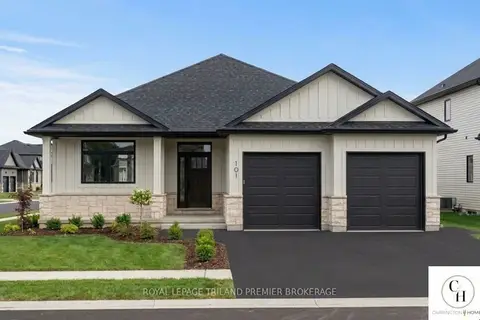
$619,900
2 bd2 ba4 pk1100-1500 ft²
LOT 50 WIDDER ESTATES Drive
Thedford, Lambton Shores
Detached · MLS® X13703556 · ROYAL LEPAGE TRILAND PREMIER BROKERAGE