10103 Jane Street
Grand Bend, Lambton Shores, N0M 1T0
$649,000
Reduced $150,000 from $799,000
- 4 bedrooms
- 2 bathrooms
- 10 parking
- 1500-2000 sq ft
Listed 158 days ago · MLS® X13133832
About this home
Featuring a beautifully treed 3/4-acre lot, this 4-bedroom, 4-level side split home is ready to become your next project. Set on a spacious and private property, this home offers excellent potential for buyers looking to renovate, invest, or create a year-round retreat in one of Ontario's most desirable lakeside communities. The mature trees and generous lot size provide a peaceful setting with plenty of room to expand, garden, entertain, or simply enjoy the outdoors. With four levels of living space, the layout offers flexibility for future updates, additional family space, a home office, recreation room, or guest accommodations. Located in Grand Bend, you'll enjoy the best of small-town living with the lifestyle benefits of a well-known beach community. Grand Bond is loved for its sandy Lake Huron shoreline, famous sunsets, boating, golf, local shops, restaurants, and seasonal entertainment. Nearby trails, conservation areas, and Pinery Provincial park offer year-round outdoor recreation, while the town itself provides a relaxed community feel with everyday conveniences close at hand. Whether you're looking for a renovation project, a cottage-country getaway, or a full-time residence with room to grow, this property offers a rare opportunity to create something special in Grand Bond.
Details
- Type
- Detached
- Style
- Sidesplit 4
- Size
- 1500-2000 sq ft
- Lot
- 191.33 × 170.76 ft
- Basement
- Full, Unfinished
- Garage
- None
- Kitchens
- 1
- Property tax
- $3,690 (2025)
- Neighbourhood
- Grand Bend
- Municipality
- Lambton Shores
- Price per sq ft
- $371 (46% below detached houses in Grand Bend, $683)
Interior
- Bedrooms
- 4 above ground
- Bathrooms
- 1 × 4-piece (second), 1 × 2-piece (main)
- Rooms
- 7 above ground + 3 below
- Family room or den
- Yes
- Fireplace
- No
Heating, cooling and services
- Heating
- Forced Air, Gas
- Air conditioning
- Central Air
- Water and sewer
- Septic
Building and exterior
- Style
- Sidesplit 4
- Exterior
- Brick
- Roof
- Asphalt Shingle
- Foundation
- Block
- Faces
- South
Parking
- Total parking
- 10
- Driveway and parking
- Available
Lot
- Size
- 191.33 × 170.76 ft (rectangular)
More
- Possession
- 60 Days
- Cross street
- Wilbert St
Rooms
| Room | Level | Size | Features |
|---|---|---|---|
| Living Room | Main | 5.18 × 3.96 m (17' × 13') | |
| Kitchen | Main | 7.01 × 3.35 m (23' × 11') | |
| Primary Bedroom | Second | 4.57 × 3.35 m (15' × 11') | |
| Bedroom 2 | Second | 2.74 × 2.74 m (9' × 9') | |
| Bedroom 3 | Second | 2.74 × 2.44 m (9' × 8') | |
| Bedroom 4 | Second | 3.96 × 2.74 m (13' × 9') | |
| Family Room | Lower | 6.1 × 3.35 m (20' × 11') | |
| Other | Lower | 5.79 × 5.49 m (19' × 18') |
History of this address
4 earlier listings at this address, with sold and leased prices. Create a free account or sign in to see them.
Location
Location is approximate. See nearby homes on the map
Recent sales nearby
See what similar homes within 1 km sold for in the last year. Create a free account or sign in to see them.
The neighbourhood
Getting around Car-dependent
No subway, LRT or GO station within a short trip.
Within a 10-minute walk: no grocery stores, 0 cafés and restaurants, 0 parks.
Who lives here postal area N0M
- Owners / renters
- 82% / 18%
- Median household income
- $91,000
- Average age
- 44
- Children under 15
- 17%
- Homes
- 85% detached, 0% high-rise
- Commute by transit
- 0%
- Population
- 69,177
Languages spoken most at home besides English: German 0.3%, Dutch 0.2%, Spanish 0.1%, Pennsylvania German 0.1%.
Safety
Crime Severity Index for Lambton (St. Clair/Lambton Shores) (OPP): 33 vs 57 for Ontario (2025).
Police-reported figures for the whole police service area, not this street. Rates use the area’s resident population.
Distances are approximate. Places © OpenStreetMap contributors. Neighbourhood figures: Statistics Canada, 2021 Census. Crime Severity Index: Statistics Canada.
Living here
Commute
Noise Nothing major nearby
No highway within 500 m, rail line within 300 m, or airport flight path nearby.
Distances from the map, not noise measurements. Visit at rush hour to judge for yourself.
Internet High-speed
50/10 Mbps or faster available here by cable, fibre or DSL (the federal high-speed target).
From the federal broadband map. Check exact speeds and providers for the address.
Roads, rail, airports and planned stations © OpenStreetMap contributors. Internet: Innovation, Science and Economic Development Canada, National Broadband Data.
Listed by SUTTON GROUP - SELECT REALTY.
Listing information provided by PropTx Innovations Inc. and TRREB; deemed reliable but not guaranteed accurate by PropTx.
Similar homes nearby
See more in Lambton Shores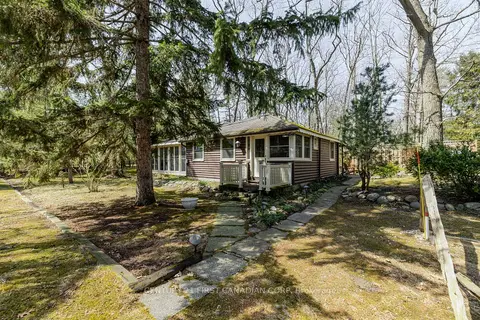
$639,900
2 bd1 ba1 pk700-1100 ft²
47 Heaman Crescent
Grand Bend, Lambton Shores
Detached · MLS® X13665558 · CENTURY 21 FIRST CANADIAN CORP
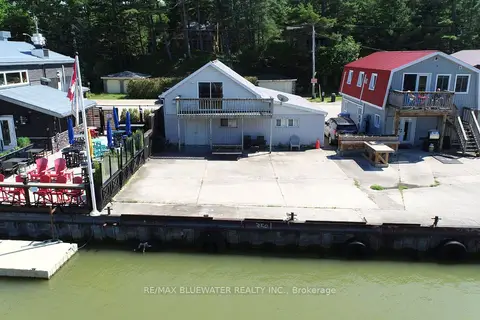
$620,000
1 bd2 ba3 pk1500-2000 ft²
75 River Road
Grand Bend, Lambton Shores
Detached · MLS® X13513410 · RE/MAX BLUEWATER REALTY INC.
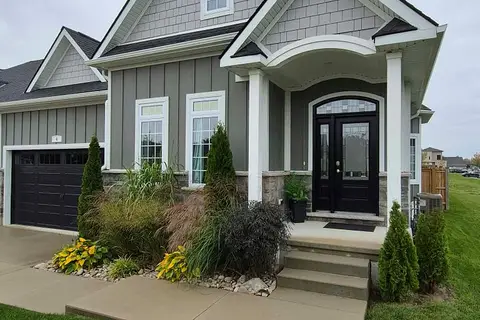
$679,000
Reduced $20,000
2 bd2 ba6 pk1100-1500 ft²
4 BROOKLAWN Drive
Grand Bend, Lambton Shores
Att/Row/Townhouse · MLS® X13642128 · SUTTON GROUP - SELECT REALTY
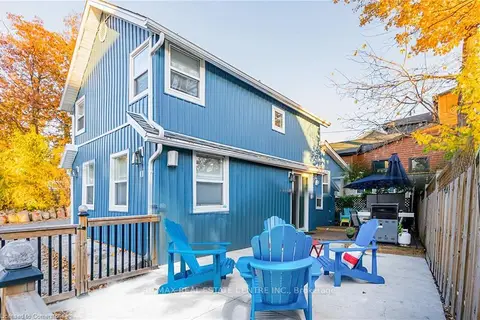
$684,900
3 bd2 ba3 pk700-1100 ft²
11 Dietrich Crescent
Grand Bend, Lambton Shores
Detached · MLS® X14036272 · RE/MAX REAL ESTATE CENTRE INC.
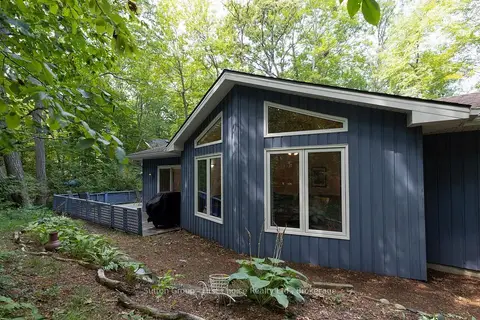
$699,000
Reduced $26,000
3 bd1 ba6 pk700-1100 ft²
10287 Christie Boulevard
Grand Bend, Lambton Shores
Detached · MLS® X13699788 · Sutton Group - First Choice Realty Ltd.
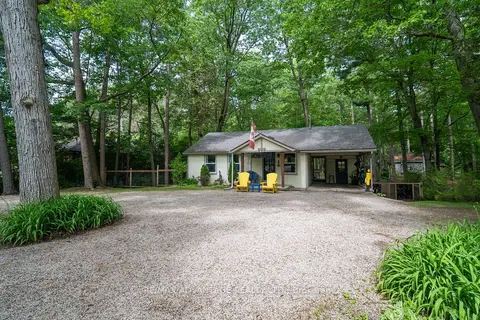
$710,000
2 bd1 ba8 pk700-1100 ft²
263 Ontario Street S
Grand Bend, Lambton Shores
Detached · MLS® X13677716 · RE/MAX ADVANTAGE REALTY LTD.
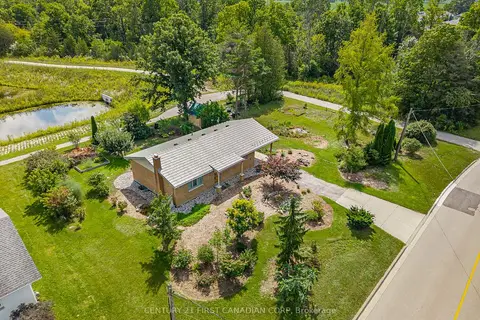
$579,900
Reduced $20,000
2 bd1 ba4 pk700-1100 ft²
52 Gill Road
Grand Bend, Lambton Shores
Detached · MLS® X13718396 · CENTURY 21 FIRST CANADIAN CORP
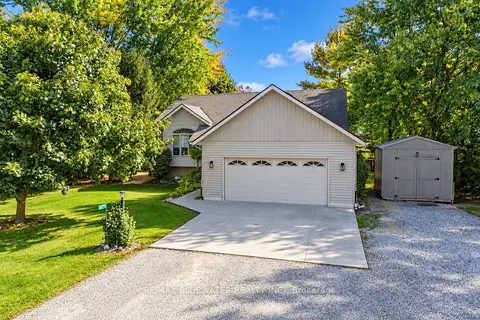 New
$769,900
3+2 bd3 ba8 pk1100-1500 ft²
9879 Leonard Street
Grand Bend, Lambton Shores
Detached · MLS® X14091836 · RE/MAX BLUEWATER REALTY INC.