9802 Fifth Line
1049 - Rural Halton Hills, Halton Hills, L7G 4S6
$2,249,000
- 3+1 bedrooms
- 3 bathrooms
- 10 parking
- 2500-3000 sq ft
Listed 126 days ago · MLS® W13452474
About this home
Nestled on a private and beautifully landscaped 2-acre setting surrounded by mature trees, this custom-built home offers the perfect blend of tranquility, comfort, and convenience. The stunning two storey living room serves as the heart of the home, featuring a dramatic floor-to-ceiling brick fireplace, expansive windows overlooking the picturesque backyard, and a walkout to a covered deck-ideal for enjoying the peaceful natural surroundings year-round. The spacious main-floor primary suite is a true retreat, complete with a walkout to the covered deck, a generous walk-in closet, and a spa-inspired ensuite bath. The large kitchen is designed for both everyday living and entertaining, offering a centre island, separate seating nook, and easy access to the formal dining room. Relax on the welcoming covered front porch or enjoy the exceptional outdoor living spaces, including a 14' x 18' Post and Beam Cabana, patio, firepit, and tranquil waterfall feature-perfect for outdoor dining, entertaining, or unwinding in nature. Plenty of room for your pool or hot tub. The second floor offers two generously sized bedrooms and a full bathroom, while the finished lower level features a separate entrance and walkout, creating excellent potential for an in-law suite or multigenerational living. An oversized two-car garage with loft space provides abundant storage and flexibility for a home office, studio, or workshop. Recent updates include a newer septic tank and upgraded insulation for added efficiency and peace of mind. Ideally located with easy access to Georgetown, Milton, Highway 401, and the GO Train, this exceptional property offers country privacy without sacrificing urban convenience. Thoughtful Design and Pride of Ownership in a Much Admired Package.
Details
- Type
- Detached
- Style
- 1 1/2 Storey
- Size
- 2500-3000 sq ft
- Lot
- 204.13 × 417.98 ft
- Basement
- Finished with Walk-Out, Separate Entrance, Full, Walk-Out
- Garage
- Detached
- Kitchens
- 1
- Property tax
- $9,340 (2026)
- Neighbourhood
- 1049 - Rural Halton Hills
- Municipality
- Halton Hills
- Price per sq ft
- $818 (about the same as detached houses in 1049 - Rural Halton Hills)
Interior
- Bedrooms
- 3 above ground + 1 below
- Bathrooms
- 1 × 4-piece (main), 1 × 4-piece (second), 1 × 2-piece (lower)
- Rooms
- 7 above ground + 3 below
- Family room or den
- Yes
- Fireplace
- Living Room, Wood
- Features
- Auto Garage Door Remote, Central Vacuum, In-Law Capability, Primary Bedroom - Main Floor, Water Heater, Water Treatment
Heating, cooling and services
- Heating
- Forced Air, Propane
- Air conditioning
- Central Air
- Water and sewer
- Septic
Building and exterior
- Style
- 1 1/2 Storey
- Exterior
- Brick
- Roof
- Asphalt Shingle
- Foundation
- Concrete
- Faces
- West
- Outdoor
- Deck, Landscaped, Lawn Sprinkler System, Paved Yard, Privacy, Porch
Parking
- Garage spaces
- 2
- Total parking
- 10
- Driveway and parking
- Private
Lot
- Size
- 204.13 × 417.98 ft
More
- Possession
- Flexible
- Nearby
- School Bus Route, Wooded/Treed
- Cross street
- Between 5 SdRd & 10 SdRd
Rooms
| Room | Level | Size | Features |
|---|---|---|---|
| Living Room | Main | 4.82 × 7.27 m (15'10" × 23'10") | Fireplace, Vaulted Ceiling(s), W/O To Deck |
| Kitchen | Main | 3.83 × 3.37 m (12'7" × 11'1") | Centre Island, Quartz Counter |
| Sitting | Main | 3.84 × 3.47 m (12'7" × 11'5") | Overlooks Frontyard |
| Primary Bedroom | Main | 3.58 × 6.98 m (11'9" × 22'11") | 4 Pc Ensuite, Walk-In Closet(s), W/O To Deck |
| Laundry | Main | 2.59 × 3.62 m (8'6" × 11'11") | |
| Bedroom 2 | Second | 3.84 × 7.33 m (12'7" × 24'1") | Overlooks Frontyard, Broadloom |
| Bedroom 3 | Second | 3.59 × 7.34 m (11'9" × 24'1") | Overlooks Frontyard, Broadloom |
| Recreation | Lower | 4.14 × 9.77 m (13'7" × 32'1") | Bar Sink, Broadloom, Large Window |
| Exercise Room | Lower | 3.63 × 3.3 m (11'11" × 10'10") | |
| Bedroom 4 | Lower | 4.49 × 3.82 m (14'9" × 12'6") | Broadloom, Large Window |
Location
Location is approximate. See nearby homes on the map
Recent sales nearby
See what similar homes within 1 km sold for in the last year. Create a free account or sign in to see them.
The neighbourhood
Getting around Car-dependent
- 🚆 Milton GO6.8 km
Within a 10-minute walk: no grocery stores, 0 cafés and restaurants, 0 parks.
Who lives here postal area L7G
- Owners / renters
- 86% / 14%
- Median household income
- $132,000
- Average age
- 41
- Children under 15
- 17%
- Homes
- 71% detached, 4% high-rise
- Commute by transit
- 1%
- Population
- 48,051
Languages spoken most at home besides English: Punjabi (Panjabi) 0.9%, Polish 0.8%, Croatian 0.5%, Spanish 0.5%.
Flood and conservation No mapped hazard
Not inside a mapped flood plain or regulated area in Credit Valley Conservation’s mapping.
Screening maps only. Ask the conservation authority for a property inquiry before relying on this.
Safety
Crime Severity Index for Halton Region (Oakville/Burlington) police: 31 vs 57 for Ontario (2025).
Police-reported figures for the whole police service area, not this street. Rates use the area’s resident population.
Distances are approximate. Places © OpenStreetMap contributors. Neighbourhood figures: Statistics Canada, 2021 Census. Flood and regulation mapping: Credit Valley Conservation open data. Crime Severity Index: Statistics Canada.
Living here
Commute
To Union Station (downtown Toronto): 43 km. Transit times · Driving times
Noise Nothing major nearby
No highway within 500 m, rail line within 300 m, or airport flight path nearby.
Distances from the map, not noise measurements. Visit at rush hour to judge for yourself.
Internet High-speed
50/10 Mbps or faster available here by cable, fibre or DSL (the federal high-speed target).
From the federal broadband map. Check exact speeds and providers for the address.
Roads, rail, airports and planned stations © OpenStreetMap contributors. Internet: Innovation, Science and Economic Development Canada, National Broadband Data.
Listed by ROYAL LEPAGE MEADOWTOWNE REALTY.
Listing information provided by PropTx Innovations Inc. and TRREB; deemed reliable but not guaranteed accurate by PropTx.
Similar homes nearby
See more in Halton Hills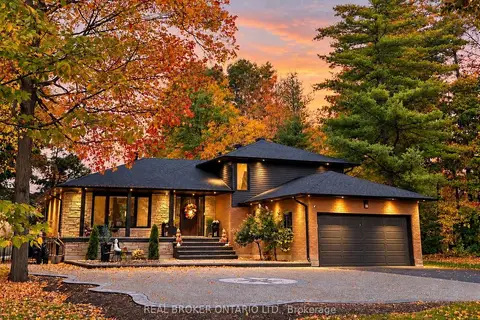
$2,249,000
4+1 bd5 ba12 pk2500-3000 ft²
11843 Sixth Line
1049 - Rural Halton Hills, Halton Hills
Detached · MLS® W13879322 · REAL BROKER ONTARIO LTD.
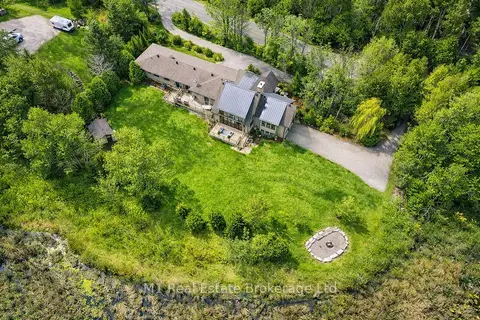
$2,249,900
5 bd6 ba14 pk3500-5000 ft²
13569 Dublin Line
1049 - Rural Halton Hills, Halton Hills
Detached · MLS® W13811052 · M1 Real Estate Brokerage Ltd
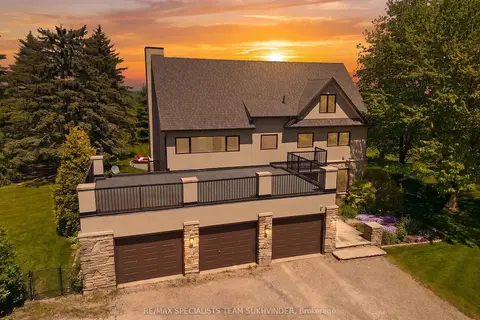
$2,399,999
4+2 bd4 ba23 pk3500-5000 ft²
15415 Clayhill Road
1049 - Rural Halton Hills, Halton Hills
Detached · MLS® W13537144 · RE/MAX SPECIALISTS TEAM SUKHVINDER
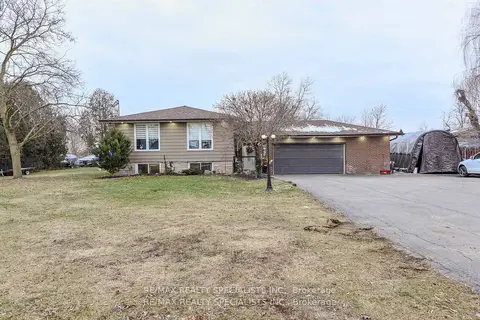
$2,098,000
3+2 bd2 ba12 pk1100-1500 ft²
8136 Hornby Road
1049 - Rural Halton Hills, Halton Hills
Detached · MLS® W13626834 · RE/MAX REALTY SPECIALISTS INC.
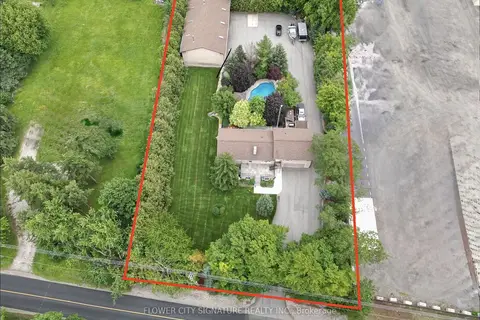
$2,493,000
3 bd3 ba16 pk1100-1500 ft²
9178 Sixth Line N
1049 - Rural Halton Hills, Halton Hills
Detached · MLS® W13660304 · FLOWER CITY SIGNATURE REALTY INC.
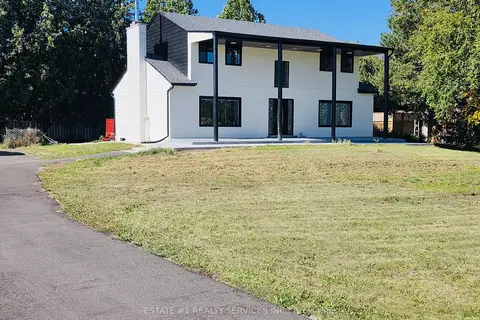
$1,999,900
Reduced $18,000,000
4 bd2 ba16 pk2500-3000 ft²
9843 Highway 7
1049 - Rural Halton Hills, Halton Hills
Detached · MLS® W13826304 · ESTATE #1 REALTY SERVICES INC.
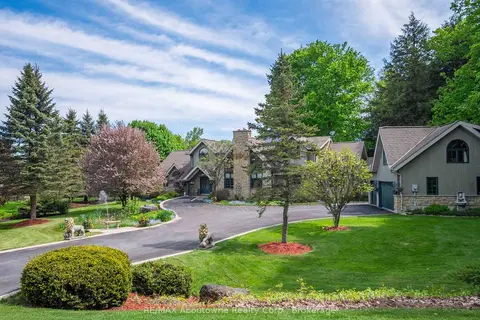
$2,499,000
6+1 bd6 ba10 pk5000 + ft²
6 TURTLE LAKE Drive
1049 - Rural Halton Hills, Halton Hills
Detached · MLS® W13762014 · RE/MAX Aboutowne Realty Corp., Brokerage
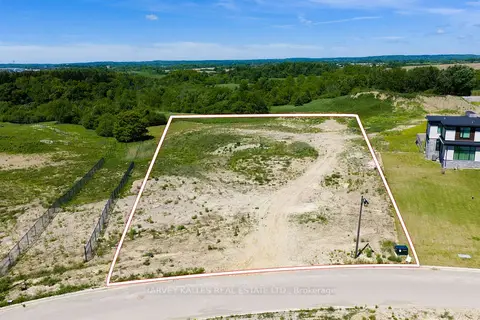
$2,500,000
0 bd0 ba
24 Sugarbush Court
1049 - Rural Halton Hills, Halton Hills
Vacant Land · MLS® W13455350 · HARVEY KALLES REAL ESTATE LTD.