15415 Clayhill Road
1049 - Rural Halton Hills, Halton Hills, L7G 4S8
$2,399,999
- 4+2 bedrooms
- 4 bathrooms
- 23 parking
- 3500-5000 sq ft
Listed 104 days ago · MLS® W13537144
About this home
Set On 5.27 Private Acres With Breathtaking Views, This Remarkable Estate Offers Privacy, Scale, And A True Retreat-Like Setting Just MinutesFrom Georgetown GO, Glen Williams, Golf, Trails, And Everyday Conveniences. Offering Over 4,500 Sq. Ft. Of Living Space, This 4+2 Bedroom, 4Washroom Residence Is Designed To Take Full Advantage Of Its Surroundings. The Main Floor Features Walls Of Windows, Multiple Walkouts,Hardwood And Travertine Flooring, Crown Moulding, Inviting Living Spaces, And Seamless Indoor-Outdoor Flow. The Kitchen Includes PremiumAppliances Such As A GE Café Six-Burner Gas Range And Sub-Zero Refrigeration. Upstairs, Four Spacious Bedrooms Include An UpgradedPrimary Retreat With A Luxurious Ensuite And Private Balcony. A Rare Third-Floor Loft Adds Over 1,100 Sq. Ft. Of Flexible Open-Concept SpaceWith Large Windows, A Fireplace, And One Of The Best Vantage Points On The Property. The Finished Lower Level Offers A Recreation Room,Two Additional Bedrooms, And A Stylish 3-Piece Bath, Providing Excellent Flexibility For Guests, Extended Family, Or Additional Living Space.Outdoors, Enjoy A Resort-Style Setting With An Inground Freeform Concrete Pool, Patterned Concrete Patio, Standalone Spa, Gazebo,Playground, Expansive Lawn, And Multiple Areas To Relax, Entertain, And Take In The Natural Backdrop. A Long Uphill Driveway Leads To AmpleParking And A Triple-Car Garage. Additional Features Include 400-Amp Service, Geothermal Heating, And A Generac Generator. More Than AHome, This Is An Experience. Floor plans and 3D tour attached.
Details
- Type
- Detached
- Style
- 3-Storey
- Size
- 3500-5000 sq ft
- Lot
- 584.69 × 519 ft
- Basement
- Finished
- Garage
- Attached
- Kitchens
- 1
- Property tax
- $11,452 (2025)
- Neighbourhood
- 1049 - Rural Halton Hills
- Municipality
- Halton Hills
- Price per sq ft
- ~$565 (33% below detached houses in 1049 - Rural Halton Hills, $838)
Interior
- Bedrooms
- 4 above ground + 2 below
- Bathrooms
- 1 × 2-piece (main), 1 × 5-piece (second), 1 × 3-piece (second), 1 × 3-piece (basement)
- Rooms
- 12 above ground + 2 below
- Family room or den
- Yes
- Fireplace
- Family Room, Living Room, Rec Room
- Features
- Central Vacuum, In-Law Capability, Propane Tank
Heating, cooling and services
- Heating
- Forced Air, Ground Source
- Air conditioning
- Central Air
- Water and sewer
- Septic
Building and exterior
- Style
- 3-Storey
- Exterior
- Stucco (Plaster), Stone
- Roof
- Asphalt Shingle
- Foundation
- Concrete
- Faces
- North
- Pool
- Inground
- Outdoor
- Hot Tub, Landscaped, Privacy, Fence - Partial, Gazebo, Playground
Parking
- Garage spaces
- 3
- Total parking
- 23
Lot
- Size
- 584.69 × 519 ft (irregular)
- Acreage
- 5-9.99
More
- Possession
- TBD
- Nearby
- Clear View, Fenced Yard, Greenbelt/Conservation, Wooded/Treed
- Cross street
- Clayhill Rd and 10 line
History of this address
9 earlier listings at this address, with sold and leased prices. Create a free account or sign in to see them.
Location
Location is approximate. See nearby homes on the map
Recent sales nearby
See what similar homes within 1 km sold for in the last year. Create a free account or sign in to see them.
The neighbourhood
Getting around Car-dependent
No subway, LRT or GO station within a short trip.
Within a 10-minute walk: no grocery stores, 0 cafés and restaurants, 0 parks.
Who lives here postal area L7G
- Owners / renters
- 86% / 14%
- Median household income
- $132,000
- Average age
- 41
- Children under 15
- 17%
- Homes
- 71% detached, 4% high-rise
- Commute by transit
- 1%
- Population
- 48,051
Languages spoken most at home besides English: Punjabi (Panjabi) 0.9%, Polish 0.8%, Croatian 0.5%, Spanish 0.5%.
Flood and conservation No mapped hazard
Not inside a mapped flood plain or regulated area.
Screening maps only. Ask the conservation authority for a property inquiry before relying on this.
Safety
Crime Severity Index for Halton Region (Oakville/Burlington) police: 31 vs 57 for Ontario (2025).
Police-reported figures for the whole police service area, not this street. Rates use the area’s resident population.
Distances are approximate. Places © OpenStreetMap contributors. Neighbourhood figures: Statistics Canada, 2021 Census. Crime Severity Index: Statistics Canada.
Living here
Commute
To Union Station (downtown Toronto): 46 km. Transit times · Driving times
Noise Nothing major nearby
No highway within 500 m, rail line within 300 m, or airport flight path nearby.
Distances from the map, not noise measurements. Visit at rush hour to judge for yourself.
Internet High-speed
50/10 Mbps or faster available here by cable, fibre or DSL (the federal high-speed target).
From the federal broadband map. Check exact speeds and providers for the address.
Roads, rail, airports and planned stations © OpenStreetMap contributors. Internet: Innovation, Science and Economic Development Canada, National Broadband Data.
Listed by RE/MAX SPECIALISTS TEAM SUKHVINDER.
Listing information provided by PropTx Innovations Inc. and TRREB; deemed reliable but not guaranteed accurate by PropTx.
Similar homes nearby
See more in Halton Hills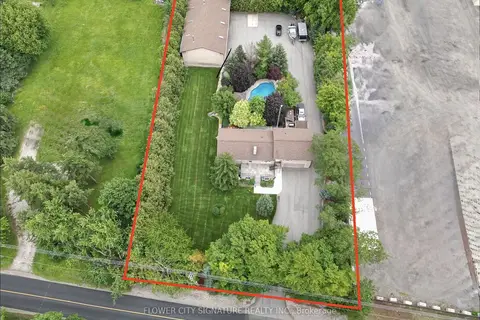
$2,493,000
3 bd3 ba16 pk1100-1500 ft²
9178 Sixth Line N
1049 - Rural Halton Hills, Halton Hills
Detached · MLS® W13660304 · FLOWER CITY SIGNATURE REALTY INC.
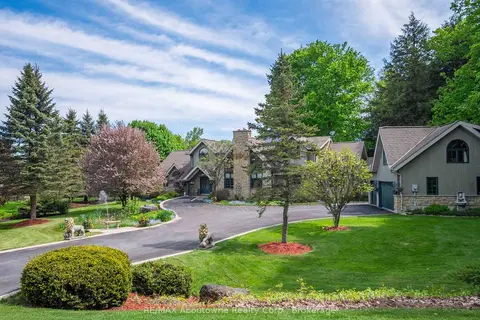
$2,499,000
6+1 bd6 ba10 pk5000 + ft²
6 TURTLE LAKE Drive
1049 - Rural Halton Hills, Halton Hills
Detached · MLS® W13762014 · RE/MAX Aboutowne Realty Corp., Brokerage
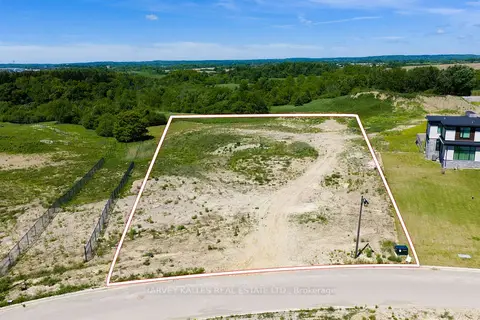
$2,500,000
0 bd0 ba
24 Sugarbush Court
1049 - Rural Halton Hills, Halton Hills
Vacant Land · MLS® W13455350 · HARVEY KALLES REAL ESTATE LTD.
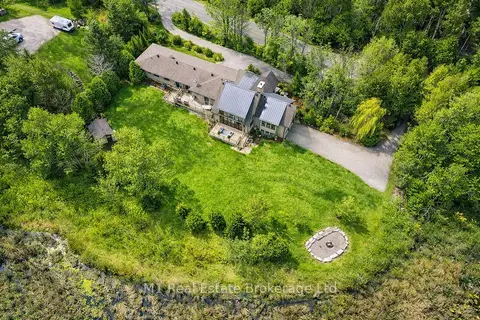
$2,249,900
5 bd6 ba14 pk3500-5000 ft²
13569 Dublin Line
1049 - Rural Halton Hills, Halton Hills
Detached · MLS® W13811052 · M1 Real Estate Brokerage Ltd
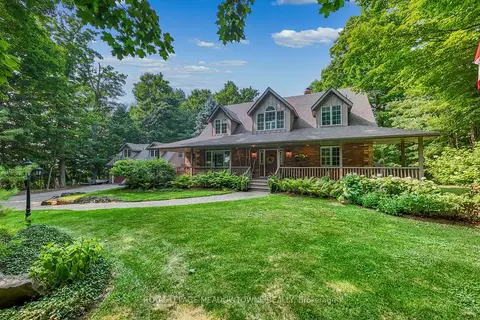
$2,249,000
3+1 bd3 ba10 pk2500-3000 ft²
9802 Fifth Line
1049 - Rural Halton Hills, Halton Hills
Detached · MLS® W13452474 · ROYAL LEPAGE MEADOWTOWNE REALTY
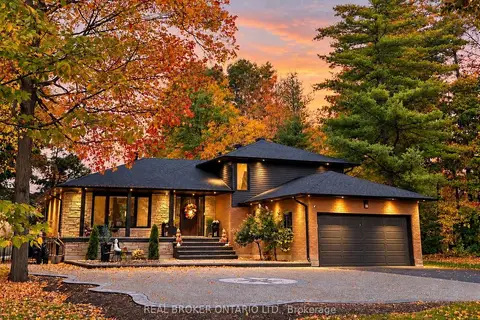
$2,249,000
4+1 bd5 ba12 pk2500-3000 ft²
11843 Sixth Line
1049 - Rural Halton Hills, Halton Hills
Detached · MLS® W13879322 · REAL BROKER ONTARIO LTD.
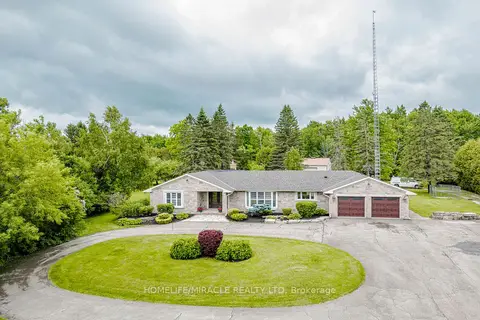
$2,599,999
4 bd3 ba12 pk2500-3000 ft²
11948 Dublin Line
1049 - Rural Halton Hills, Halton Hills
Detached · MLS® W13474542 · HOMELIFE/MIRACLE REALTY LTD
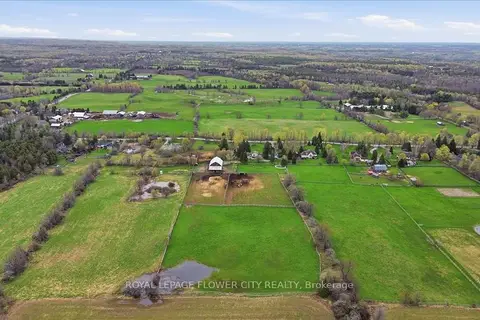
$2,649,000
4+2 bd3 ba22 pk3000-3500 ft²
14264 Eighth Line
1049 - Rural Halton Hills, Halton Hills
Detached · MLS® W13788396 · ROYAL LEPAGE FLOWER CITY REALTY