9178 Sixth Line N
1049 - Rural Halton Hills, Halton Hills, L7G 4S6
$2,493,000
- 3 bedrooms
- 3 bathrooms
- 16 parking
- 1100-1500 sq ft
Listed 70 days ago · MLS® W13660304
About this home
Exceptional live/work opportunity on approximately 1.1 acres, ideally suited for contractors, trucking companies, excavation businesses, mechanics, landscapers, and entrepreneurs seeking a functional residential and commercial setup.The impressive repair shop is approximately 3,275 sq. which is purpose-built for heavy-duty operations, featuring 18-foot ceilings, a large 20-foot overhead drive-in door, in-floor heating, separate hydro metering, phone and internet connectivity, and ample space to accommodate approximately 10-12 tri-axle dump trucks or a large fleet of commercial vehicles. The upper mezzanine offers a fully equipped living area complete with a full kitchen, bathroom, bedroom, and living space, providing excellent flexibility for an owner, employee accommodations, office space, or additional living quarters. Previously utilized by an excavation company, the property is well suited for a wide variety of commercial and industrial uses.Ideally located just minutes from Highway 401 and Trafalgar Road, this property offers outstanding accessibility to major transportation routes while maintaining the privacy and convenience of a country setting.The beautifully maintained raised bungalow offers exceptional versatility with three kitchens and three full bathrooms, making it ideal as a spacious family home or with excellent income-generating potential by utilizing the existing layout as three separate living spaces. Additional features include two upgraded kitchens with granite countertops, two fireplaces, a Jacuzzi tub, 200-amp electrical service, backup generator, HD security system, and a saltwater swimming pool. A truly rare opportunity to own a property that seamlessly combines residential comfort, income potential, and a fully equipped commercial workshop in one exceptional package. Whether you're looking to operate your business from home, expand your fleet, or invest in a highly versatile property, this one offers endless possibilities.
Details
- Type
- Detached
- Style
- Bungalow-Raised
- Age
- 31-50 years
- Size
- 1100-1500 sq ft
- Lot
- 153 × 290 ft
- Basement
- Apartment
- Garage
- Attached
- Kitchens
- 3
- Property tax
- $6,911 (2026)
- Neighbourhood
- 1049 - Rural Halton Hills
- Municipality
- Halton Hills
- Price per sq ft
- $1,918 (129% above detached houses in 1049 - Rural Halton Hills, $838)
Interior
- Bedrooms
- 3 above ground
- Bathrooms
- 1 × 4-piece (main), 1 × 4-piece (second), 1 × 4-piece (basement)
- Kitchens
- 3 (1 below ground)
- Rooms
- 9 above ground + 5 below
- Family room or den
- No
- Fireplace
- Yes
- Features
- In-Law Suite, Primary Bedroom - Main Floor, Water Softener
Heating, cooling and services
- Heating
- Forced Air, Oil
- Air conditioning
- Central Air
- Water and sewer
- Septic
Building and exterior
- Style
- Bungalow-Raised
- Exterior
- Stucco (Plaster), Stone
- Roof
- Asphalt Shingle
- Foundation
- Concrete Block
- Age
- 31-50 years
- Faces
- East
- Pool
- Inground
- Outdoor
- Workshop
Parking
- Garage spaces
- 1
- Total parking
- 16
- Driveway and parking
- Private Double
Lot
- Size
- 153 × 290 ft
- Acreage
- .50-1.99
More
- Possession
- TBA
- Cross street
- 5 Side Road and Sixth Line
Rooms
| Room | Level | Size | Features |
|---|---|---|---|
| Primary Bedroom | Main | ||
| Primary Bedroom | Main | 3.42 × 5.58 m (11'3" × 18'4") | |
| Bedroom | Main | 3.09 × 3.5 m (10'2" × 11'6") | |
| Bathroom | Main | 2 × 3.17 m (6'7" × 10'5") | |
| Kitchen | Main | 2.81 × 3.42 m (9'3" × 11'3") | |
| Dining Room | Main | 2.99 × 3.27 m (9'10" × 10'9") | |
| Living Room | Main | 2.94 × 4.08 m (9'8" × 13'5") | |
| Family Room | Second | 4.77 × 4.87 m (15'8" × 16') | |
| Kitchen | Second | 3.09 × 4.08 m (10'2" × 13'5") | |
| Dining Room | Second | 3.17 × 1.95 m (10'5" × 6'5") | |
| Bedroom | Second | 3.83 × 4.08 m (12'7" × 13'5") | |
| Bathroom | Second | 1.82 × 3.04 m (6' × 10') | |
| Kitchen | Basement | 2.94 × 3.6 m (9'8" × 11'10") | |
| Family Room | Basement | 4.64 × 8.78 m (15'3" × 28'10") | |
| Bathroom | Basement | 2.1 × 2.76 m (6'11" × 9'1") | |
| Laundry | Basement | 5.08 × 4.77 m (16'8" × 15'8") | |
| Other | Basement | 2.56 × 3.22 m (8'5" × 10'7") | |
| Other | Basement | 2.94 × 7.74 m (9'8" × 25'5") |
History of this address
1 earlier listing at this address, with sold and leased prices. Create a free account or sign in to see them.
Listed by FLOWER CITY SIGNATURE REALTY INC..
Listing information provided by PropTx Innovations Inc. and TRREB; deemed reliable but not guaranteed accurate by PropTx.
Similar homes nearby
See more in Halton Hills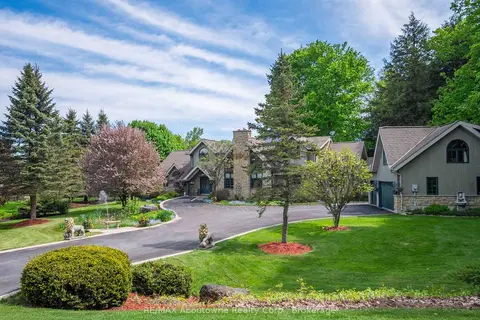
$2,499,000
6+1 bd6 ba10 pk5000 + ft²
6 TURTLE LAKE Drive
1049 - Rural Halton Hills, Halton Hills
Detached · MLS® W13762014 · RE/MAX Aboutowne Realty Corp., Brokerage
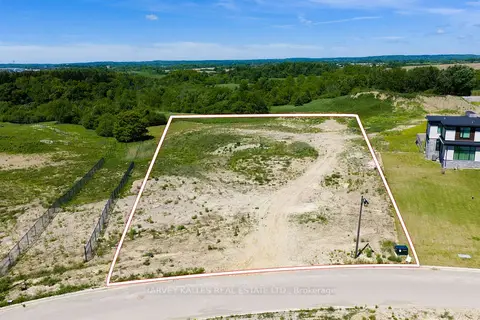
$2,500,000
0 bd0 ba
24 Sugarbush Court
1049 - Rural Halton Hills, Halton Hills
Vacant Land · MLS® W13455350 · HARVEY KALLES REAL ESTATE LTD.
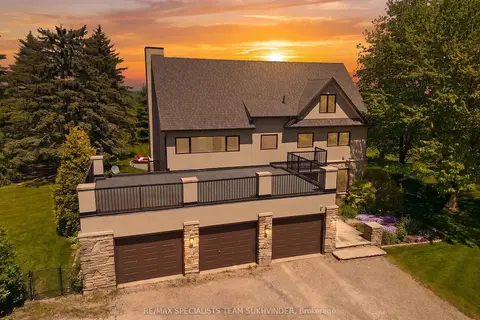
$2,399,999
4+2 bd4 ba23 pk3500-5000 ft²
15415 Clayhill Road
1049 - Rural Halton Hills, Halton Hills
Detached · MLS® W13537144 · RE/MAX SPECIALISTS TEAM SUKHVINDER
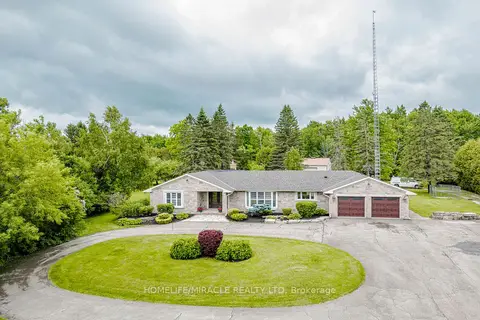
$2,599,999
4 bd3 ba12 pk2500-3000 ft²
11948 Dublin Line
1049 - Rural Halton Hills, Halton Hills
Detached · MLS® W13474542 · HOMELIFE/MIRACLE REALTY LTD
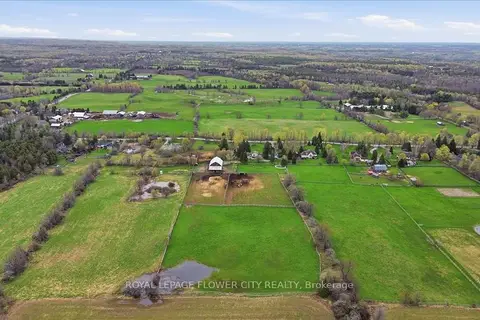
$2,649,000
4+2 bd3 ba22 pk3000-3500 ft²
14264 Eighth Line
1049 - Rural Halton Hills, Halton Hills
Detached · MLS® W13788396 · ROYAL LEPAGE FLOWER CITY REALTY
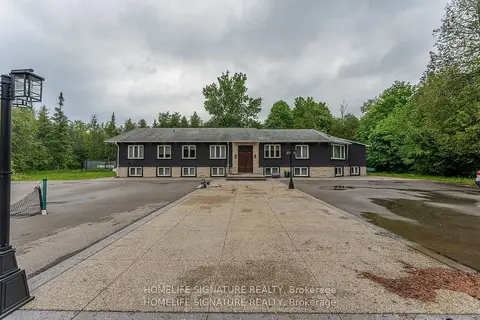
$2,674,900
Reduced $75,100
6+2 bd7 ba10 pk3000-3500 ft²
12373 Highway 7 Highway
1049 - Rural Halton Hills, Halton Hills
Detached · MLS® W13783366 · HOMELIFE SIGNATURE REALTY
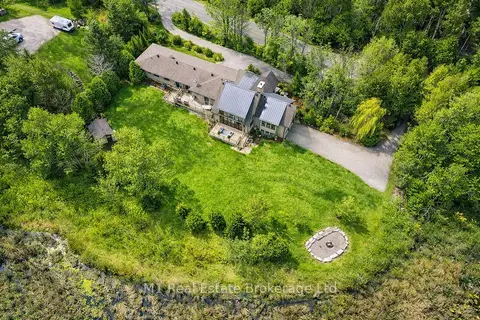
$2,249,900
5 bd6 ba14 pk3500-5000 ft²
13569 Dublin Line
1049 - Rural Halton Hills, Halton Hills
Detached · MLS® W13811052 · M1 Real Estate Brokerage Ltd
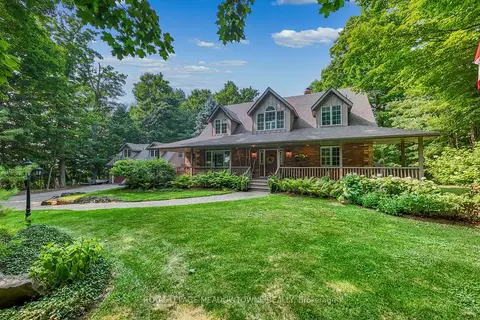
$2,249,000
3+1 bd3 ba10 pk2500-3000 ft²
9802 Fifth Line
1049 - Rural Halton Hills, Halton Hills
Detached · MLS® W13452474 · ROYAL LEPAGE MEADOWTOWNE REALTY