6 TURTLE LAKE Drive
1049 - Rural Halton Hills, Halton Hills, L7J 2W7
$2,499,000
- 6+1 bedrooms
- 6 bathrooms
- 10 parking
- 5000 + sq ft
Listed 40 days ago · MLS® W13762014
About this home
Welcome to 6 Turtle Lake in beautiful Halton Hills. Situated across from the picturesque and challenging Blue Springs Golf Course. This home was thoughtfully custom built for multigenerational families as it offers two fully contained apartments within the home. Surrounded by stunning landscape and expansive grounds it also can accommodate venues such as weddings, family reunions or the possibility of an airbnb! The home is expansive featuring an appealing main floor primary bedroom and ensuite, with an additional 6 bedrooms and 5 baths. There is space for everyone! Beautiful custom millwork and cabinetry throughout. Features include a second floor laundry and an additional laundry room in the lower level, walk out basement, vaulted ceiling in great room overlooked by the expansive games room on the second floor including bar, light filled breeze way leading to garage and apartment above, several cozy gas fireplaces throughout, renovated baths, lighting and flooring. Gorgeous back patio and deck to entertain family and friends. Minutes to Acton, Georgetown, Milton and the 401. This property offers your family privacy and serenity in a beautiful community yet close to amenities. Perfect for the golf enthusiast, multigenerational families or a family looking for an expansive home to share.
Details
- Type
- Detached
- Style
- 2-Storey
- Age
- 16-30 years
- Size
- 5000 + sq ft
- Lot
- 198.2 × 381.43 ft
- Basement
- Walk-Out, Finished
- Garage
- Attached
- Kitchens
- 3
- Property tax
- $13,341 (2026)
- Neighbourhood
- 1049 - Rural Halton Hills
- Municipality
- Halton Hills
- Price per sq ft
- ~$500 (40% below detached houses in 1049 - Rural Halton Hills, $838)
Interior
- Bedrooms
- 6 above ground + 1 below
- Bathrooms
- 1 × 5-piece (main), 1 × 3-piece (main), 2 × 4-piece (second), 1 × 2-piece (lower), 1 × 4-piece (lower)
- Kitchens
- 3 (1 below ground)
- Rooms
- 14 above ground + 4 below
- Family room or den
- Yes
- Fireplace
- Living Room
- Features
- Separate Heating Controls, Bar Fridge, Accessory Apartment, Sauna, Water Heater, Air Exchanger, Water Softener, Central Vacuum
Heating, cooling and services
- Heating
- Forced Air, Gas
- Air conditioning
- Window Unit(s)
- Water and sewer
- Septic
Building and exterior
- Style
- 2-Storey
- Exterior
- Stone
- Roof
- Asphalt Shingle
- Foundation
- Poured Concrete
- Age
- 16-30 years
- Faces
- South
Parking
- Garage spaces
- 3
- Total parking
- 10
Lot
- Size
- 198.2 × 381.43 ft
- Acreage
- .50-1.99
More
- Possession
- Flexible
- Nearby
- Golf
- Cross street
- Dublin Line & Turtle Lake Drive
Rooms
| Room | Level | Size | Features |
|---|---|---|---|
| Bedroom | Lower | 3.48 × 5.51 m (11'5" × 18'1") | |
| Kitchen | Main | 4.44 × 5.18 m (14'7" × 17') | |
| Bathroom | Main | 3.63 × 3.2 m (11'11" × 10'6") | |
| Great Room | Main | 5.49 × 6.68 m (18' × 21'11") | |
| Bathroom | Lower | 2.49 × 2.62 m (8'2" × 8'7") | |
| Bathroom | Main | 2.46 × 1.83 m (8'1" × 6') | |
| Kitchen | Lower | 2.79 × 6.22 m (9'2" × 20'5") | |
| Bedroom | Second | 3.15 × 3.4 m (10'4" × 11'2") | |
| Bathroom | Second | 3.73 × 3.28 m (12'3" × 10'9") | |
| Bedroom | Second | 3.56 × 4.29 m (11'8" × 14'1") | |
| Bathroom | Lower | 2.18 × 1.35 m (7'2" × 4'5") | |
| Other | Upper | 5.03 × 7.34 m (16'6" × 24'1") | |
| Bedroom | Second | 3.84 × 4.95 m (12'7" × 16'3") | |
| Kitchen | Second | 3.05 × 3.05 m (10' × 10') | |
| Primary Bedroom | Main | 4.75 × 6.83 m (15'7" × 22'5") | |
| Bathroom | Second | 1.55 × 2.36 m (5'1" × 7'9") | |
| Bedroom | Second | 3.12 × 5.46 m (10'3" × 17'11") | |
| Bedroom | Second | 3.56 × 4.29 m (11'8" × 14'1") |
History of this address
6 earlier listings at this address, with sold and leased prices. Create a free account or sign in to see them.
Location
Location is approximate. See nearby homes on the map
Recent sales nearby
See what similar homes within 1 km sold for in the last year. Create a free account or sign in to see them.
The neighbourhood
Getting around Car-dependent
- 🚆 Acton GO2.2 km
Within a 10-minute walk: no grocery stores, 0 cafés and restaurants, 0 parks.
Schools nearby
Elementary
- St. Joseph Catholic Elementary School Catholic
EQAO: Gr 6 reading 79%, math 37%15 min walk - Robert Little Public School
EQAO: Gr 6 reading 86%, math 53%1.6 km
EQAO: share of students meeting the provincial standard (2024–25). Ontario average: Gr 6 reading 86%, math 51%; Gr 9 math 55%; literacy test 83%.
Closest schools, not school zones. Check which school serves this address with the school board before relying on it.
Who lives here postal area L7J
- Owners / renters
- 84% / 16%
- Median household income
- $110,000
- Average age
- 42
- Children under 15
- 16%
- Homes
- 78% detached, 3% high-rise
- Commute by transit
- 1%
- Population
- 13,766
Languages spoken most at home besides English: Polish 0.7%, Punjabi (Panjabi) 0.4%, Portuguese 0.3%, Croatian 0.3%.
Flood and conservation No mapped hazard
Not inside a mapped flood plain or regulated area in Credit Valley Conservation’s mapping.
Screening maps only. Ask the conservation authority for a property inquiry before relying on this.
Safety
Crime Severity Index for Halton Region (Oakville/Burlington) police: 31 vs 57 for Ontario (2025).
Police-reported figures for the whole police service area, not this street. Rates use the area’s resident population.
Distances are approximate. Places © OpenStreetMap contributors. Neighbourhood figures: Statistics Canada, 2021 Census. School results: EQAO via Ontario Data Catalogue (Open Government Licence – Ontario). Flood and regulation mapping: Credit Valley Conservation open data. Crime Severity Index: Statistics Canada.
Living here
Commute
To Union Station (downtown Toronto): 55 km. Transit times · Driving times
Noise Nothing major nearby
No highway within 500 m, rail line within 300 m, or airport flight path nearby.
Distances from the map, not noise measurements. Visit at rush hour to judge for yourself.
Internet High-speed
50/10 Mbps or faster available here by cable, fibre or DSL (the federal high-speed target).
From the federal broadband map. Check exact speeds and providers for the address.
Roads, rail, airports and planned stations © OpenStreetMap contributors. Internet: Innovation, Science and Economic Development Canada, National Broadband Data.
Listed by RE/MAX Aboutowne Realty Corp., Brokerage.
Listing information provided by PropTx Innovations Inc. and TRREB; deemed reliable but not guaranteed accurate by PropTx.
Similar homes nearby
See more in Halton Hills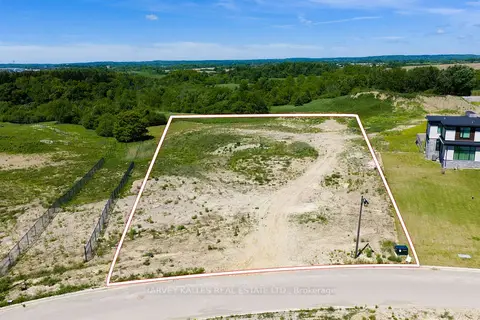
$2,500,000
0 bd0 ba
24 Sugarbush Court
1049 - Rural Halton Hills, Halton Hills
Vacant Land · MLS® W13455350 · HARVEY KALLES REAL ESTATE LTD.
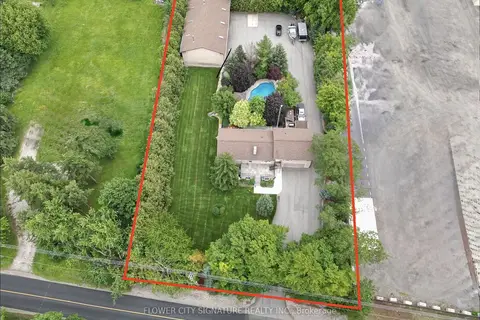
$2,493,000
3 bd3 ba16 pk1100-1500 ft²
9178 Sixth Line N
1049 - Rural Halton Hills, Halton Hills
Detached · MLS® W13660304 · FLOWER CITY SIGNATURE REALTY INC.
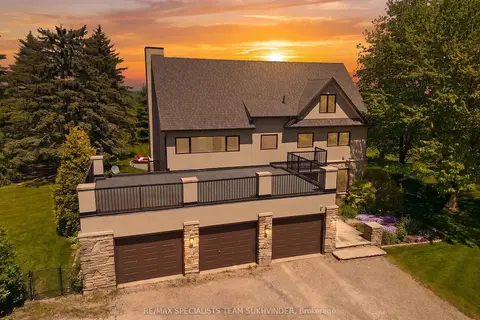
$2,399,999
4+2 bd4 ba23 pk3500-5000 ft²
15415 Clayhill Road
1049 - Rural Halton Hills, Halton Hills
Detached · MLS® W13537144 · RE/MAX SPECIALISTS TEAM SUKHVINDER
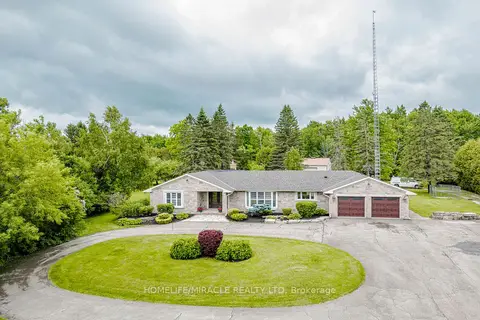
$2,599,999
4 bd3 ba12 pk2500-3000 ft²
11948 Dublin Line
1049 - Rural Halton Hills, Halton Hills
Detached · MLS® W13474542 · HOMELIFE/MIRACLE REALTY LTD
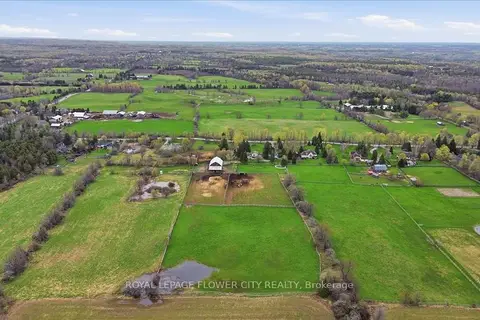
$2,649,000
4+2 bd3 ba22 pk3000-3500 ft²
14264 Eighth Line
1049 - Rural Halton Hills, Halton Hills
Detached · MLS® W13788396 · ROYAL LEPAGE FLOWER CITY REALTY
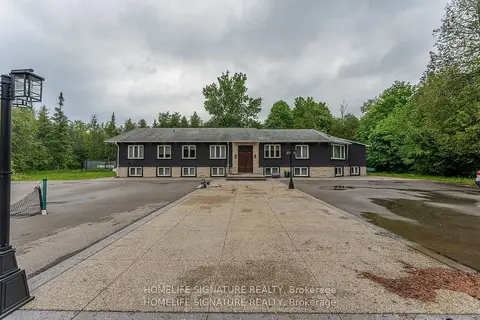
$2,674,900
Reduced $75,100
6+2 bd7 ba10 pk3000-3500 ft²
12373 Highway 7 Highway
1049 - Rural Halton Hills, Halton Hills
Detached · MLS® W13783366 · HOMELIFE SIGNATURE REALTY
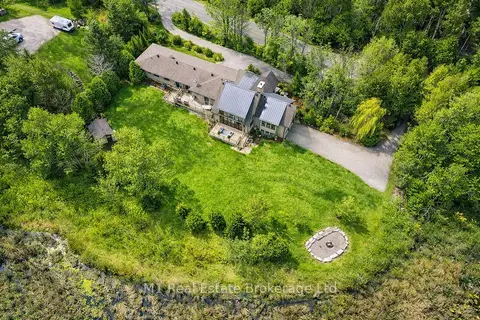
$2,249,900
5 bd6 ba14 pk3500-5000 ft²
13569 Dublin Line
1049 - Rural Halton Hills, Halton Hills
Detached · MLS® W13811052 · M1 Real Estate Brokerage Ltd
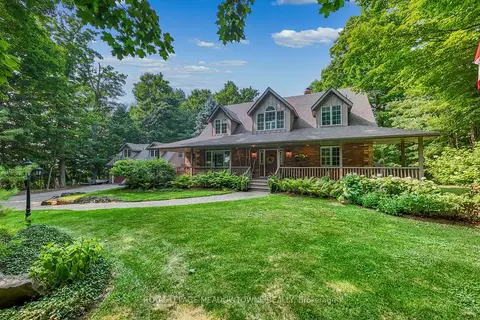
$2,249,000
3+1 bd3 ba10 pk2500-3000 ft²
9802 Fifth Line
1049 - Rural Halton Hills, Halton Hills
Detached · MLS® W13452474 · ROYAL LEPAGE MEADOWTOWNE REALTY