13569 Dublin Line
1049 - Rural Halton Hills, Halton Hills, L7J 2L7
$2,249,900
- 5 bedrooms
- 6 bathrooms
- 14 parking
- 3500-5000 sq ft
Listed 29 days ago · MLS® W13811052
About this home
Exceptional Lake view Estate with Two Residences ideal for Multi-Generational Living. Welcome to this rare and remarkable opportunity to own a stunning lake view property featuring not just one, but two self-contained homes nestled on nearly one acre of beautifully landscaped land. The main residence is a warm and inviting 3-bedroom, 3-bathroom bungalow that seamlessly blends classic charm with modern upgrades. The heart of the home is a newly custom-designed kitchen that is truly a chefs dream,featuringhigh-end finishes, sleek appliances, and a layout built for entertaining. A recently added Chefs Pantry enhances the kitchens functionality and storage space ideal for the culinary enthusiast. Just steps away, the second home is a custom-built 2-bedroom, 2.5-bathroom bungaloft and offers a striking architectural design, complete with soaring cathedral ceilings, floor-to-ceiling windows, and breath taking lake views.The open and airy interior is flooded with natural light, creating a serene atmosphere that blends seamlessly with the natural surroundings. Every detail was thoughtfully chosen to reflect comfort,character,andtimeless elegance. Step outside onto the spacious back deck, a perfect place to unwind and enjoytranquilsummer evenings surrounded by nature. Both homes are equipped with their own attached double garage, ensuring secure, convenient parking and additional storage, while the expansive driveways, offer plenty of space for guests. The expansive basement provides opportunity to add morebedrooms. The large, well-maintained lot presents endless opportunities for outdoor entertaining, gardening, or simply enjoying the peace and quiet. Located just a stone's throw from the serene Fairy Lakeand only a 2-minutedrive tothe prestigious Blue Springs Golf Course, this property combines the best ofrural tranquility with easyaccess to premium amenities. Centrally located between Guelph and the GTA. A detailed list of features and upgrades is available.
Details
- Type
- Detached
- Style
- Bungalow
- Age
- 31-50 years
- Size
- 3500-5000 sq ft
- Lot
- 250 × 170 ft
- Basement
- Finished
- Garage
- Attached
- Kitchens
- 2
- Property tax
- $10,909 (2025)
- Neighbourhood
- 1049 - Rural Halton Hills
- Municipality
- Halton Hills
- Price per sq ft
- ~$529 (37% below detached houses in 1049 - Rural Halton Hills, $838)
Interior
- Bedrooms
- 5 above ground
- Bathrooms
- 1 × 4-piece (main), 1 × 4-piece (main), 2 × 2-piece, 1 × 3-piece (main), 1 × 5-piece (upper)
- Rooms
- 9 above ground
- Family room or den
- Yes
- Fireplace
- Natural Gas, Family Room, Rec Room
- Features
- Water Heater, Sump Pump, Central Vacuum
Heating, cooling and services
- Heating
- Forced Air, Gas
- Air conditioning
- Central Air
- Water and sewer
- Septic
Building and exterior
- Style
- Bungalow
- Exterior
- Stucco (Plaster)
- Roof
- Asphalt Shingle, Metal
- Foundation
- Poured Concrete, Block
- Age
- 31-50 years
- Faces
- North
Parking
- Garage spaces
- 4
- Total parking
- 14
Lot
- Size
- 250 × 170 ft
More
- Possession
- Flexible
- Cross street
- Hwy 7
History of this address
9 earlier listings at this address, with sold and leased prices. Create a free account or sign in to see them.
Location
Location is approximate. See nearby homes on the map
Recent sales nearby
See what similar homes within 1 km sold for in the last year. Create a free account or sign in to see them.
The neighbourhood
Getting around Car-dependent
- 🚆 Acton GO2.0 km
Within a 10-minute walk: no grocery stores, 0 cafés and restaurants, 0 parks.
Schools nearby
Elementary
- St. Joseph Catholic Elementary School Catholic
EQAO: Gr 6 reading 79%, math 37%12 min walk - Robert Little Public School
EQAO: Gr 6 reading 86%, math 53%1.5 km
EQAO: share of students meeting the provincial standard (2024–25). Ontario average: Gr 6 reading 86%, math 51%; Gr 9 math 55%; literacy test 83%.
Closest schools, not school zones. Check which school serves this address with the school board before relying on it.
Who lives here postal area L7J
- Owners / renters
- 84% / 16%
- Median household income
- $110,000
- Average age
- 42
- Children under 15
- 16%
- Homes
- 78% detached, 3% high-rise
- Commute by transit
- 1%
- Population
- 13,766
Languages spoken most at home besides English: Polish 0.7%, Punjabi (Panjabi) 0.4%, Portuguese 0.3%, Croatian 0.3%.
Flood and conservation Regulated area
This address is inside a conservation-authority regulated area (Credit Valley Conservation): near a valley, stream, shoreline or wetland, where flooding or erosion can occur. New building, additions, pools or grading usually need a permit from the authority.
Screening maps only. Ask the conservation authority for a property inquiry before relying on this.
Safety
Crime Severity Index for Halton Region (Oakville/Burlington) police: 31 vs 57 for Ontario (2025).
Police-reported figures for the whole police service area, not this street. Rates use the area’s resident population.
Distances are approximate. Places © OpenStreetMap contributors. Neighbourhood figures: Statistics Canada, 2021 Census. School results: EQAO via Ontario Data Catalogue (Open Government Licence – Ontario). Flood and regulation mapping: Credit Valley Conservation open data. Crime Severity Index: Statistics Canada.
Living here
Commute
To Union Station (downtown Toronto): 54 km. Transit times · Driving times
Noise Nothing major nearby
No highway within 500 m, rail line within 300 m, or airport flight path nearby.
Distances from the map, not noise measurements. Visit at rush hour to judge for yourself.
Internet High-speed
50/10 Mbps or faster available here by cable, fibre or DSL (the federal high-speed target).
From the federal broadband map. Check exact speeds and providers for the address.
Roads, rail, airports and planned stations © OpenStreetMap contributors. Internet: Innovation, Science and Economic Development Canada, National Broadband Data.
Listed by M1 Real Estate Brokerage Ltd.
Listing information provided by PropTx Innovations Inc. and TRREB; deemed reliable but not guaranteed accurate by PropTx.
Similar homes nearby
See more in Halton Hills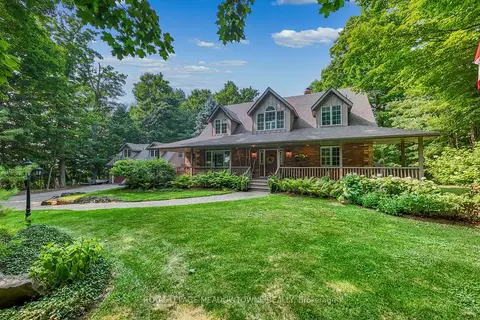
$2,249,000
3+1 bd3 ba10 pk2500-3000 ft²
9802 Fifth Line
1049 - Rural Halton Hills, Halton Hills
Detached · MLS® W13452474 · ROYAL LEPAGE MEADOWTOWNE REALTY
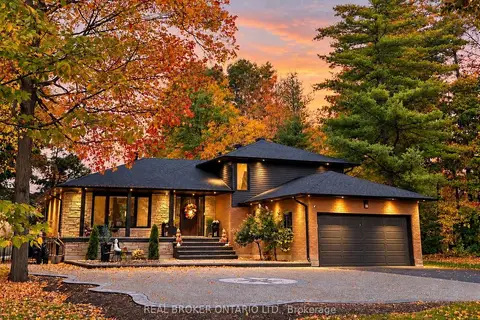
$2,249,000
4+1 bd5 ba12 pk2500-3000 ft²
11843 Sixth Line
1049 - Rural Halton Hills, Halton Hills
Detached · MLS® W13879322 · REAL BROKER ONTARIO LTD.
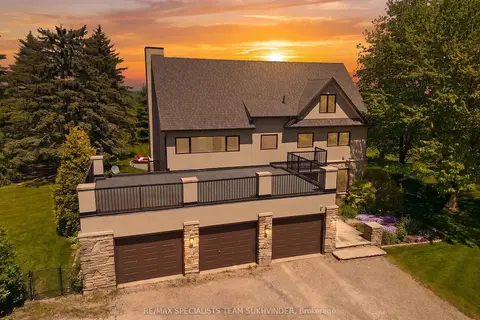
$2,399,999
4+2 bd4 ba23 pk3500-5000 ft²
15415 Clayhill Road
1049 - Rural Halton Hills, Halton Hills
Detached · MLS® W13537144 · RE/MAX SPECIALISTS TEAM SUKHVINDER
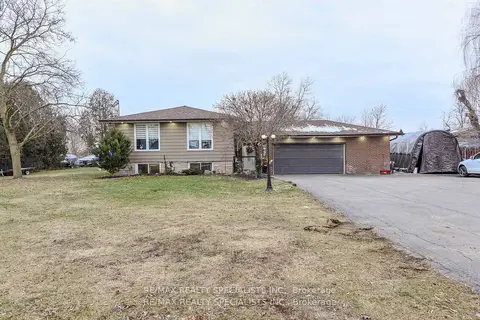
$2,098,000
3+2 bd2 ba12 pk1100-1500 ft²
8136 Hornby Road
1049 - Rural Halton Hills, Halton Hills
Detached · MLS® W13626834 · RE/MAX REALTY SPECIALISTS INC.
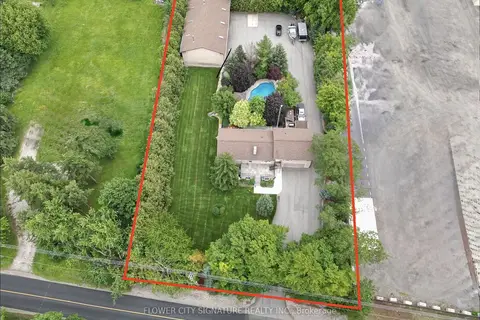
$2,493,000
3 bd3 ba16 pk1100-1500 ft²
9178 Sixth Line N
1049 - Rural Halton Hills, Halton Hills
Detached · MLS® W13660304 · FLOWER CITY SIGNATURE REALTY INC.
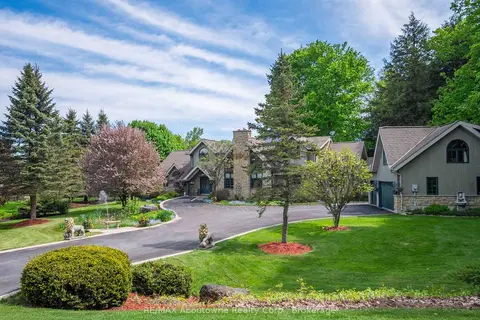
$2,499,000
6+1 bd6 ba10 pk5000 + ft²
6 TURTLE LAKE Drive
1049 - Rural Halton Hills, Halton Hills
Detached · MLS® W13762014 · RE/MAX Aboutowne Realty Corp., Brokerage
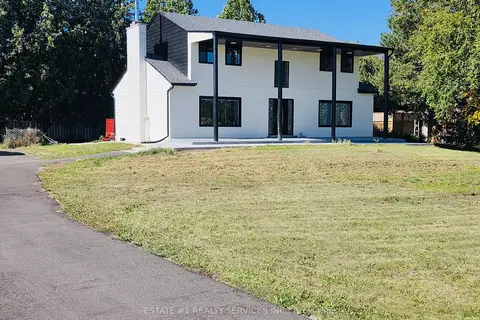
$1,999,900
Reduced $18,000,000
4 bd2 ba16 pk2500-3000 ft²
9843 Highway 7
1049 - Rural Halton Hills, Halton Hills
Detached · MLS® W13826304 · ESTATE #1 REALTY SERVICES INC.
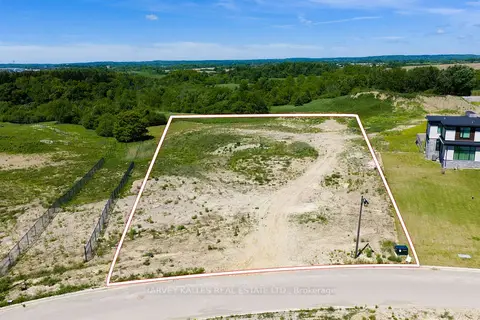
$2,500,000
0 bd0 ba
24 Sugarbush Court
1049 - Rural Halton Hills, Halton Hills
Vacant Land · MLS® W13455350 · HARVEY KALLES REAL ESTATE LTD.