98 Huron Street
Collingwood, Collingwood, L9Y 4Y3
$2,449,000
- 4+2 bedrooms
- 4 bathrooms
- 8 parking
- 3000-3500 sq ft
Listed 41 days ago · MLS® S13754592
About this home
COVETED SUNSET POINT LOCATION!! Welcome to an exceptional custom-built residence where timeless Victorian-inspired elegance meets the beauty of Georgian Bay. Offering over 4,400 sq. ft. of finished living space, this remarkable home is ideally situated directly across from Sunset Point Park, with breathtaking water views and a waterfront lifestyle just steps from your door. Designed for both everyday living and effortless entertaining, the open-concept main level features a dramatic open-to-above Great Room, gourmet kitchen with granite countertops and stainless steel appliances, hardwood floors, crown molding, and expansive windows showcasing the spectacular bay views. With five bedrooms and four baths, the thoughtfully designed layout offers comfort and versatility. The luxurious primary suite is a private retreat with soaring 12-ft ceilings, a gas fireplace, sitting area, five-piece ensuite, and private balcony overlooking the water. A second-floor loft library with custom built-ins offers an inviting space for reading, working from home, or relaxing. The fully finished lower level extends the living space with a media room, built-in bar, wine cellar, steam room, and generous room for family and guests. Outside, beautifully landscaped grounds, extensive gardens, a private hot tub, and covered front porch create an ideal setting for relaxation and entertaining. A durable metal roof and numerous updates add lasting appeal. Across the road, Sunset Point Park offers swimming, kayaking, paddleboarding, windsurfing, kiteboarding, and waterfront trails. Downtown Collingwood's shops, restaurants, cafés, galleries, and year-round events are within easy walking or biking distance. Enjoy world-class skiing, golf, boating, hiking, cycling, vineyards, and orchards-all just minutes away. A rare opportunity to experience refined living, spectacular Georgian Bay views, and the very best of Collingwood in one extraordinary home.
Details
- Type
- Detached
- Style
- 2-Storey
- Age
- 16-30 years
- Size
- 3000-3500 sq ft
- Lot
- 60 × 120 ft
- Basement
- Finished, Full
- Garage
- Attached
- Kitchens
- 1
- Property tax
- $12,162 (2025)
- Neighbourhood
- Collingwood
- Municipality
- Collingwood
- Price per sq ft
- $754 (40% above detached houses in Collingwood, $537)
Interior
- Bedrooms
- 4 above ground + 2 below
- Bathrooms
- 1 × 5-piece (second), 1 × 4-piece (second), 1 × 2-piece (ground), 1 × 3-piece (basement)
- Rooms
- 10 above ground + 4 below
- Family room or den
- Yes
- Fireplace
- Family Room, Rec Room
- Features
- Storage
Heating, cooling and services
- Heating
- Forced Air, Gas
- Air conditioning
- Central Air
- Water and sewer
- Sewer
Building and exterior
- Style
- 2-Storey
- Exterior
- Wood
- Roof
- Metal
- Foundation
- Concrete
- Age
- 16-30 years
- Faces
- South
- Outdoor
- Deck, Hot Tub, Patio, Recreational Area, Porch, Year Round Living, Privacy, Landscape Lighting, Garden Shed
- Waterfront
- Indirect
Parking
- Garage spaces
- 2
- Total parking
- 8
- Driveway and parking
- Private Double
Lot
- Size
- 60 × 120 ft (rectangular)
- Acreage
- < .50
More
- Possession
- Flexible
- Nearby
- Beach, Park, Place Of Worship, Hospital, Public Transit, Skiing
- Cross street
- Pretty River/Huron/St Lawrence
Rooms
| Room | Level | Size | Features |
|---|---|---|---|
| Great Room | Ground | 5.18 × 5.11 m (17' × 16'9") | Hardwood Floor, Open Concept, Gas Fireplace |
| Dining Room | Ground | 4.86 × 4.33 m (15'11" × 14'2") | Hardwood Floor, W/O To Deck, Crown Moulding |
| Kitchen | Ground | 4.04 × 3.35 m (13'3" × 11') | Hardwood Floor, Granite Counters, Breakfast Bar |
| Family Room | Ground | 4.64 × 3.17 m (15'3" × 10'5") | Hardwood Floor, Coffered Ceiling(s), Crown Moulding |
| Laundry | Ground | 5.68 × 3.02 m (18'8" × 9'11") | Ceramic Floor, B/I Closet, Walk-Out |
| Primary Bedroom | In Between | 5.76 × 3.96 m (18'11" × 13') | Walk-Out, Gas Fireplace, 5 Pc Ensuite |
| Bedroom 2 | Second | 3.44 × 3.38 m (11'3" × 11'1") | Hardwood Floor, W/O To Deck |
| Bedroom 3 | Second | 3.52 × 3.37 m (11'7" × 11'1") | Hardwood Floor, W/O To Deck |
| Bedroom 4 | Second | 3.6 × 3.05 m (11'10" × 10') | Hardwood Floor |
| Loft | Second | 5.17 × 3.04 m (17' × 10') | Broadloom, Open Concept, B/I Shelves |
| Media Room | Basement | 8.67 × 4.43 m (28'5" × 14'6") | Laminate, Pot Lights, Electric Fireplace |
| Bedroom 5 | Basement | 4.11 × 3.04 m (13'6" × 10') | Laminate, Double Closet |
| Exercise Room | Basement | 3.47 × 3.02 m (11'5" × 9'11") |
History of this address
6 earlier listings at this address, with sold and leased prices. Create a free account or sign in to see them.
Location
Location is approximate. See nearby homes on the map
Recent sales nearby
See what similar homes within 1 km sold for in the last year. Create a free account or sign in to see them.
The neighbourhood
Getting around Somewhat walkable
No subway, LRT or GO station within a short trip.
Within a 10-minute walk: 1 grocery store, 0 cafés and restaurants, 4 parks. Nearest grocery: Farm Boy (700 m). Nearest park: Sunset Point Beach Park (50 m).
Schools nearby
Elementary
- Connaught Public School
EQAO: Gr 6 reading 53%, math 21%15 min walk - Admiral Collingwood Elementary School
EQAO: Gr 6 reading 89%, math 48%2.4 km - Cameron Street Public School
EQAO: Gr 6 reading 77%, math 29%2.4 km - Mountain View Public School
EQAO: Gr 6 reading 91%, math 66%2.4 km
Secondary
- Our Lady of the Bay Catholic High School Catholic
EQAO: Gr 9 math 52%, literacy test 90%2.0 km - Collingwood Collegiate Institute
EQAO: Gr 9 math 49%, literacy test 84%2.4 km
EQAO: share of students meeting the provincial standard (2024–25). Ontario average: Gr 6 reading 86%, math 51%; Gr 9 math 55%; literacy test 83%.
Closest schools, not school zones. Check which school serves this address with the school board before relying on it.
Who lives here postal area L9Y
- Owners / renters
- 75% / 25%
- Median household income
- $85,000
- Average age
- 48
- Children under 15
- 13%
- Homes
- 60% detached, 3% high-rise
- Commute by transit
- 1%
- Population
- 28,925
Languages spoken most at home besides English: Polish 0.2%, Punjabi (Panjabi) 0.2%, Tagalog (Pilipino, Filipino) 0.1%, Kurdish 0.1%.
Safety
Crime Severity Index for Collingwood (OPP): 54 vs 57 for Ontario (2025).
Police-reported figures for the whole police service area, not this street. Rates use the area’s resident population.
Distances are approximate. Places © OpenStreetMap contributors. Neighbourhood figures: Statistics Canada, 2021 Census. School results: EQAO via Ontario Data Catalogue (Open Government Licence – Ontario). Crime Severity Index: Statistics Canada.
Living here
Commute
Noise Nothing major nearby
No highway within 500 m, rail line within 300 m, or airport flight path nearby.
Distances from the map, not noise measurements. Visit at rush hour to judge for yourself.
Internet High-speed
50/10 Mbps or faster available here by cable, fibre or DSL (the federal high-speed target).
From the federal broadband map. Check exact speeds and providers for the address.
Roads, rail, airports and planned stations © OpenStreetMap contributors. Internet: Innovation, Science and Economic Development Canada, National Broadband Data.
Listed by RE/MAX Four Seasons Realty Limited.
Listing information provided by PropTx Innovations Inc. and TRREB; deemed reliable but not guaranteed accurate by PropTx.
Similar homes nearby
See more in Collingwood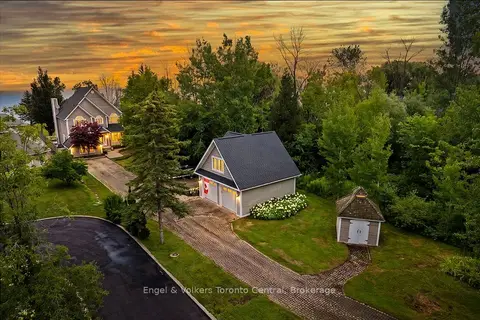
$2,450,000
Reduced $300,000
5 bd3 ba12 pk3000-3500 ft²
63 Georgian Manor Drive
Collingwood, Collingwood
Detached · MLS® S13658890 · Engel & Volkers Toronto Central
$2,399,900
4 bd4 ba13 pk3000-3500 ft²
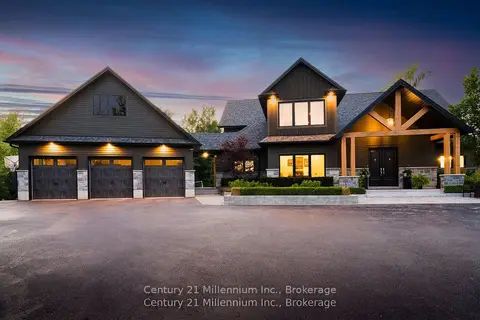
6920 Poplar Side Road
Collingwood, Collingwood
Detached · MLS® S13602452 · Century 21 Millennium Inc.
$2,499,000
5 bd3 ba12 pk3000-3500 ft²
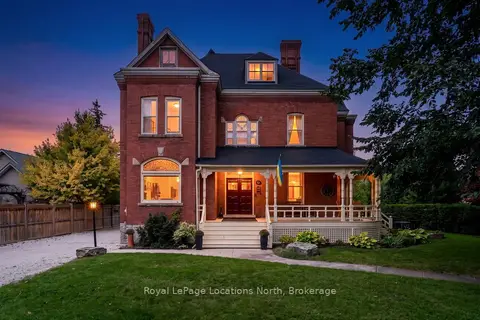
291 Third Street
Collingwood, Collingwood
Detached · MLS® S13811550 · Royal LePage Locations North
$2,649,000
Reduced $150,000
7 bd4 ba23 pk3500-5000 ft²
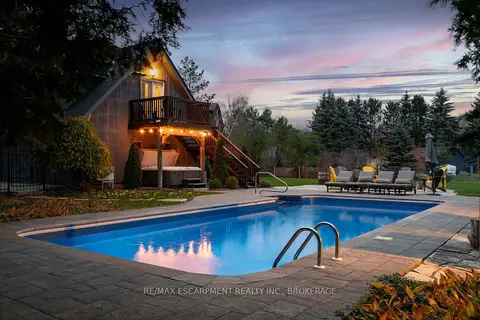
4 Buckingham Boulevard
Collingwood, Collingwood
Detached · MLS® S13814476 · RE/MAX ESCARPMENT REALTY INC., BROKERAGE
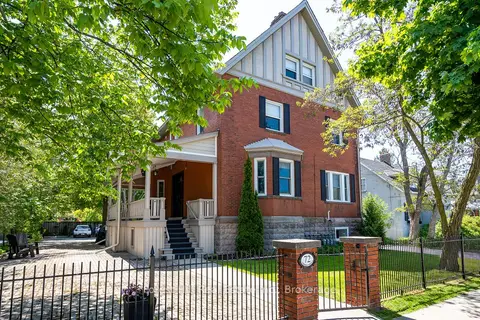
$2,650,000
7 bd7 ba9 pk3500-5000 ft²
72 Third Street
Collingwood, Collingwood
Multiplex · MLS® S13834742 · Forest Hill Real Estate Inc.
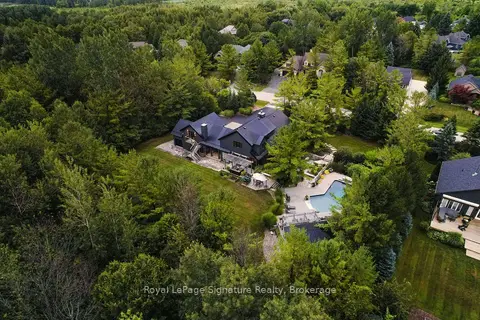
$2,149,000
1+3 bd4 ba15 pk2500-3000 ft²
21 Trails End
Collingwood, Collingwood
Detached · MLS® S13875828 · Royal LePage Signature Realty
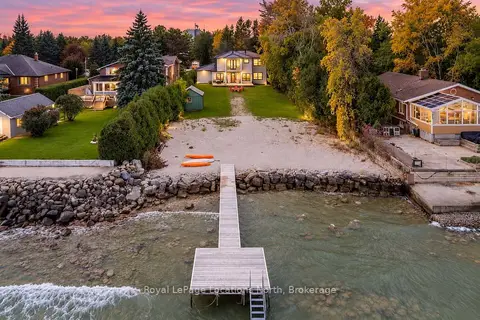
$2,899,000
4 bd5 ba14 pk2500-3000 ft²
11 Georgian Manor Drive
Collingwood, Collingwood
Detached · MLS® S14088822 · Royal LePage Locations North
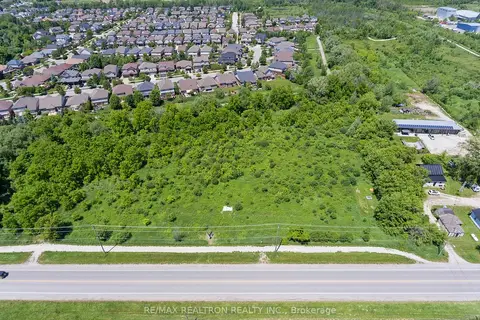
$1,980,000
0 bd0 ba
645 Sixth Street
Collingwood, Collingwood
Vacant Land · MLS® S13642976 · RE/MAX REALTRON REALTY INC.