63 Georgian Manor Drive
Collingwood, Collingwood, L9Y 5P4
$2,450,000
Reduced $300,000 from $2,750,000
- 5 bedrooms
- 3 bathrooms
- 12 parking
- 3000-3500 sq ft
Listed 71 days ago · MLS® S13658890
About this home
Wake up to spectacular sunrises, unwind with unforgettable sunsets, and enjoy panoramic 180-degree views across Nottawasaga Bay from this exceptional waterfront property. Beautifully landscaped with an expansive flagstone patio, this is a setting designed for relaxing, entertaining, and embracing Georgian Bay living.The custom-built 3,300 sq. ft. home offers five bedrooms plus a den and three bathrooms, combining timeless craftsmanship with thoughtfully designed living spaces. The spacious primary suite features a luxurious ensuite with heated floors, while custom millwork and quality finishes are showcased throughout.Designed for entertaining, the chef-inspired kitchen flows seamlessly into the open-concept living and dining areas, all positioned to capture breathtaking water views. A spacious sunken family room with a built-in bar provides the perfect gathering place for family and friends in every season.A detached garage with a newly finished upper level offers exceptional flexibility as guest accommodations, a private retreat for children or grandchildren, a home office, studio, or recreation space.Ideally located just minutes from downtown Collingwood, golf courses, skiing, marinas, and miles of trails, this remarkable waterfront property offers the perfect balance of luxury, privacy, and four-season recreation. Conveniently situated approximately 90 minutes from Toronto Pearson International Airport, this is an exceptional opportunity to enjoy the Georgian Bay lifestyle at its finest.
Details
- Type
- Detached
- Style
- 3-Storey
- Age
- 31-50 years
- Size
- 3000-3500 sq ft
- Lot
- 60.41 × 340 ft
- Basement
- Crawl Space
- Garage
- Detached
- Kitchens
- 1
- Property tax
- $9,923 (2025)
- Neighbourhood
- Collingwood
- Municipality
- Collingwood
- Price per sq ft
- $754 (41% above detached houses in Collingwood, $537)
Interior
- Bedrooms
- 5 above ground
- Bathrooms
- 1 × 5-piece (second), 1 × 3-piece (second), 1 × 2-piece (ground)
- Rooms
- 10 above ground
- Family room or den
- Yes
- Fireplace
- Natural Gas
- Features
- Central Vacuum
Heating, cooling and services
- Heating
- Forced Air, Gas
- Air conditioning
- Central Air
- Water and sewer
- Septic
Building and exterior
- Style
- 3-Storey
- Exterior
- Wood
- Roof
- Asphalt Shingle
- Foundation
- Concrete
- Age
- 31-50 years
- Faces
- North
- Waterfront
- Direct
Parking
- Garage spaces
- 2
- Total parking
- 12
Lot
- Size
- 60.41 × 340 ft
More
- Possession
- Flexible
- Cross street
- Lakeview
Rooms
| Room | Level | Size | Features |
|---|---|---|---|
| Living Room | Ground | 5.48 × 4.08 m (18' × 13'5") | Fireplace |
| Dining Room | Ground | 3.45 × 3 m (11'4" × 9'10") | |
| Kitchen | Ground | 5.28 × 3.53 m (17'4" × 11'7") | |
| Family Room | Ground | 4.24 × 4.14 m (13'11" × 13'7") | |
| Office | Ground | 2.97 × 2.89 m (9'9" × 9'6") | |
| Laundry | Ground | 4.26 × 2 m (14' × 6'7") | |
| Primary Bedroom | Second | 5.79 × 4.08 m (19' × 13'5") | Gas Fireplace |
| Bedroom 2 | Second | 4.9 × 3.65 m (16'1" × 12') | |
| Bedroom 3 | Second | 3.65 × 3.03 m (12' × 9'11") | |
| Bedroom 4 | Third | 6.01 × 3.55 m (19'9" × 11'8") | |
| Bedroom 5 | Third | 5.74 × 3.27 m (18'10" × 10'9") |
History of this address
5 earlier listings at this address, with sold and leased prices. Create a free account or sign in to see them.
Location
Location is approximate. See nearby homes on the map
Recent sales nearby
See what similar homes within 1 km sold for in the last year. Create a free account or sign in to see them.
The neighbourhood
Getting around Car-dependent
No subway, LRT or GO station within a short trip.
Within a 10-minute walk: no grocery stores, 0 cafés and restaurants, 0 parks.
Schools nearby
Elementary
- Admiral Collingwood Elementary School
EQAO: Gr 6 reading 89%, math 48%2.4 km
EQAO: share of students meeting the provincial standard (2024–25). Ontario average: Gr 6 reading 86%, math 51%; Gr 9 math 55%; literacy test 83%.
Closest schools, not school zones. Check which school serves this address with the school board before relying on it.
Who lives here postal area L9Y
- Owners / renters
- 75% / 25%
- Median household income
- $85,000
- Average age
- 48
- Children under 15
- 13%
- Homes
- 60% detached, 3% high-rise
- Commute by transit
- 1%
- Population
- 28,925
Languages spoken most at home besides English: Polish 0.2%, Punjabi (Panjabi) 0.2%, Tagalog (Pilipino, Filipino) 0.1%, Kurdish 0.1%.
Safety
Crime Severity Index for Collingwood (OPP): 54 vs 57 for Ontario (2025).
Police-reported figures for the whole police service area, not this street. Rates use the area’s resident population.
Distances are approximate. Places © OpenStreetMap contributors. Neighbourhood figures: Statistics Canada, 2021 Census. School results: EQAO via Ontario Data Catalogue (Open Government Licence – Ontario). Crime Severity Index: Statistics Canada.
Living here
Commute
Noise Nothing major nearby
No highway within 500 m, rail line within 300 m, or airport flight path nearby.
Distances from the map, not noise measurements. Visit at rush hour to judge for yourself.
Internet High-speed
50/10 Mbps or faster available here by cable, fibre or DSL (the federal high-speed target).
From the federal broadband map. Check exact speeds and providers for the address.
Roads, rail, airports and planned stations © OpenStreetMap contributors. Internet: Innovation, Science and Economic Development Canada, National Broadband Data.
Listed by Engel & Volkers Toronto Central.
Listing information provided by PropTx Innovations Inc. and TRREB; deemed reliable but not guaranteed accurate by PropTx.
Similar homes nearby
See more in Collingwood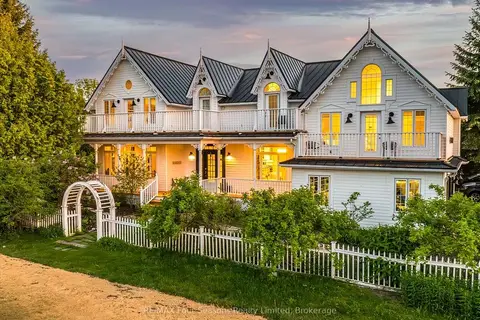
$2,449,000
4+2 bd4 ba8 pk3000-3500 ft²
98 Huron Street
Collingwood, Collingwood
Detached · MLS® S13754592 · RE/MAX Four Seasons Realty Limited
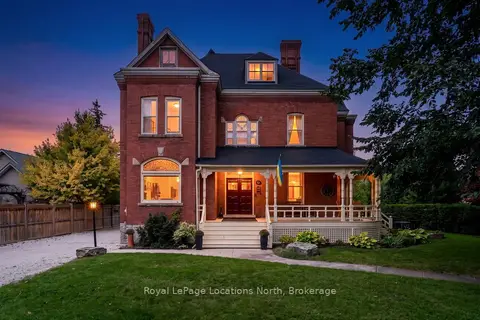
$2,499,000
5 bd3 ba12 pk3000-3500 ft²
291 Third Street
Collingwood, Collingwood
Detached · MLS® S13811550 · Royal LePage Locations North
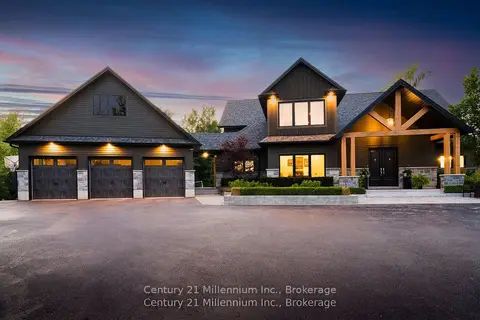
$2,399,900
4 bd4 ba13 pk3000-3500 ft²
6920 Poplar Side Road
Collingwood, Collingwood
Detached · MLS® S13602452 · Century 21 Millennium Inc.
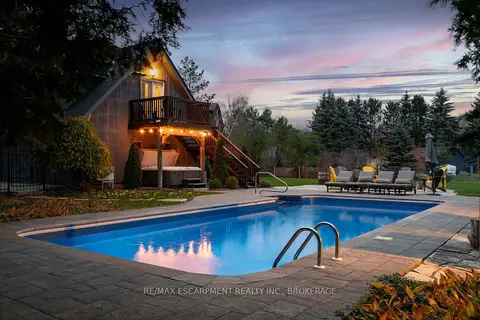
$2,649,000
Reduced $150,000
7 bd4 ba23 pk3500-5000 ft²
4 Buckingham Boulevard
Collingwood, Collingwood
Detached · MLS® S13814476 · RE/MAX ESCARPMENT REALTY INC., BROKERAGE
$2,650,000
7 bd7 ba9 pk3500-5000 ft²
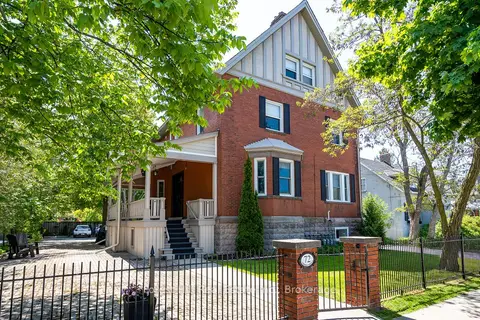
72 Third Street
Collingwood, Collingwood
Multiplex · MLS® S13834742 · Forest Hill Real Estate Inc.
$2,149,000
1+3 bd4 ba15 pk2500-3000 ft²
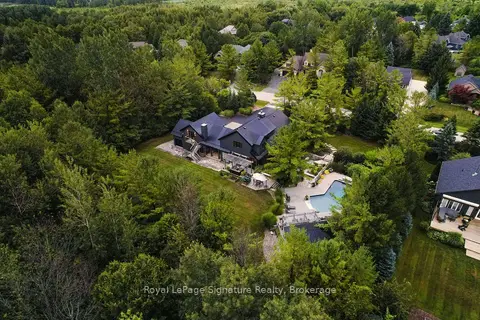
21 Trails End
Collingwood, Collingwood
Detached · MLS® S13875828 · Royal LePage Signature Realty
$2,899,000
4 bd5 ba14 pk2500-3000 ft²
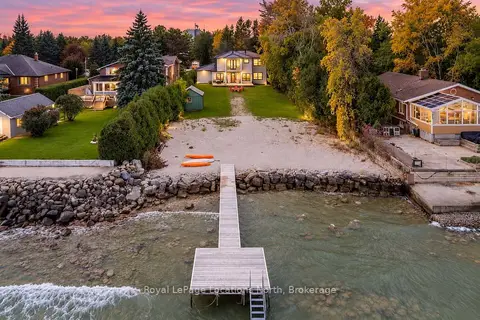
11 Georgian Manor Drive
Collingwood, Collingwood
Detached · MLS® S14088822 · Royal LePage Locations North
$1,980,000
0 bd0 ba
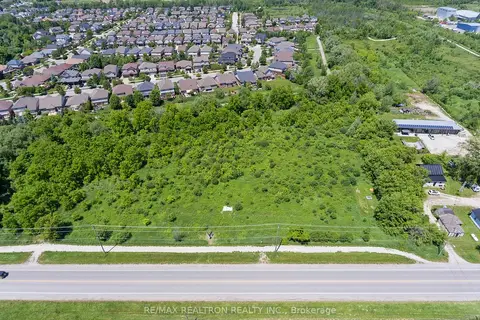
645 Sixth Street
Collingwood, Collingwood
Vacant Land · MLS® S13642976 · RE/MAX REALTRON REALTY INC.