11 Georgian Manor Drive
Collingwood, Collingwood, L9Y 5P2
$2,899,000
- 4 bedrooms
- 5 bathrooms
- 14 parking
- 2500-3000 sq ft
Listed 4 days ago · MLS® S14088822
About this home
A RARE WATERFRONT OFFERING WITH STYLE, SPACE & SOPHISTICATION. Rare find with double garage attached on the water. This striking home at 11 Georgian Manor Drive is anything but ordinary. Built with a steel structure, stone and stucco exterior, and a sleek metal roof, it offers a unique combination of modern design, quality construction and a beautiful waterfront setting. Inside, the 9-foot ceilings, solid wood doors, pot lighting and smart-home technology create a clean, contemporary feel. The open-concept main floor is made for entertaining, with a stunning kitchen featuring quartz countertops, stainless steel appliances, an oversized island and a dedicated bar area. Motorized curtains and smart lighting add convenience throughout. The spacious bedroom layout is a standout, with four bedrooms with ensuite bathrooms. The primary suite offers a walk-in closet, ensuite with double sinks and glass shower, plus a private balcony with glass railing. Second-floor laundry is another thoughtful touch. An oversized attached garage is a rare find in waterfront properties, and this one offers the added convenience of inside entry and an EV outlet. The generous driveway provides ample parking, while outside, the large rear deck, hot tub hookup, backyard shed and removable dock make it easy to enjoy life by the water. With its distinctive construction, smart features, impressive entertaining spaces and sought-after waterfront location, this is a property that offers something truly different for buyers looking to enjoy the Georgian Bay lifestyle.
Details
- Type
- Detached
- Style
- 2-Storey
- Size
- 2500-3000 sq ft
- Lot
- 75.69 × 210 ft
- Basement
- Crawl Space
- Garage
- Attached
- Kitchens
- 1
- Property tax
- $12,696 (2025)
- Neighbourhood
- Collingwood
- Municipality
- Collingwood
- Price per sq ft
- $1,054 (96% above detached houses in Collingwood, $537)
Interior
- Bedrooms
- 4 above ground
- Bathrooms
- 1 × 2-piece (main), 1 × 3-piece (second), 1 × 3-piece (second), 1 × 3-piece (second), 1 × 4-piece (second)
- Rooms
- 9 above ground
- Family room or den
- No
- Fireplace
- No
- Features
- Water Heater Owned
Heating, cooling and services
- Heating
- Forced Air, Gas
- Air conditioning
- Central Air
- Water and sewer
- Septic
Building and exterior
- Style
- 2-Storey
- Exterior
- Stone, Stucco (Plaster)
- Roof
- Metal
- Foundation
- Concrete
- Faces
- North
- Waterfront
- Direct
Parking
- Garage spaces
- 2
- Total parking
- 14
Lot
- Size
- 75.69 × 210 ft
More
- Possession
- Flexible
- Cross street
- Hwy 26 and Huronia Pathway
Rooms
| Room | Level | Size | Features |
|---|---|---|---|
| Living Room | Main | 6.95 × 5.82 m (22'10" × 19'1") | |
| Kitchen | Main | 3.86 × 3.96 m (12'8" × 13') | |
| Dining Room | Main | 5.49 × 3.19 m (18' × 10'6") | |
| Breakfast | Main | 3.4 × 2.29 m (11'2" × 7'6") | |
| Other | Main | 3.18 × 4.15 m (10'5" × 13'7") | |
| Primary Bedroom | Second | 5.54 × 5.14 m (18'2" × 16'10") | |
| Bedroom | Second | 4.06 × 5.67 m (13'4" × 18'7") | |
| Bedroom | Second | 5.6 × 3.42 m (18'4" × 11'3") | |
| Bedroom | Second | 5.6 × 4.56 m (18'4" × 15') | |
| Laundry | Second | 1.76 × 2.34 m (5'9" × 7'8") |
History of this address
2 earlier listings at this address, with sold and leased prices. Create a free account or sign in to see them.
Location
Location is approximate. See nearby homes on the map
Recent sales nearby
See what similar homes within 1 km sold for in the last year. Create a free account or sign in to see them.
The neighbourhood
Getting around Car-dependent
No subway, LRT or GO station within a short trip.
Within a 10-minute walk: no grocery stores, 0 cafés and restaurants, 0 parks.
Schools nearby
Elementary
- Admiral Collingwood Elementary School
EQAO: Gr 6 reading 89%, math 48%2.2 km - Connaught Public School
EQAO: Gr 6 reading 53%, math 21%2.3 km
Secondary
- Our Lady of the Bay Catholic High School Catholic
EQAO: Gr 9 math 52%, literacy test 90%2.4 km
EQAO: share of students meeting the provincial standard (2024–25). Ontario average: Gr 6 reading 86%, math 51%; Gr 9 math 55%; literacy test 83%.
Closest schools, not school zones. Check which school serves this address with the school board before relying on it.
Who lives here postal area L9Y
- Owners / renters
- 75% / 25%
- Median household income
- $85,000
- Average age
- 48
- Children under 15
- 13%
- Homes
- 60% detached, 3% high-rise
- Commute by transit
- 1%
- Population
- 28,925
Languages spoken most at home besides English: Polish 0.2%, Punjabi (Panjabi) 0.2%, Tagalog (Pilipino, Filipino) 0.1%, Kurdish 0.1%.
Safety
Crime Severity Index for Collingwood (OPP): 54 vs 57 for Ontario (2025).
Police-reported figures for the whole police service area, not this street. Rates use the area’s resident population.
Distances are approximate. Places © OpenStreetMap contributors. Neighbourhood figures: Statistics Canada, 2021 Census. School results: EQAO via Ontario Data Catalogue (Open Government Licence – Ontario). Crime Severity Index: Statistics Canada.
Living here
Commute
Noise Nothing major nearby
No highway within 500 m, rail line within 300 m, or airport flight path nearby.
Distances from the map, not noise measurements. Visit at rush hour to judge for yourself.
Internet High-speed
50/10 Mbps or faster available here by cable, fibre or DSL (the federal high-speed target).
From the federal broadband map. Check exact speeds and providers for the address.
Roads, rail, airports and planned stations © OpenStreetMap contributors. Internet: Innovation, Science and Economic Development Canada, National Broadband Data.
Listed by Royal LePage Locations North.
Listing information provided by PropTx Innovations Inc. and TRREB; deemed reliable but not guaranteed accurate by PropTx.
Similar homes nearby
See more in Collingwood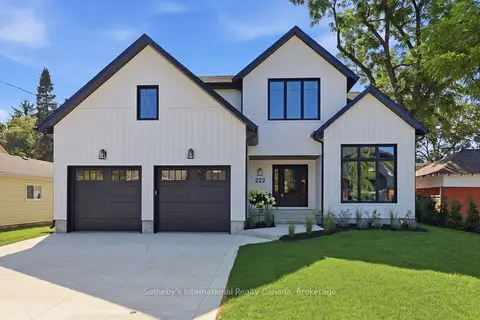
$2,950,000
5 bd4 ba4 pk3500-5000 ft²
222 Oak Street
Collingwood, Collingwood
Detached · MLS® S13701580 · Sotheby's International Realty Canada
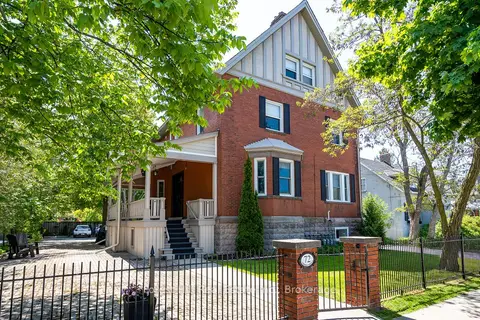
$2,650,000
7 bd7 ba9 pk3500-5000 ft²
72 Third Street
Collingwood, Collingwood
Multiplex · MLS® S13834742 · Forest Hill Real Estate Inc.
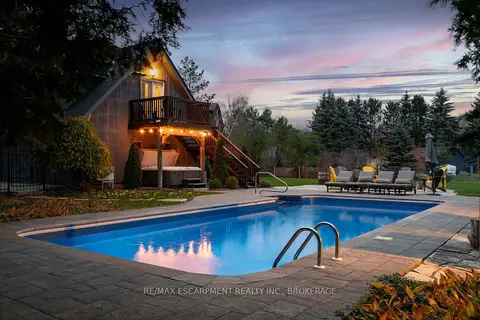
$2,649,000
Reduced $150,000
7 bd4 ba23 pk3500-5000 ft²
4 Buckingham Boulevard
Collingwood, Collingwood
Detached · MLS® S13814476 · RE/MAX ESCARPMENT REALTY INC., BROKERAGE
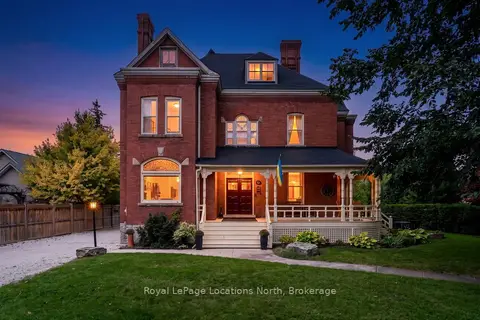
$2,499,000
5 bd3 ba12 pk3000-3500 ft²
291 Third Street
Collingwood, Collingwood
Detached · MLS® S13811550 · Royal LePage Locations North
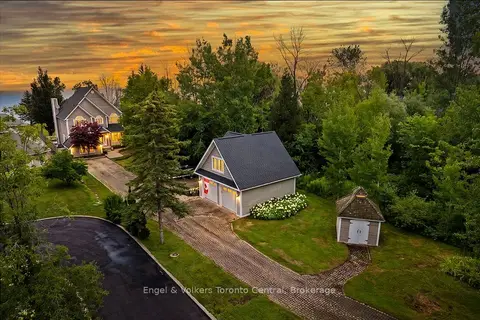
$2,450,000
Reduced $300,000
5 bd3 ba12 pk3000-3500 ft²
63 Georgian Manor Drive
Collingwood, Collingwood
Detached · MLS® S13658890 · Engel & Volkers Toronto Central
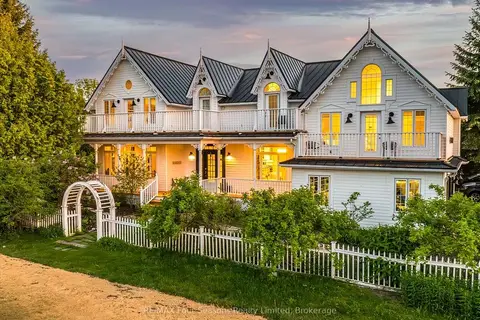
$2,449,000
4+2 bd4 ba8 pk3000-3500 ft²
98 Huron Street
Collingwood, Collingwood
Detached · MLS® S13754592 · RE/MAX Four Seasons Realty Limited
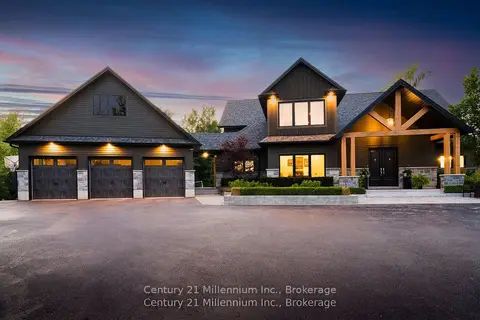
$2,399,900
4 bd4 ba13 pk3000-3500 ft²
6920 Poplar Side Road
Collingwood, Collingwood
Detached · MLS® S13602452 · Century 21 Millennium Inc.