6920 Poplar Side Road
Collingwood, Collingwood, L9Y 0X2
$2,399,900
- 4 bedrooms
- 4 bathrooms
- 13 parking
- 3000-3500 sq ft
Listed 88 days ago · MLS® S13602452
About this home
Welcome to 6920 Poplar Side Road, a stunning custom-built estate on nearly 1.8 acres in Collingwood. Offering 3430 sqft above grade plus an unfinished basement, this 4-bed, 4-bath home delivers refined design, high-end finishes, and spacious living just minutes from downtown, Blue Mountain, Georgian Bay, golf, and trails. Walk to the Georgian Bay. A long private drive leads to a beautifully landscaped exterior with extensive stonework, gardens, and a 3-car garage. Inside, the open-concept main floor features hardwood and ceramic floors, oversized windows, pot lights, and a custom chef's kitchen with quartz island, built-in appliances, and a walk-in pantry with bar sink. The spacious dining and living areas include a cozy gas fireplace and custom bar with walkout to a private rear deck surrounded by mature trees. The main floor also offers a front office, large laundry and mudroom with storage, and a luxurious primary suite with walk-in closet and spa-style 5-piece ensuite. Upstairs, you'll find three generous bedrooms with walk-in closets and ensuite access, plus a large family/media room. The basement offers additional storage. The backyard is a showstopper, featuring an inground pool, expansive stone patios, firepit lounge, covered media/entertaining area, cabana with change room, and your own tranquil water feature on the west side of the property. A true four-season retreat with luxury, privacy, and lifestyle at its core.
Details
- Type
- Detached
- Style
- 2-Storey
- Age
- 6-15 years
- Size
- 3000-3500 sq ft
- Lot
- 448.85 × 311.54 ft
- Basement
- Unfinished
- Garage
- Detached
- Kitchens
- 1
- Property tax
- $7,073 (2025)
- Neighbourhood
- Collingwood
- Municipality
- Collingwood
- Price per sq ft
- $738 (37% above detached houses in Collingwood, $538)
Interior
- Bedrooms
- 4 above ground
- Bathrooms
- 1 × 2-piece (ground), 1 × 5-piece (ground), 1 × 3-piece (second), 1 × 4-piece (second)
- Rooms
- 13 above ground
- Family room or den
- Yes
- Fireplace
- Propane
- Features
- Built-In Oven, Primary Bedroom - Main Floor, Sump Pump
Heating, cooling and services
- Heating
- Forced Air, Propane
- Air conditioning
- Central Air
- Water and sewer
- Septic
Building and exterior
- Style
- 2-Storey
- Exterior
- Board & Batten, Stone
- Roof
- Asphalt Shingle
- Foundation
- Poured Concrete
- Age
- 6-15 years
- Faces
- South
- Pool
- Inground
- Outdoor
- Awnings, Deck, Landscaped, Lawn Sprinkler System, Patio, Porch, Private Pond, Recreational Area, Year Round Living
Parking
- Garage spaces
- 3
- Total parking
- 13
- Driveway and parking
- Private
Lot
- Size
- 448.85 × 311.54 ft (irregular)
- Acreage
- .50-1.99
More
- Possession
- 60-89 Days
- Cross street
- Poplar Side Road & Beachwood
Rooms
| Room | Level | Size | Features |
|---|---|---|---|
| Kitchen | Ground | 5.55 × 4.47 m (18'3" × 14'8") | Hardwood Floor, Pot Lights |
| Bedroom 3 | Second | 7.28 × 3.91 m (23'11" × 12'10") | Hardwood Floor, 4 Pc Ensuite, Walk-In Closet(s) |
| Office | Ground | 3.63 × 2.83 m (11'11" × 9'3") | Hardwood Floor, Pot Lights |
| Pantry | Ground | 4.99 × 1.9 m (16'4" × 6'3") | Hardwood Floor |
| Pantry | Ground | 2.45 × 1.9 m (8' × 6'3") | Hardwood Floor |
| Laundry | Ground | 7.54 × 2.38 m (24'9" × 7'10") | Hardwood Floor, Bar Sink |
| Living Room | Ground | 7.82 × 5.21 m (25'8" × 17'1") | Hardwood Floor, Pot Lights, Fireplace |
| Dining Room | Ground | 5.55 × 2.91 m (18'3" × 9'7") | Hardwood Floor, Pot Lights |
| Foyer | Ground | 6.09 × 4.75 m (20' × 15'7") | Hardwood Floor, Pot Lights |
| Primary Bedroom | Ground | 5.69 × 4.88 m (18'8" × 16') | Hardwood Floor, Walk-In Closet(s), 5 Pc Ensuite |
| Bedroom 2 | Second | 4.88 × 4.58 m (16' × 15') | Hardwood Floor, 3 Pc Ensuite, Walk-In Closet(s) |
| Family Room | Second | 4.14 × 3.63 m (13'7" × 11'11") | Hardwood Floor, Pot Lights |
| Bedroom 4 | Second | 3.67 × 3.57 m (12' × 11'9") | Hardwood Floor, Walk-In Closet(s) |
History of this address
4 earlier listings at this address, with sold and leased prices. Create a free account or sign in to see them.
Listed by Century 21 Millennium Inc..
Listing information provided by PropTx Innovations Inc. and TRREB; deemed reliable but not guaranteed accurate by PropTx.
Similar homes nearby
See more in Collingwood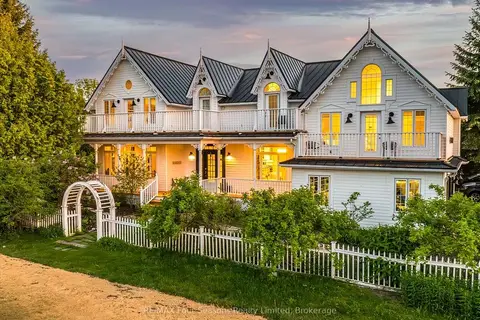
$2,449,000
4+2 bd4 ba8 pk3000-3500 ft²
98 Huron Street
Collingwood, Collingwood
Detached · MLS® S13754592 · RE/MAX Four Seasons Realty Limited
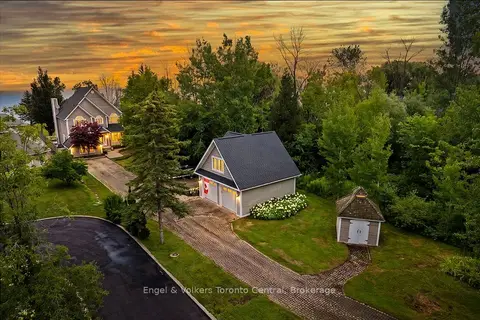
$2,450,000
Reduced $300,000
5 bd3 ba12 pk3000-3500 ft²
63 Georgian Manor Drive
Collingwood, Collingwood
Detached · MLS® S13658890 · Engel & Volkers Toronto Central
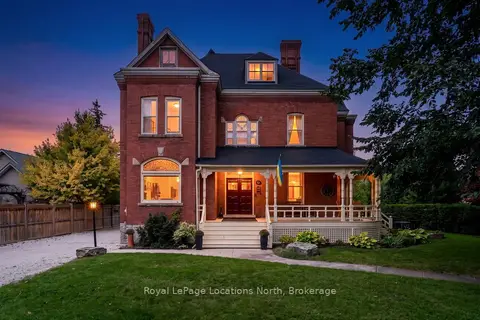
$2,499,000
5 bd3 ba12 pk3000-3500 ft²
291 Third Street
Collingwood, Collingwood
Detached · MLS® S13811550 · Royal LePage Locations North
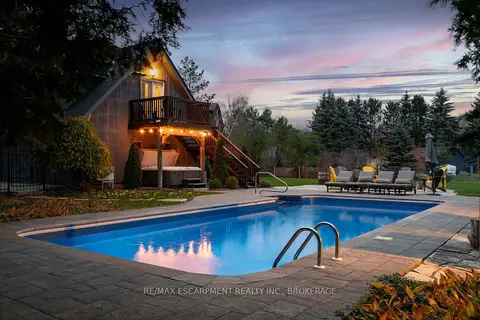
$2,649,000
Reduced $150,000
7 bd4 ba23 pk3500-5000 ft²
4 Buckingham Boulevard
Collingwood, Collingwood
Detached · MLS® S13814476 · RE/MAX ESCARPMENT REALTY INC., BROKERAGE
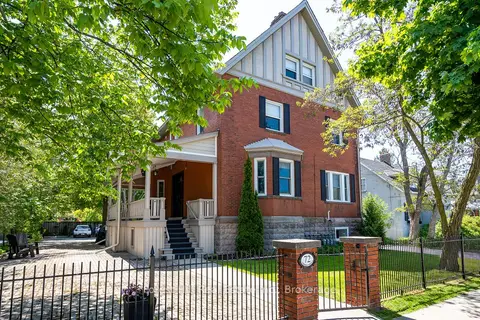
$2,650,000
7 bd7 ba9 pk3500-5000 ft²
72 Third Street
Collingwood, Collingwood
Multiplex · MLS® S13834742 · Forest Hill Real Estate Inc.
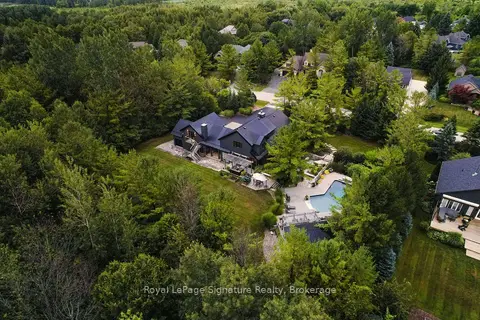
$2,149,000
1+3 bd4 ba15 pk2500-3000 ft²
21 Trails End
Collingwood, Collingwood
Detached · MLS® S13875828 · Royal LePage Signature Realty
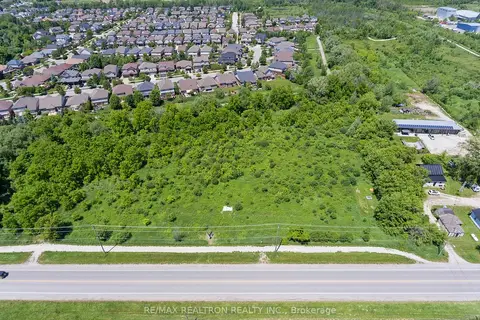
$1,980,000
0 bd0 ba
645 Sixth Street
Collingwood, Collingwood
Vacant Land · MLS® S13642976 · RE/MAX REALTRON REALTY INC.
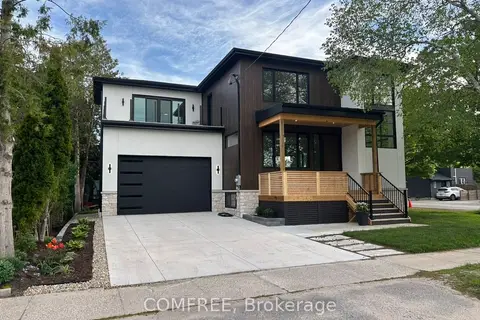
$1,950,000
4 bd4 ba4 pk2000-2500 ft²
169 Second Street
Collingwood, Collingwood
Detached · MLS® S13415698 · COMFREE