21 Trails End
Collingwood, Collingwood, L9Y 5B1
$2,149,000
- 1+3 bedrooms
- 4 bathrooms
- 15 parking
- 2500-3000 sq ft
Listed 12 days ago · MLS® S13875828
About this home
A rare opportunity where the value of the land, setting and outdoor environment is immediately apparent. Set on a nearly one-acre double lot in prestigious Mountain View Estates, this property offers exceptional privacy, mature landscaping and resort-style outdoor living that would be difficult to replicate today. Remarkable value for buyers seeking an established four-season retreat between downtown Collingwood and Blue Mountain.The grounds are the showpiece. Mature trees and extensive landscaping create a private backyard oasis centred around an in-ground pool and resort-style cabana with lounge area, bar counter, shaded dining and outdoor shower. A sunken hot tub is integrated into the armour stone patio, while a fire pit, landscape lighting and multiple gathering areas make the property equally suited to quiet evenings and entertaining. Partial ownership of a protected 6-acre natural area with trails and access to Silver Creek further enhances this unique setting.At the centre is a striking 4,547 sq. ft. custom residence designed by award-winning architects Guthrie Muscovitch, blending modern loft-inspired architecture with the warmth of a Collingwood chalet. Inside are 4 bedrooms, 3.5 bathrooms, soaring vaulted ceilings, expansive windows, custom millwork and generous living spaces filled with natural light.The chef's kitchen features a gas convection range, premium Miele range hood and abundant workspace, while the private primary suite offers a gas fireplace, den, spa-inspired ensuite and direct walkout to the hot tub.A triple attached garage completes the property, while the location places you minutes from downtown Collingwood, Blue Mountain Resort and the area's private ski and golf clubs.For buyers who understand the value of land, privacy and established landscaping, this property deserves a closer look. An exceptional lot, extraordinary outdoor amenities and a distinctive home at a price point that would be extraordinarily difficult to recreate.
Details
- Type
- Detached
- Style
- 1 1/2 Storey
- Age
- 16-30 years
- Size
- 2500-3000 sq ft
- Lot
- 180 × 224 ft
- Basement
- Finished, Walk-Out
- Garage
- Attached
- Kitchens
- 1
- Property tax
- $10,781 (2025)
- Neighbourhood
- Collingwood
- Municipality
- Collingwood
- Price per sq ft
- $781 (46% above detached houses in Collingwood, $537)
Interior
- Bedrooms
- 1 above ground + 3 below
- Bathrooms
- 1 × 2-piece (main), 1 × 3-piece (second), 2 × 4-piece (lower)
- Rooms
- 6 above ground
- Family room or den
- Yes
- Fireplace
- Yes
- Features
- Auto Garage Door Remote, Bar Fridge
Heating, cooling and services
- Heating
- Forced Air, Gas
- Air conditioning
- Central Air
- Water and sewer
- Septic
Building and exterior
- Style
- 1 1/2 Storey
- Exterior
- Wood, Stucco (Plaster)
- Roof
- Metal
- Foundation
- Poured Concrete
- Age
- 16-30 years
- Faces
- South
- Pool
- Inground
- Outdoor
- Awnings, Built-In-BBQ, Deck, Hot Tub, Landscape Lighting, Landscaped, Lighting, Patio, Privacy, Porch
Parking
- Garage spaces
- 3
- Total parking
- 15
- Driveway and parking
- Private Triple
Lot
- Size
- 180 × 224 ft
- Acreage
- .50-1.99
More
- Possession
- Flexible
- Nearby
- Skiing, Wooded/Treed, Golf
- Cross street
- Grey Rd 19
Rooms
| Room | Level | Size | Features |
|---|---|---|---|
| Dining Room | Main | 8.81 × 4.04 m (28'11" × 13'3") | |
| Kitchen | Main | 6.73 × 4.98 m (22'1" × 16'4") | |
| Living Room | Main | 7.65 × 5.87 m (25'1" × 19'3") | |
| Foyer | Main | 2.84 × 2.39 m (9'4" × 7'10") | |
| Family Room | Second | 7.65 × 5.18 m (25'1" × 17') | Combined w/Office |
| Bedroom | Second | 7.62 × 5.79 m (25' × 19') | |
| Bedroom | Lower | 4.52 × 4.17 m (14'10" × 13'8") | |
| Bedroom | Lower | 3.23 × 2.82 m (10'7" × 9'3") | |
| Laundry | Lower | 3.68 × 2 m (12'1" × 6'7") | |
| Utility Room | Lower | 3.68 × 2.64 m (12'1" × 8'8") |
History of this address
10 earlier listings at this address, with sold and leased prices. Create a free account or sign in to see them.
Location
Location is approximate. See nearby homes on the map
Recent sales nearby
See what similar homes within 1 km sold for in the last year. Create a free account or sign in to see them.
The neighbourhood
Getting around Car-dependent
No subway, LRT or GO station within a short trip.
Within a 10-minute walk: no grocery stores, 0 cafés and restaurants, 0 parks.
Who lives here postal area L9Y
- Owners / renters
- 75% / 25%
- Median household income
- $85,000
- Average age
- 48
- Children under 15
- 13%
- Homes
- 60% detached, 3% high-rise
- Commute by transit
- 1%
- Population
- 28,925
Languages spoken most at home besides English: Polish 0.2%, Punjabi (Panjabi) 0.2%, Tagalog (Pilipino, Filipino) 0.1%, Kurdish 0.1%.
Safety
Crime Severity Index for Collingwood (OPP): 54 vs 57 for Ontario (2025).
Police-reported figures for the whole police service area, not this street. Rates use the area’s resident population.
Distances are approximate. Places © OpenStreetMap contributors. Neighbourhood figures: Statistics Canada, 2021 Census. Crime Severity Index: Statistics Canada.
Living here
Commute
Noise Nothing major nearby
No highway within 500 m, rail line within 300 m, or airport flight path nearby.
Distances from the map, not noise measurements. Visit at rush hour to judge for yourself.
Internet High-speed
50/10 Mbps or faster available here by cable, fibre or DSL (the federal high-speed target).
From the federal broadband map. Check exact speeds and providers for the address.
Roads, rail, airports and planned stations © OpenStreetMap contributors. Internet: Innovation, Science and Economic Development Canada, National Broadband Data.
Listed by Royal LePage Signature Realty.
Listing information provided by PropTx Innovations Inc. and TRREB; deemed reliable but not guaranteed accurate by PropTx.
Similar homes nearby
See more in Collingwood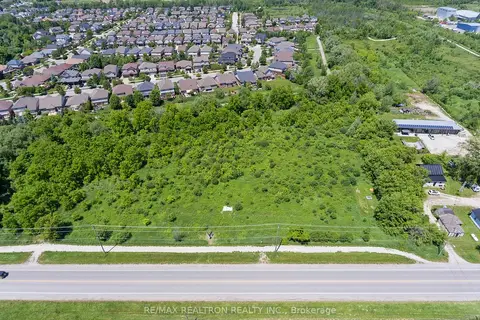
$1,980,000
0 bd0 ba
645 Sixth Street
Collingwood, Collingwood
Vacant Land · MLS® S13642976 · RE/MAX REALTRON REALTY INC.
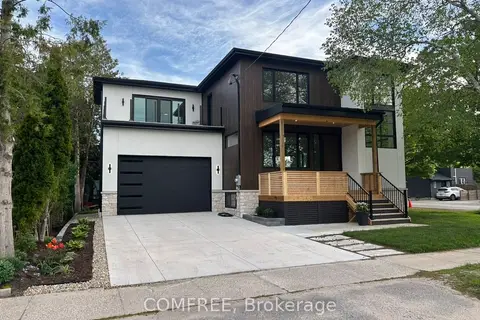
$1,950,000
4 bd4 ba4 pk2000-2500 ft²
169 Second Street
Collingwood, Collingwood
Detached · MLS® S13415698 · COMFREE
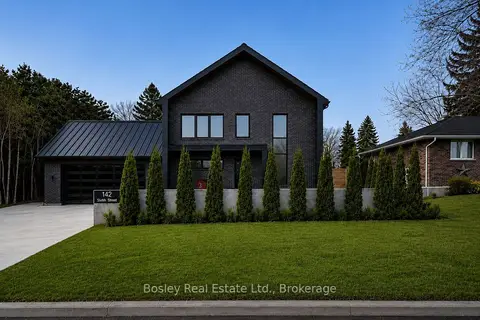
$1,949,999
4 bd4 ba6 pk2500-3000 ft²
142 Sixth Street
Collingwood, Collingwood
Detached · MLS® S13747506 · Bosley Real Estate Ltd.
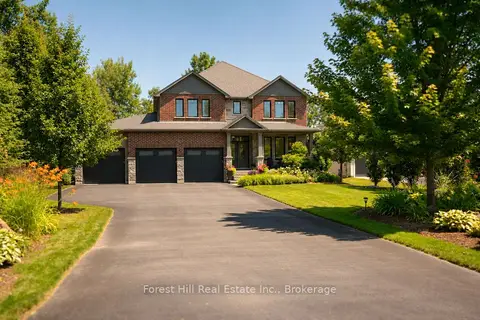
$1,899,000
4 bd5 ba11 pk3000-3500 ft²
155 Glenlake Boulevard
Collingwood, Collingwood
Detached · MLS® S13770688 · Forest Hill Real Estate Inc.
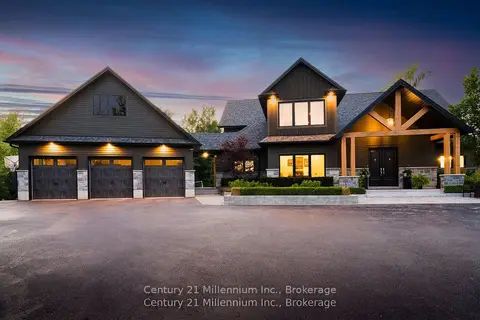
$2,399,900
4 bd4 ba13 pk3000-3500 ft²
6920 Poplar Side Road
Collingwood, Collingwood
Detached · MLS® S13602452 · Century 21 Millennium Inc.
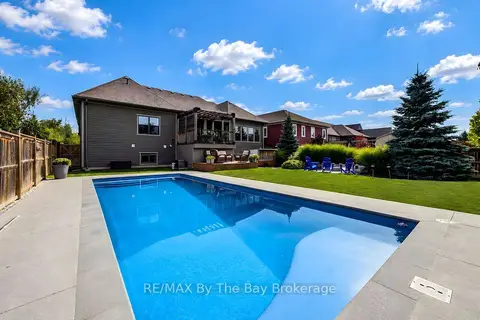
$1,875,000
3+2 bd4 ba6 pk2500-3000 ft²
101 Stanley Street
Collingwood, Collingwood
Detached · MLS® S13824996 · RE/MAX By The Bay Brokerage
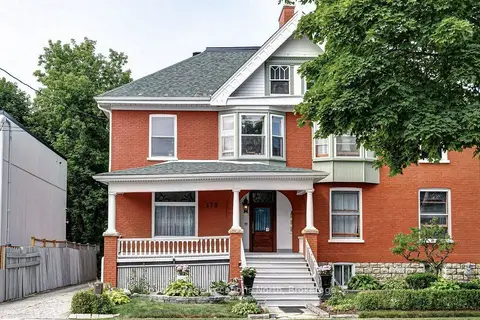
$1,850,000
6 bd5 ba3 pk3000-3500 ft²
175 Second Street
Collingwood, Collingwood
Triplex · MLS® S13602058 · Royal LePage Locations North
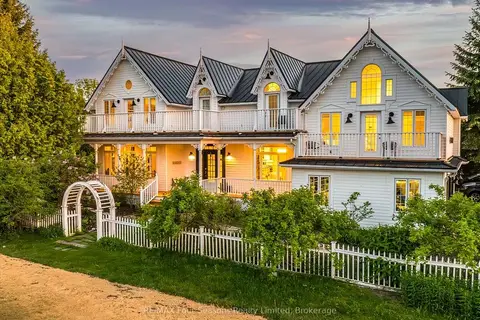
$2,449,000
4+2 bd4 ba8 pk3000-3500 ft²
98 Huron Street
Collingwood, Collingwood
Detached · MLS® S13754592 · RE/MAX Four Seasons Realty Limited