155 Glenlake Boulevard
Collingwood, Collingwood, L9Y 0X2
$1,899,000
- 4 bedrooms
- 5 bathrooms
- 11 parking
- 3000-3500 sq ft
Listed 39 days ago · MLS® S13770688
About this home
Welcome to your dream home, a breathtaking 4-bedroom, 4.5-bathroom, two-story masterpiece built in 2019, designed for unparalleled luxury and comfort. Nestled in a serene setting, this residence boasts stunning curb appeal with professionally landscaped grounds and evergreen trees ensuring backyard privacy. The expansive composite deck and charming outdoor wood-burning fire bowl, surrounded by lush landscaping, create an idyllic space for relaxation and entertaining. Step inside to a light-filled, open-concept main level featuring gleaming hardwood floors and a cozy natural gas fireplace in the living room, perfect for gathering with loved ones. The chef-inspired kitchen is a culinary haven, equipped with high-end appliances, sleek Cambria quartz countertops, a scullery with additional storage and sink, and premium light fixtures that elevate the ambiance. Convenience abounds with a beautifully finished main-level laundry room boasting wall-to-wall built-ins and a central vacuum system for effortless cleaning. Upstairs, hardwood floors flow through the hallway and into the primary bedroom, a true sanctuary with an oversized walk-in closet and a luxurious 5-piece ensuite bathroom, complete with a soaker tub and glass-surround walk-in shower. All four bedrooms are generously sized, with a large shared bathroom featuring a double-sink vanity and tub-shower combo, while the second bedroom enjoys its own ensuite with a spacious vanity and shower-tub combo. The fully finished basement, with durable luxury vinyl plank flooring, is an entertainers delight, offering a kitchenette, a full bathroom, a bonus rm for office or crafts rm and a home gym area. This home also includes a 3.5 car garage with natural gas heating for year-round comfort.With every detail meticulously crafted, from the central vacuum system to the sophisticated design, this property blends modern elegance with unmatched functionality. Don't miss your chance to own this extraordinary home.
Details
- Type
- Detached
- Style
- 2-Storey
- Size
- 3000-3500 sq ft
- Lot
- 72.15 × 208.99 ft
- Basement
- Finished
- Garage
- Attached
- Kitchens
- 1
- Property tax
- $8,920 (2026)
- Neighbourhood
- Collingwood
- Municipality
- Collingwood
- Price per sq ft
- $584 (9% above detached houses in Collingwood, $537)
Interior
- Bedrooms
- 4 above ground
- Bathrooms
- 1 × 5-piece (second), 2 × 3-piece (second), 1 × 2-piece (ground), 1 × 3-piece (basement)
- Rooms
- 13 above ground
- Family room or den
- Yes
- Fireplace
- Natural Gas
- Features
- Air Exchanger, Auto Garage Door Remote, Storage, Water Heater Owned, Central Vacuum
Heating, cooling and services
- Heating
- Forced Air, Gas
- Air conditioning
- Central Air
- Water and sewer
- Septic
Building and exterior
- Style
- 2-Storey
- Exterior
- Brick, Stone
- Roof
- Asphalt Shingle
- Foundation
- Poured Concrete
- Faces
- East
- Outdoor
- Deck, Landscape Lighting, Porch, Privacy
Parking
- Garage spaces
- 3.5
- Total parking
- 11
- Driveway and parking
- Private, Private Triple
Lot
- Size
- 72.15 × 208.99 ft
More
- Possession
- Flexible
- Nearby
- Level
- Cross street
- Beachwood and Macallister street
Rooms
| Room | Level | Size | Features |
|---|---|---|---|
| Den | Main | 3.77 × 4.07 m (12'4" × 13'4") | Hardwood Floor |
| Kitchen | Main | 4.32 × 3.77 m (14'2" × 12'4") | Hardwood Floor |
| Dining Room | Main | 4.3 × 4.6 m (14'1" × 15'1") | Hardwood Floor |
| Family Room | Main | 4.6 × 6.09 m (15'1" × 20') | |
| Laundry | In Between | 2.3 × 3.9 m (7'7" × 12'10") | |
| Bathroom | In Between | 1.18 × 2.4 m (3'10" × 7'10") | 2 Pc Bath |
| Primary Bedroom | Second | 6.4 × 4.7 m (21' × 15'5") | |
| Bedroom 2 | Second | 4.29 × 4.2 m (14'1" × 13'9") | |
| Bedroom 3 | Second | 3.5 × 3.38 m (11'6" × 11'1") | |
| Bedroom 4 | Second | 3.77 × 4.29 m (12'4" × 14'1") | |
| Bathroom | Second | 3.04 × 4.5 m (10' × 14'9") | 5 Pc Ensuite |
| Bathroom | Second | 3.04 × 2.4 m (10' × 7'10") | 3 Pc Ensuite |
| Bathroom | Second | 3.99 × 1.52 m (13'1" × 5') | 3 Pc Bath |
| Office | Basement | 3.66 × 4.55 m (12' × 14'11") | |
| Exercise Room | Basement | 4.87 × 4.5 m (16' × 14'9") | |
| Recreation | Basement | 4.87 × 4.5 m (16' × 14'9") | |
| Bathroom | Basement | 2.7 × 2.4 m (8'10" × 7'10") | 3 Pc Bath |
History of this address
6 earlier listings at this address, with sold and leased prices. Create a free account or sign in to see them.
Location
Location is approximate. See nearby homes on the map
Recent sales nearby
See what similar homes within 1 km sold for in the last year. Create a free account or sign in to see them.
The neighbourhood
Getting around Car-dependent
No subway, LRT or GO station within a short trip.
Within a 10-minute walk: no grocery stores, 1 cafés and restaurants, 0 parks.
Who lives here postal area L9Y
- Owners / renters
- 75% / 25%
- Median household income
- $85,000
- Average age
- 48
- Children under 15
- 13%
- Homes
- 60% detached, 3% high-rise
- Commute by transit
- 1%
- Population
- 28,925
Languages spoken most at home besides English: Polish 0.2%, Punjabi (Panjabi) 0.2%, Tagalog (Pilipino, Filipino) 0.1%, Kurdish 0.1%.
Safety
Crime Severity Index for Collingwood (OPP): 54 vs 57 for Ontario (2025).
Police-reported figures for the whole police service area, not this street. Rates use the area’s resident population.
Distances are approximate. Places © OpenStreetMap contributors. Neighbourhood figures: Statistics Canada, 2021 Census. Crime Severity Index: Statistics Canada.
Living here
Commute
Noise Nothing major nearby
No highway within 500 m, rail line within 300 m, or airport flight path nearby.
Distances from the map, not noise measurements. Visit at rush hour to judge for yourself.
Internet High-speed
50/10 Mbps or faster available here by cable, fibre or DSL (the federal high-speed target).
From the federal broadband map. Check exact speeds and providers for the address.
Roads, rail, airports and planned stations © OpenStreetMap contributors. Internet: Innovation, Science and Economic Development Canada, National Broadband Data.
Listed by Forest Hill Real Estate Inc..
Listing information provided by PropTx Innovations Inc. and TRREB; deemed reliable but not guaranteed accurate by PropTx.
Similar homes nearby
See more in Collingwood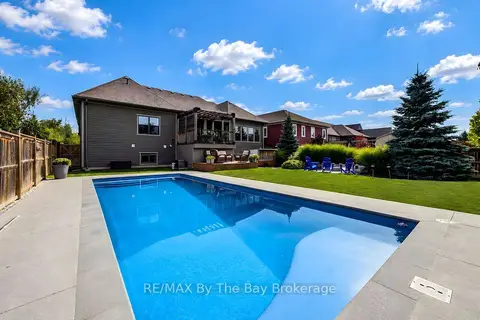
$1,875,000
3+2 bd4 ba6 pk2500-3000 ft²
101 Stanley Street
Collingwood, Collingwood
Detached · MLS® S13824996 · RE/MAX By The Bay Brokerage
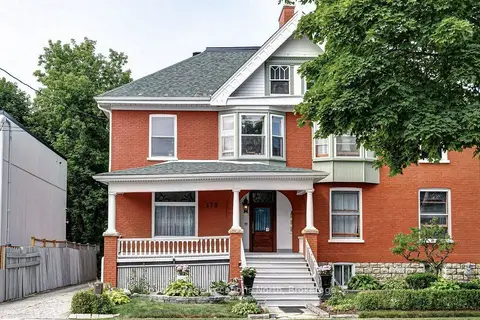
$1,850,000
6 bd5 ba3 pk3000-3500 ft²
175 Second Street
Collingwood, Collingwood
Triplex · MLS® S13602058 · Royal LePage Locations North
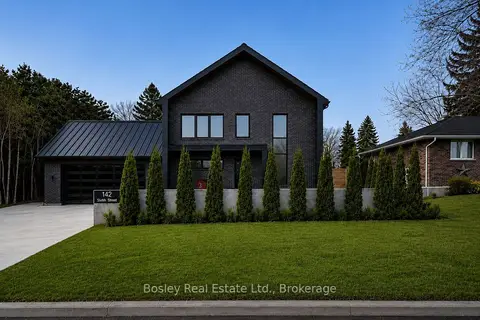
$1,949,999
4 bd4 ba6 pk2500-3000 ft²
142 Sixth Street
Collingwood, Collingwood
Detached · MLS® S13747506 · Bosley Real Estate Ltd.
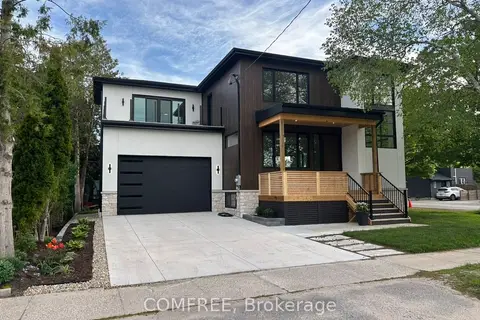
$1,950,000
4 bd4 ba4 pk2000-2500 ft²
169 Second Street
Collingwood, Collingwood
Detached · MLS® S13415698 · COMFREE
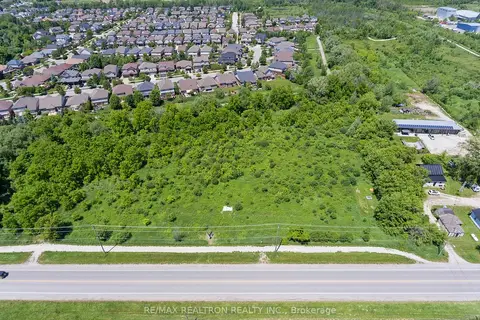
$1,980,000
0 bd0 ba
645 Sixth Street
Collingwood, Collingwood
Vacant Land · MLS® S13642976 · RE/MAX REALTRON REALTY INC.
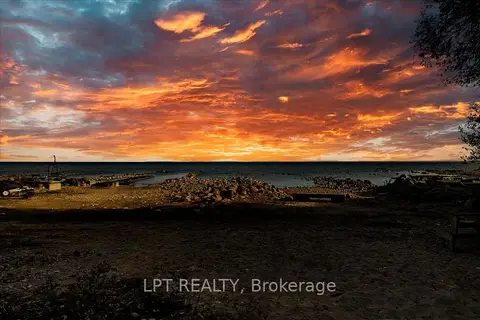
$1,799,000
2 bd1 ba10 pk< 700 ft²
41 Glen Road
Collingwood, Collingwood
Detached · MLS® S13132562 · LPT REALTY
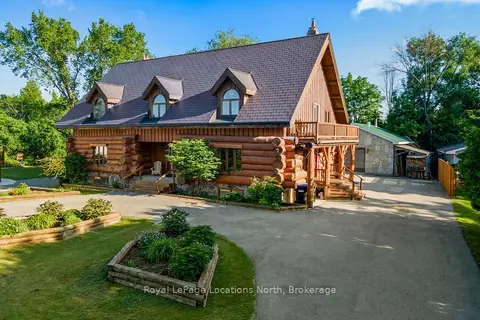
$1,795,000
3+2 bd4 ba10 pk3000-3500 ft²
24 Oliver Crescent
Collingwood, Collingwood
Detached · MLS® S13601556 · Royal LePage Locations North
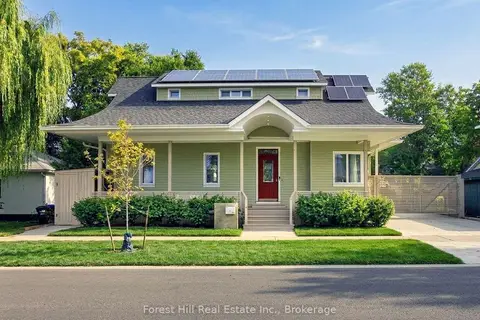
$1,775,000
4+1 bd3 ba2 pk2000-2500 ft²
275 Saint Paul Street
Collingwood, Collingwood
Detached · MLS® S13819224 · Forest Hill Real Estate Inc.