24 Oliver Crescent
Collingwood, Collingwood, L9Y 3Z1
$1,795,000
- 3+2 bedrooms
- 4 bathrooms
- 10 parking
- 3000-3500 sq ft
Listed 88 days ago · MLS® S13601556
About this home
Rare blend of authentic log construction and modern efficiency on a prime 120' x 225' riverfront lot. Backing directly onto the Pretty River and steps from Georgian Bay, this 5 bedroom (3+2), 3.5 bathroom home offers over 3,000 sq ft (above grade) of well-planned living space designed for flexibility, comfort, and effortless entertaining. The main floor layout features a massive 19' x 29' living room anchored by a wood-burning fireplace, solid pine flooring, and a walk-out to your very private backyard. The kitchen is equipped with a large center island, a secondary wood-burning fireplace, and an expansive dining area built for large family gatherings. The upper level hosts a spacious primary bedroom with a dedicated walk-in glass shower ensuite, alongside two additional generous bedrooms and a full bath. The fully finished lower level with separate side entrance, kitchen with fridge and stove, family room with a third fireplace, two extra bedrooms, and a 3-piece bath-ideal for multi-generational living, long-term guests, or in-law accommodation. The home features Energy-efficient ground-source geothermal heating complemented by an updated furnace (2021), durable aluminum roof, low-maintenance exterior finish, central air conditioning, large paved driveway accommodating up to 10 vehicles plus a sun room and separate detached shop/garage. Direct access to Pretty River from your backyard, Collingwood's extensive trail network, minutes to Downtown shopping/dining, and a short drive to Blue Mountain Resort or Wasaga Beach.
Details
- Type
- Detached
- Style
- 2-Storey
- Age
- 31-50 years
- Size
- 3000-3500 sq ft
- Lot
- 120 × 231 ft
- Basement
- Separate Entrance, Finished
- Garage
- Detached
- Kitchens
- 2
- Property tax
- $6,645 (2026)
- Neighbourhood
- Collingwood
- Municipality
- Collingwood
- Price per sq ft
- $552 (about the same as detached houses in Collingwood)
Interior
- Bedrooms
- 3 above ground + 2 below
- Bathrooms
- 1 × 2-piece (main), 1 × 4-piece (second), 1 × 3-piece (second), 1 × 3-piece (basement)
- Kitchens
- 2 (1 below ground)
- Rooms
- 10 above ground + 5 below
- Family room or den
- Yes
- Fireplace
- Wood
- Features
- In-Law Suite, Guest Accommodations
Heating, cooling and services
- Heating
- Forced Air, Ground Source
- Air conditioning
- Central Air
- Water and sewer
- Septic
Building and exterior
- Style
- 2-Storey
- Exterior
- Log
- Foundation
- Concrete
- Age
- 31-50 years
- Faces
- South
- Outdoor
- Deck, Landscaped, Porch, Recreational Area, Year Round Living, Shed
- Waterfront
- Direct
Parking
- Garage spaces
- 2
- Total parking
- 10
Lot
- Size
- 120 × 231 ft (irregular)
More
- Possession
- Flexible
- Nearby
- Greenbelt/Conservation, River/Stream, Wooded/Treed
- Cross street
- Ontario and Raglan
Rooms
| Room | Level | Size | Features |
|---|---|---|---|
| Foyer | Main | 4.4 × 3.4 m (14'5" × 11'2") | |
| Living Room | Main | 6.03 × 8.8 m (19'9" × 28'10") | Fireplace |
| Kitchen | Main | 5.5 × 3.5 m (18'1" × 11'6") | Fireplace |
| Dining Room | Main | 5.7 × 5.02 m (18'8" × 16'6") | |
| Bathroom | Main | 2.8 × 2.4 m (9'2" × 7'10") | 2 Pc Bath |
| Primary Bedroom | Second | 5.9 × 4.2 m (19'4" × 13'9") | |
| Bathroom | Second | 4.3 × 3.8 m (14'1" × 12'6") | 3 Pc Ensuite |
| Bedroom 2 | Second | 5.82 × 5.02 m (19'1" × 16'6") | |
| Bedroom 3 | Second | 5.8 × 3 m (19' × 9'10") | |
| Bathroom | Second | 4.3 × 2.4 m (14'1" × 7'10") | 4 Pc Bath |
| Family Room | Basement | 5.5 × 4.9 m (18'1" × 16'1") | Fireplace |
| Bedroom 4 | Basement | 5.5 × 3.3 m (18'1" × 10'10") | |
| Bedroom 5 | Basement | 5.5 × 3.35 m (18'1" × 11') | |
| Kitchen | Basement | 5.8 × 4.9 m (19' × 16'1") | |
| Bathroom | Basement | 4.75 × 1.43 m (15'7" × 4'8") | 3 Pc Bath |
History of this address
8 earlier listings at this address, with sold and leased prices. Create a free account or sign in to see them.
Location
Location is approximate. See nearby homes on the map
Recent sales nearby
See what similar homes within 1 km sold for in the last year. Create a free account or sign in to see them.
The neighbourhood
Getting around Car-dependent
No subway, LRT or GO station within a short trip.
Within a 10-minute walk: no grocery stores, 1 cafés and restaurants, 3 parks. Nearest park: Old Village (Legion) Park (400 m).
Schools nearby
Elementary
- Connaught Public School
EQAO: Gr 6 reading 53%, math 21%14 min walk - Admiral Collingwood Elementary School
EQAO: Gr 6 reading 89%, math 48%2.1 km - Cameron Street Public School
EQAO: Gr 6 reading 77%, math 29%2.5 km
Secondary
- Our Lady of the Bay Catholic High School Catholic
EQAO: Gr 9 math 52%, literacy test 90%1.8 km - Collingwood Collegiate Institute
EQAO: Gr 9 math 49%, literacy test 84%2.4 km
EQAO: share of students meeting the provincial standard (2024–25). Ontario average: Gr 6 reading 86%, math 51%; Gr 9 math 55%; literacy test 83%.
Closest schools, not school zones. Check which school serves this address with the school board before relying on it.
Who lives here postal area L9Y
- Owners / renters
- 75% / 25%
- Median household income
- $85,000
- Average age
- 48
- Children under 15
- 13%
- Homes
- 60% detached, 3% high-rise
- Commute by transit
- 1%
- Population
- 28,925
Languages spoken most at home besides English: Polish 0.2%, Punjabi (Panjabi) 0.2%, Tagalog (Pilipino, Filipino) 0.1%, Kurdish 0.1%.
Safety
Crime Severity Index for Collingwood (OPP): 54 vs 57 for Ontario (2025).
Police-reported figures for the whole police service area, not this street. Rates use the area’s resident population.
Distances are approximate. Places © OpenStreetMap contributors. Neighbourhood figures: Statistics Canada, 2021 Census. School results: EQAO via Ontario Data Catalogue (Open Government Licence – Ontario). Crime Severity Index: Statistics Canada.
Living here
Commute
Noise Nothing major nearby
No highway within 500 m, rail line within 300 m, or airport flight path nearby.
Distances from the map, not noise measurements. Visit at rush hour to judge for yourself.
Internet High-speed
50/10 Mbps or faster available here by cable, fibre or DSL (the federal high-speed target).
From the federal broadband map. Check exact speeds and providers for the address.
Roads, rail, airports and planned stations © OpenStreetMap contributors. Internet: Innovation, Science and Economic Development Canada, National Broadband Data.
Listed by Royal LePage Locations North.
Listing information provided by PropTx Innovations Inc. and TRREB; deemed reliable but not guaranteed accurate by PropTx.
Similar homes nearby
See more in Collingwood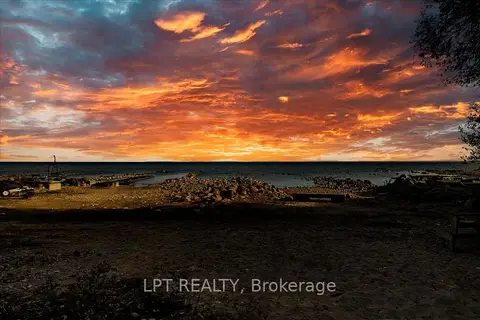
$1,799,000
2 bd1 ba10 pk< 700 ft²
41 Glen Road
Collingwood, Collingwood
Detached · MLS® S13132562 · LPT REALTY
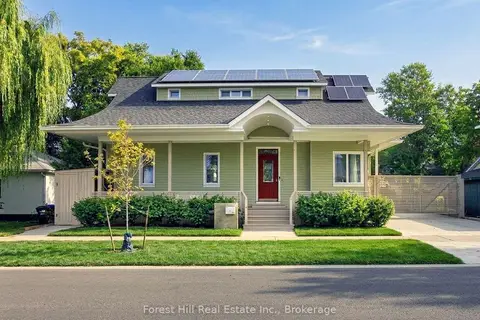
$1,775,000
4+1 bd3 ba2 pk2000-2500 ft²
275 Saint Paul Street
Collingwood, Collingwood
Detached · MLS® S13819224 · Forest Hill Real Estate Inc.
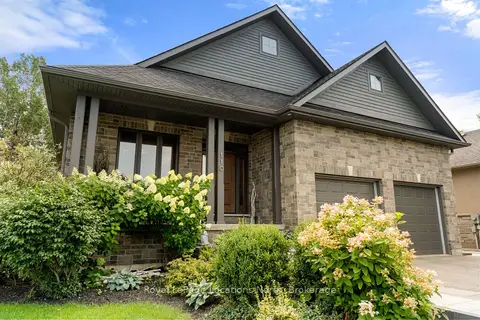
$1,750,000
Reduced $30,000
3+2 bd3 ba6 pk1500-2000 ft²
110 Mary Street
Collingwood, Collingwood
Detached · MLS® S13670202 · Royal LePage Locations North
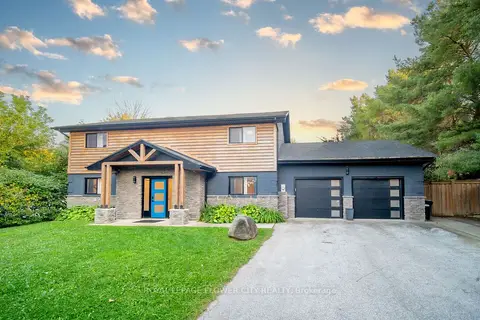
$1,749,000
7 bd3 ba10 pk2500-3000 ft²
734 Mountain Road
Collingwood, Collingwood
Detached · MLS® S13877852 · ROYAL LEPAGE FLOWER CITY REALTY
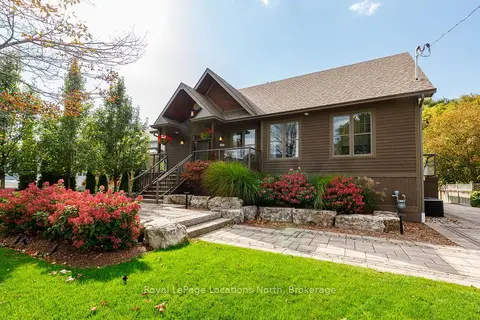
$1,749,000
2+2 bd3 ba8 pk1500-2000 ft²
340 Cedar Street
Collingwood, Collingwood
Detached · MLS® S13882828 · Royal LePage Locations North
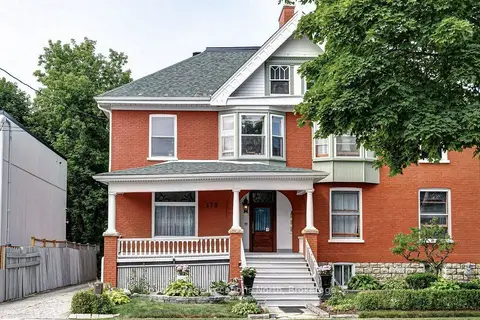
$1,850,000
6 bd5 ba3 pk3000-3500 ft²
175 Second Street
Collingwood, Collingwood
Triplex · MLS® S13602058 · Royal LePage Locations North
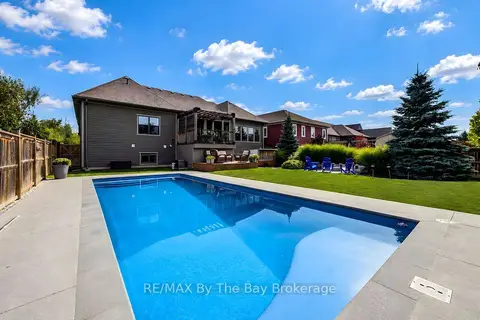
$1,875,000
3+2 bd4 ba6 pk2500-3000 ft²
101 Stanley Street
Collingwood, Collingwood
Detached · MLS® S13824996 · RE/MAX By The Bay Brokerage
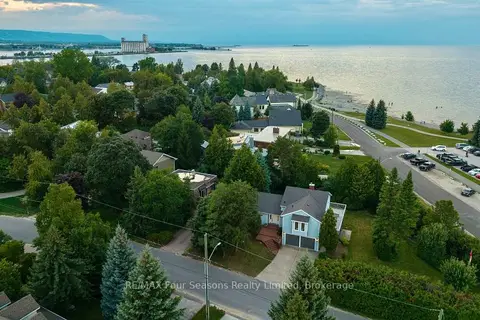
$1,890,000
4 bd3 ba6 pk2500-3000 ft²
97 & 99 Huron Street
Collingwood, Collingwood
Detached · MLS® S13847360 · RE/MAX Four Seasons Realty Limited