734 Mountain Road
Collingwood, Collingwood, L9Y 5G1
$1,749,000
- 7 bedrooms
- 3 bathrooms
- 10 parking
- 2500-3000 sq ft
Listed 12 days ago · MLS® S13877852
About this home
Active Short-Term Accommodation (STA) licence in place! Welcome to 734 Mountain Road, Collingwood, a spacious 7-bedroom, 3-bathroom home on a large lot of approx. 88 x 169 ft, just minutes from Blue Mountain Village, the ski hills and Blue Mountain Golf & Country Club. It works as a full-time family home or a four-season getaway. The main floor has pot lights throughout and a kitchen with stone counters and stainless steel appliances that opens to the dining area. There's also a family room with a wood-burning brick fireplace. A main-floor bedroom and full bath are ideal for guests, extended family or multi- generational living. Upstairs are five bedrooms, including a primary with ensuite, plus a second full bath. The oversized upper hallway works as a loft or lounge, and the open second- floor balcony is the perfect spot for morning coffee. Out back, a sunroom, shaded patio and mature trees make the yard feel like a private retreat. The garage doubles as a games room, perfect for après-ski evenings. Parking for 10 (8 on the driveway, 2 in the garage). Quality finishes throughout. Inclusions: dining table, beds, all existing sofas, pool table, ping pong table, foosball table, BBQ, paintings, window coverings, microwave and existing stainless steel appliances.
Details
- Type
- Detached
- Style
- 2-Storey
- Size
- 2500-3000 sq ft
- Lot
- 88.51 × 169.2 ft
- Basement
- None
- Garage
- Attached
- Kitchens
- 1
- Property tax
- $9,110 (2026)
- Neighbourhood
- Collingwood
- Municipality
- Collingwood
- Price per sq ft
- $636 (15% above detached houses in Collingwood, $552)
Interior
- Bedrooms
- 7 above ground
- Bathrooms
- 1 × 4-piece (ground), 2 × 3-piece (second)
- Rooms
- 10 above ground
- Family room or den
- No
- Fireplace
- Yes
- Features
- Carpet Free
Heating, cooling and services
- Heating
- Forced Air, Gas
- Air conditioning
- Central Air
- Water and sewer
- Septic
Building and exterior
- Style
- 2-Storey
- Exterior
- Brick, Wood
- Roof
- Asphalt Shingle
- Foundation
- Slab
- Faces
- South
Parking
- Garage spaces
- 2
- Total parking
- 10
- Driveway and parking
- Available
Lot
- Size
- 88.51 × 169.2 ft
More
- Possession
- Flexible
- Cross street
- Grey Road 19 & Mountain Rd
Rooms
| Room | Level | Size | Features |
|---|---|---|---|
| Bedroom | Main | 2.31 × 4.47 m (7'7" × 14'8") | |
| Dining Room | Main | 4.44 × 4.17 m (14'7" × 13'8") | |
| Kitchen | Main | 4.44 × 2.95 m (14'7" × 9'8") | |
| Living Room | Main | 5.05 × 4.39 m (16'7" × 14'5") | |
| Bedroom | Main | 7.72 × 4.39 m (25'4" × 14'5") | |
| Bedroom | Second | 3.91 × 3.43 m (12'10" × 11'3") | |
| Bedroom | Second | 3.58 × 3.43 m (11'9" × 11'3") | |
| Bedroom | Second | 3.05 × 3.45 m (10' × 11'4") | |
| Bedroom | Second | 4.24 × 3.25 m (13'11" × 10'8") | |
| Bedroom | Second | 3.28 × 4.85 m (10'9" × 15'11") |
History of this address
5 earlier listings at this address, with sold and leased prices. Create a free account or sign in to see them.
Location
Location is approximate. See nearby homes on the map
Recent sales nearby
See what similar homes within 1 km sold for in the last year. Create a free account or sign in to see them.
The neighbourhood
Getting around Car-dependent
No subway, LRT or GO station within a short trip.
Within a 10-minute walk: no grocery stores, 0 cafés and restaurants, 0 parks.
Who lives here postal area L9Y
- Owners / renters
- 75% / 25%
- Median household income
- $85,000
- Average age
- 48
- Children under 15
- 13%
- Homes
- 60% detached, 3% high-rise
- Commute by transit
- 1%
- Population
- 28,925
Languages spoken most at home besides English: Polish 0.2%, Punjabi (Panjabi) 0.2%, Tagalog (Pilipino, Filipino) 0.1%, Kurdish 0.1%.
Safety
Crime Severity Index for Collingwood (OPP): 54 vs 57 for Ontario (2025).
Police-reported figures for the whole police service area, not this street. Rates use the area’s resident population.
Distances are approximate. Places © OpenStreetMap contributors. Neighbourhood figures: Statistics Canada, 2021 Census. Crime Severity Index: Statistics Canada.
Living here
Commute
Noise Nothing major nearby
No highway within 500 m, rail line within 300 m, or airport flight path nearby.
Distances from the map, not noise measurements. Visit at rush hour to judge for yourself.
Internet High-speed
50/10 Mbps or faster available here by cable, fibre or DSL (the federal high-speed target).
From the federal broadband map. Check exact speeds and providers for the address.
Roads, rail, airports and planned stations © OpenStreetMap contributors. Internet: Innovation, Science and Economic Development Canada, National Broadband Data.
Listed by ROYAL LEPAGE FLOWER CITY REALTY.
Listing information provided by PropTx Innovations Inc. and TRREB; deemed reliable but not guaranteed accurate by PropTx.
Similar homes nearby
See more in Collingwood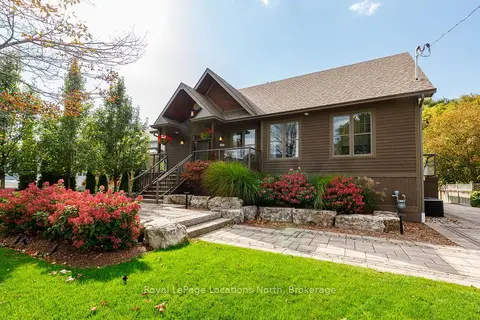
$1,749,000
2+2 bd3 ba8 pk1500-2000 ft²
340 Cedar Street
Collingwood, Collingwood
Detached · MLS® S13882828 · Royal LePage Locations North
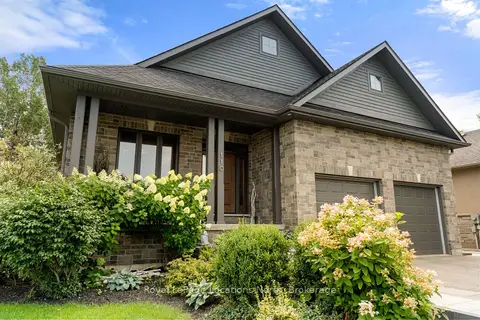
$1,750,000
Reduced $30,000
3+2 bd3 ba6 pk1500-2000 ft²
110 Mary Street
Collingwood, Collingwood
Detached · MLS® S13670202 · Royal LePage Locations North
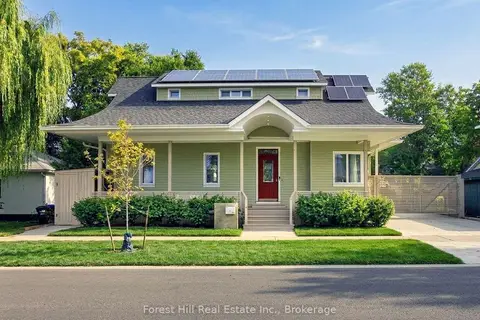
$1,775,000
4+1 bd3 ba2 pk2000-2500 ft²
275 Saint Paul Street
Collingwood, Collingwood
Detached · MLS® S13819224 · Forest Hill Real Estate Inc.
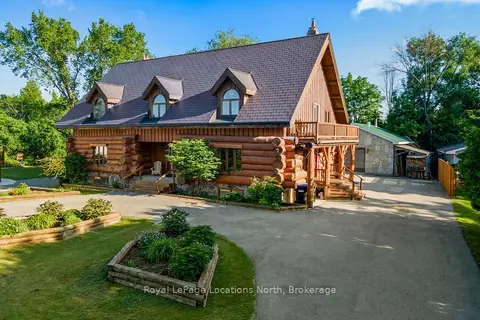
$1,795,000
3+2 bd4 ba10 pk3000-3500 ft²
24 Oliver Crescent
Collingwood, Collingwood
Detached · MLS® S13601556 · Royal LePage Locations North
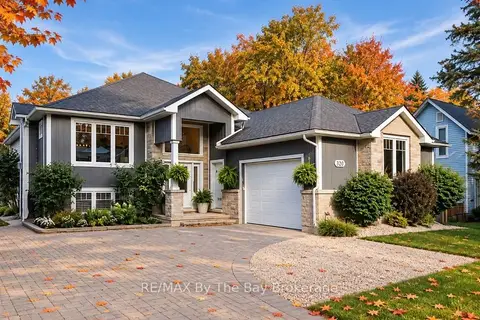
$1,699,900
5 bd5 ba8 pk1500-2000 ft²
320 Birch Street
Collingwood, Collingwood
Detached · MLS® S13872370 · RE/MAX By The Bay Brokerage
$1,799,000
2 bd1 ba10 pk< 700 ft²
41 Glen Road
Collingwood, Collingwood
Detached · MLS® S13132562 · LPT REALTY
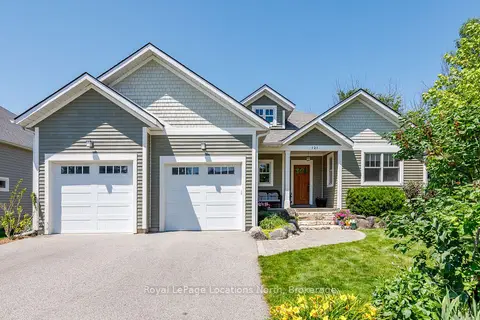
$1,650,000
3+3 bd3 ba4 pk2000-2500 ft²
121 Mary Street
Collingwood, Collingwood
Detached · MLS® S13881974 · Royal LePage Locations North
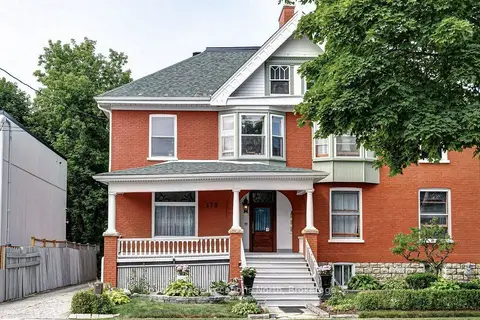
$1,850,000
6 bd5 ba3 pk3000-3500 ft²
175 Second Street
Collingwood, Collingwood
Triplex · MLS® S13602058 · Royal LePage Locations North