275 Saint Paul Street
Collingwood, Collingwood, L9Y 3P6
$1,775,000
- 4+1 bedrooms
- 3 bathrooms
- 2 parking
- 2000-2500 sq ft
Listed 27 days ago · MLS® S13819224
About this home
Thoughtfully designed. Beautifully finished. Remarkably efficient. A distinctive Collingwood home where contemporary design and advanced building systems come together. Set on a quiet residential street within easy walking distance of downtown, 275 St. Paul was thoughtfully completed and refined by its owners with a high level of architectural detail throughout. Inside, generous ceiling heights, triple-pane high-performance windows and doors, and abundant natural light create an open, airy character. The bespoke kitchen was designed and manufactured in Slovenia to exact measurements, featuring integrated Miele appliances, Fisher & Paykel dishwasher drawers, a substantial island and six-zone induction concealed beneath a seamless porcelain countertop. A striking floor-to-ceiling glass wall frames the distinctive zigzag staircase. Behind the design is a thoughtful approach to comfort and efficiency. Approximately 17.5 inches of insulation, a continuous airtight envelope, geothermal heating and cooling, Mitsubishi heat pumps, radiant in-floor heating, HRV ventilation and solar panels create an exceptionally efficient home. Solar credits have historically offset virtually all combined hydro and water charges for the current owners. A Level 2 EV charger and generator connection add functionality. Featuring two main-floor bedrooms including the primary suite, two upstairs, and a fifth lower-level bedroom alongside versatile space for family, guests or work/studio . Materials and finishes were chosen for quality, performance and longevity, including waterproof cork flooring upstairs and large-format Italian porcelain tile installed on a removable magnetic system. A full Home Details document is available, outlining the manufacturers, materials and systems throughout the home. Downtown Collingwood, with its restaurants, cafés, boutiques, galleries and everyday amenities, is an easy walk away, with trails, the waterfront and four-season recreation nearby.
Details
- Type
- Detached
- Style
- 2-Storey
- Size
- 2000-2500 sq ft
- Lot
- 66.66 × 82.5 ft
- Basement
- Partially Finished
- Garage
- None
- Kitchens
- 1
- Property tax
- $5,197 (2026)
- Neighbourhood
- Collingwood
- Municipality
- Collingwood
- Price per sq ft
- $789 (47% above detached houses in Collingwood, $537)
Interior
- Bedrooms
- 4 above ground + 1 below
- Bathrooms
- 1 × 3-piece (main), 1 × 2-piece (main), 1 × 3-piece (second)
- Rooms
- 11 above ground + 3 below
- Family room or den
- Yes
- Fireplace
- No
- Features
- Built-In Oven, Carpet Free, Countertop Range, ERV/HRV, Generator - Full, Primary Bedroom - Main Floor, Solar Owned, Storage, Upgraded Insulation, Workbench
Heating, cooling and services
- Heating
- Heat Pump, Electric
- Air conditioning
- Wall Unit(s)
- Water and sewer
- Sewer
Building and exterior
- Style
- 2-Storey
- Roof
- Asphalt Shingle
- Foundation
- Poured Concrete
- Faces
- West
- Outdoor
- Landscaped, Porch, Deck
Parking
- Total parking
- 2
Lot
- Size
- 66.66 × 82.5 ft
More
- Possession
- Flexible
- Cross street
- St. Paul & Fourth St. E.
History of this address
1 earlier listing at this address, with sold and leased prices. Create a free account or sign in to see them.
Location
Location is approximate. See nearby homes on the map
Recent sales nearby
See what similar homes within 1 km sold for in the last year. Create a free account or sign in to see them.
The neighbourhood
Getting around Very walkable
No subway, LRT or GO station within a short trip.
Within a 10-minute walk: 3 grocery stores, 21 cafés and restaurants, 3 parks, 2 pharmacies. Nearest grocery: Gordon's Market & Café (400 m). Nearest park: Central Park (300 m).
Schools nearby
Elementary
- Connaught Public School
EQAO: Gr 6 reading 53%, math 21%7 min walk - Cameron Street Public School
EQAO: Gr 6 reading 77%, math 29%18 min walk - Admiral Collingwood Elementary School
EQAO: Gr 6 reading 89%, math 48%1.5 km - Mountain View Public School
EQAO: Gr 6 reading 91%, math 66%1.6 km
Secondary
- Our Lady of the Bay Catholic High School Catholic
EQAO: Gr 9 math 52%, literacy test 90%15 min walk - Collingwood Collegiate Institute
EQAO: Gr 9 math 49%, literacy test 84%1.2 km
EQAO: share of students meeting the provincial standard (2024–25). Ontario average: Gr 6 reading 86%, math 51%; Gr 9 math 55%; literacy test 83%.
Closest schools, not school zones. Check which school serves this address with the school board before relying on it.
Who lives here postal area L9Y
- Owners / renters
- 75% / 25%
- Median household income
- $85,000
- Average age
- 48
- Children under 15
- 13%
- Homes
- 60% detached, 3% high-rise
- Commute by transit
- 1%
- Population
- 28,925
Languages spoken most at home besides English: Polish 0.2%, Punjabi (Panjabi) 0.2%, Tagalog (Pilipino, Filipino) 0.1%, Kurdish 0.1%.
Safety
Crime Severity Index for Collingwood (OPP): 54 vs 57 for Ontario (2025).
Police-reported figures for the whole police service area, not this street. Rates use the area’s resident population.
Distances are approximate. Places © OpenStreetMap contributors. Neighbourhood figures: Statistics Canada, 2021 Census. School results: EQAO via Ontario Data Catalogue (Open Government Licence – Ontario). Crime Severity Index: Statistics Canada.
Living here
Commute
Noise Nothing major nearby
No highway within 500 m, rail line within 300 m, or airport flight path nearby.
Distances from the map, not noise measurements. Visit at rush hour to judge for yourself.
Internet High-speed
50/10 Mbps or faster available here by cable, fibre or DSL (the federal high-speed target).
From the federal broadband map. Check exact speeds and providers for the address.
Roads, rail, airports and planned stations © OpenStreetMap contributors. Internet: Innovation, Science and Economic Development Canada, National Broadband Data.
Listed by Forest Hill Real Estate Inc..
Listing information provided by PropTx Innovations Inc. and TRREB; deemed reliable but not guaranteed accurate by PropTx.
Similar homes nearby
See more in Collingwood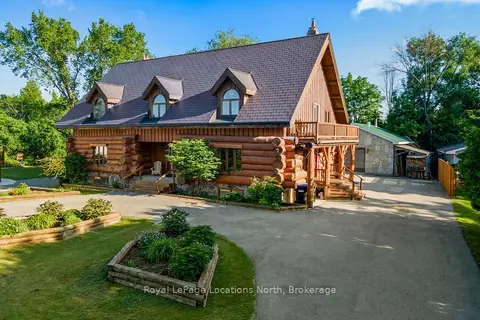
$1,795,000
3+2 bd4 ba10 pk3000-3500 ft²
24 Oliver Crescent
Collingwood, Collingwood
Detached · MLS® S13601556 · Royal LePage Locations North
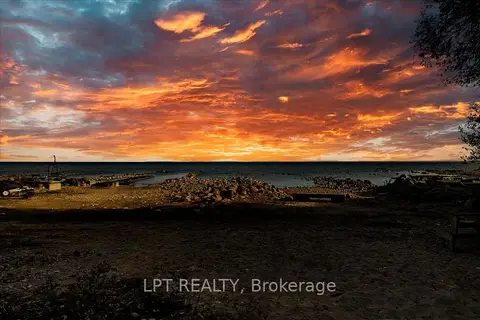
$1,799,000
2 bd1 ba10 pk< 700 ft²
41 Glen Road
Collingwood, Collingwood
Detached · MLS® S13132562 · LPT REALTY
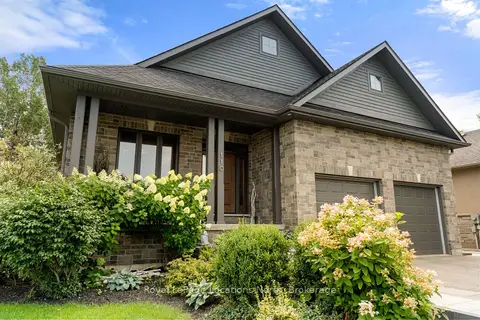
$1,750,000
Reduced $30,000
3+2 bd3 ba6 pk1500-2000 ft²
110 Mary Street
Collingwood, Collingwood
Detached · MLS® S13670202 · Royal LePage Locations North
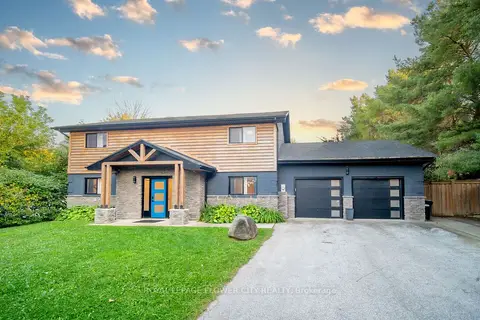
$1,749,000
7 bd3 ba10 pk2500-3000 ft²
734 Mountain Road
Collingwood, Collingwood
Detached · MLS® S13877852 · ROYAL LEPAGE FLOWER CITY REALTY
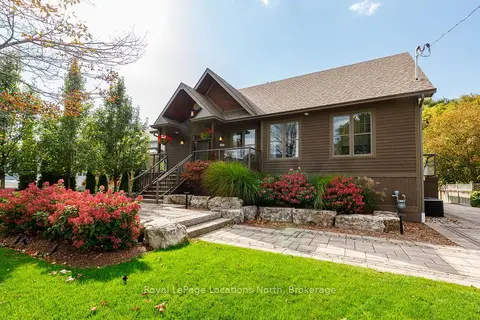
$1,749,000
2+2 bd3 ba8 pk1500-2000 ft²
340 Cedar Street
Collingwood, Collingwood
Detached · MLS® S13882828 · Royal LePage Locations North
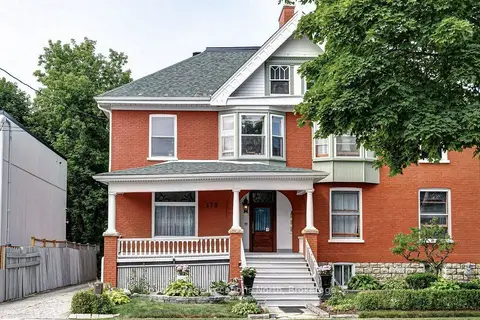
$1,850,000
6 bd5 ba3 pk3000-3500 ft²
175 Second Street
Collingwood, Collingwood
Triplex · MLS® S13602058 · Royal LePage Locations North
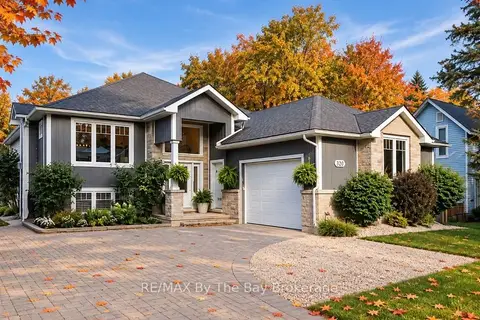
$1,699,900
5 bd5 ba8 pk1500-2000 ft²
320 Birch Street
Collingwood, Collingwood
Detached · MLS® S13872370 · RE/MAX By The Bay Brokerage
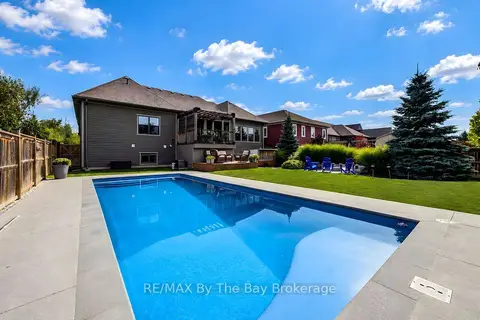
$1,875,000
3+2 bd4 ba6 pk2500-3000 ft²
101 Stanley Street
Collingwood, Collingwood
Detached · MLS® S13824996 · RE/MAX By The Bay Brokerage