41 Glen Road
Collingwood, Collingwood, L9Y 0X2
$1,799,000
- 2 bedrooms
- 1 bathrooms
- 10 parking
- < 700 sq ft
Listed 158 days ago · MLS® S13132562
About this home
Welcome To 41 Glen Rd - Highly Sought After, 101 Ft Of Georgian Bay Direct Waterfront With Pristine Sandy Beach. Offered To Market For The First Time Since The 1950s, This Is Your Chance To Own A True Piece Of Waterfront Paradise. Nestled On An Oversized Lot With 101 Feet Of Pristine, Sand Beach, This Charming Original Beach House Captures The Essence Of Lakeside Living. Tucked Away Behind Mature, Private Trees, This 2-Bedroom Retreat Offers The Perfect Canvas To Create Your Dream Getaway Or Forever Home. Whether You Choose To Renovate, Expand, Or Rebuild, The Walkout Basement And Expansive Property Provide Endless Potential For Customization. Enjoy The Way It Is As You Work Through Planning. You Can Wake Up To The Sound Of Waves, Enjoy Afternoon Swims, And Gather Around Evening Bonfires - All From The Comfort Of Your Own Shoreline. Properties Like This Rarely Come To Market. From Sunrise Swims To Sunset Cocktails On Your Private Beach, This Is More Than A Property - It's A Lifestyle. Whether Preserved As A Classic Lakeside Retreat Or Transformed Into A Bespoke Estate, This Coveted Address Promises Serenity, Exclusivity, And Generational Memories. Don't Miss The Chance To Explore This Extraordinary Opportunity!
Details
- Type
- Detached
- Style
- Bungalow
- Size
- < 700 sq ft
- Lot
- 101 × 299 ft
- Basement
- Walk-Out, Unfinished
- Garage
- None
- Kitchens
- 1
- Property tax
- $4,580 (2025)
- Neighbourhood
- Collingwood
- Municipality
- Collingwood
- Price per sq ft
- ~$2,570 (377% above detached houses in Collingwood, $538)
Interior
- Bedrooms
- 2 above ground
- Bathrooms
- 1 × 4-piece (main)
- Rooms
- 5 above ground + 1 below
- Family room or den
- Yes
- Fireplace
- No
- Features
- Sump Pump
Heating, cooling and services
- Heating
- Forced Air, Gas
- Water and sewer
- Septic
Building and exterior
- Style
- Bungalow
- Exterior
- Vinyl Siding
- Roof
- Asphalt Shingle
- Foundation
- Block, Concrete
- Faces
- North
- Outdoor
- Deck
- Waterfront
- Direct
Parking
- Total parking
- 10
- Driveway and parking
- Private Triple
Lot
- Size
- 101 × 299 ft (rectangular)
- Acreage
- .50-1.99
More
- Possession
- Flexible
- Nearby
- Beach, Golf, Hospital, Level, Skiing, Waterfront
- Cross street
- Beachwood & Selkirk
Rooms
| Room | Level | Size | Features |
|---|---|---|---|
| Kitchen | Main | 2.17 × 3.44 m (7'1" × 11'3") | |
| Family Room | Main | 3.39 × 6.74 m (11'1" × 22'1") | |
| Bedroom | Main | 2.89 × 2.83 m (9'6" × 9'3") | |
| Bedroom 2 | Main | 2.34 × 3.53 m (7'8" × 11'7") | |
| Bathroom | Main | 1.55 × 2.16 m (5'1" × 7'1") |
History of this address
3 earlier listings at this address, with sold and leased prices. Create a free account or sign in to see them.
Location
Location is approximate. See nearby homes on the map
Recent sales nearby
See what similar homes within 1 km sold for in the last year. Create a free account or sign in to see them.
The neighbourhood
Getting around Car-dependent
No subway, LRT or GO station within a short trip.
Within a 10-minute walk: no grocery stores, 2 cafés and restaurants, 0 parks.
Who lives here postal area L9Y
- Owners / renters
- 75% / 25%
- Median household income
- $85,000
- Average age
- 48
- Children under 15
- 13%
- Homes
- 60% detached, 3% high-rise
- Commute by transit
- 1%
- Population
- 28,925
Languages spoken most at home besides English: Polish 0.2%, Punjabi (Panjabi) 0.2%, Tagalog (Pilipino, Filipino) 0.1%, Kurdish 0.1%.
Safety
Crime Severity Index for Collingwood (OPP): 54 vs 57 for Ontario (2025).
Police-reported figures for the whole police service area, not this street. Rates use the area’s resident population.
Distances are approximate. Places © OpenStreetMap contributors. Neighbourhood figures: Statistics Canada, 2021 Census. Crime Severity Index: Statistics Canada.
Living here
Commute
Noise Nothing major nearby
No highway within 500 m, rail line within 300 m, or airport flight path nearby.
Distances from the map, not noise measurements. Visit at rush hour to judge for yourself.
Internet High-speed
50/10 Mbps or faster available here by cable, fibre or DSL (the federal high-speed target).
From the federal broadband map. Check exact speeds and providers for the address.
Roads, rail, airports and planned stations © OpenStreetMap contributors. Internet: Innovation, Science and Economic Development Canada, National Broadband Data.
Listed by LPT REALTY.
Listing information provided by PropTx Innovations Inc. and TRREB; deemed reliable but not guaranteed accurate by PropTx.
Similar homes nearby
See more in Collingwood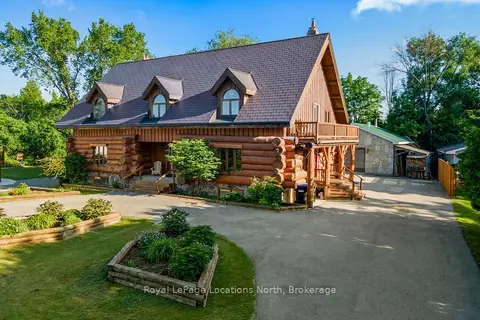
$1,795,000
3+2 bd4 ba10 pk3000-3500 ft²
24 Oliver Crescent
Collingwood, Collingwood
Detached · MLS® S13601556 · Royal LePage Locations North
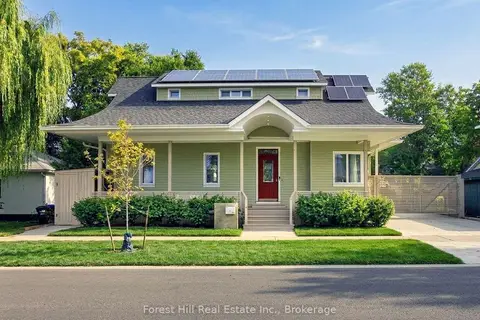
$1,775,000
4+1 bd3 ba2 pk2000-2500 ft²
275 Saint Paul Street
Collingwood, Collingwood
Detached · MLS® S13819224 · Forest Hill Real Estate Inc.
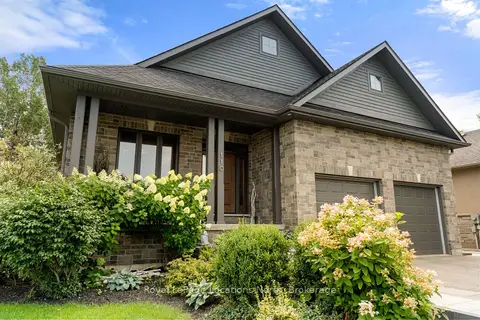
$1,750,000
Reduced $30,000
3+2 bd3 ba6 pk1500-2000 ft²
110 Mary Street
Collingwood, Collingwood
Detached · MLS® S13670202 · Royal LePage Locations North
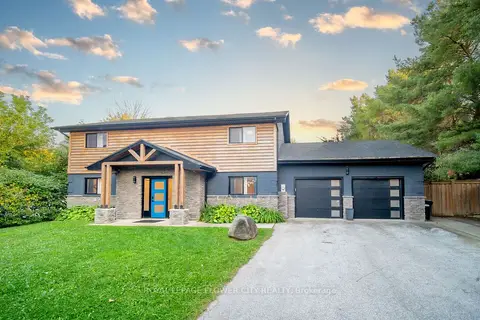
$1,749,000
7 bd3 ba10 pk2500-3000 ft²
734 Mountain Road
Collingwood, Collingwood
Detached · MLS® S13877852 · ROYAL LEPAGE FLOWER CITY REALTY
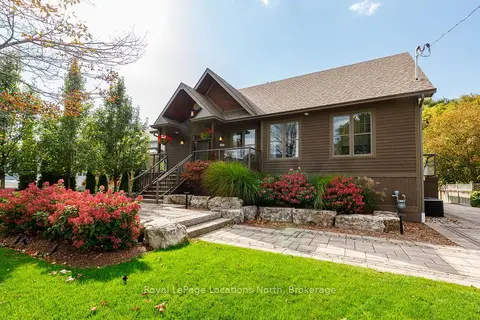
$1,749,000
2+2 bd3 ba8 pk1500-2000 ft²
340 Cedar Street
Collingwood, Collingwood
Detached · MLS® S13882828 · Royal LePage Locations North
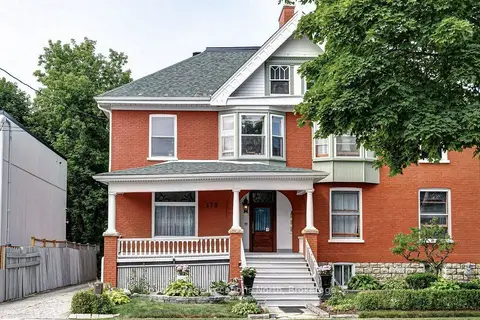
$1,850,000
6 bd5 ba3 pk3000-3500 ft²
175 Second Street
Collingwood, Collingwood
Triplex · MLS® S13602058 · Royal LePage Locations North
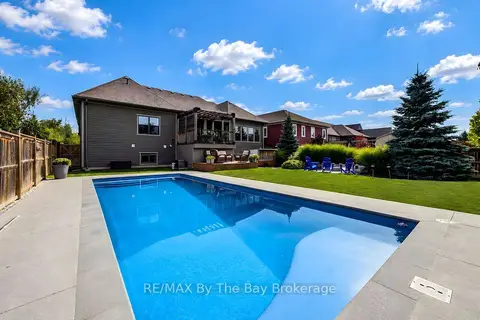
$1,875,000
3+2 bd4 ba6 pk2500-3000 ft²
101 Stanley Street
Collingwood, Collingwood
Detached · MLS® S13824996 · RE/MAX By The Bay Brokerage
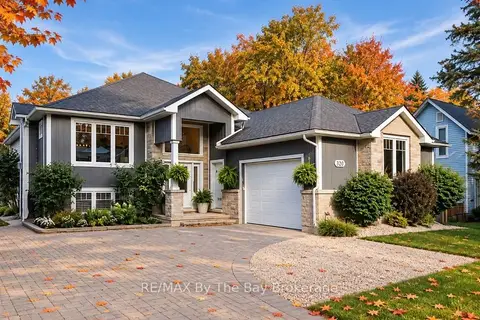
$1,699,900
5 bd5 ba8 pk1500-2000 ft²
320 Birch Street
Collingwood, Collingwood
Detached · MLS® S13872370 · RE/MAX By The Bay Brokerage