970 Islington Way
2501 - Leitrim, Leitrim, K1T 0T9
$1,349,900
- 4+1 bedrooms
- 5 bathrooms
- 6 parking
- 3000-3500 sq ft
Listed 141 days ago · MLS® X13222374
About this home
From the moment you arrive, this home's commanding presence is undeniable. Situated on a premium 50 foot corner lot, this exceptional Urbandale offers over the top upgrades, refined finishes, and extensive owner enhancements that elevate it well beyond new construction. With approximately $200,000 in builder upgrades and significant post closing investments, this is a truly turnkey estate quality home designed for the most discerning buyer. This extensively upgraded residence blends luxury, technology, and efficiency. A striking modern elevation, upgraded glass panel garage door, elegant entryway, interlock stonework, mature Emerald Cedars, premium fencing, and integrated storage shed create exceptional curb appeal and a private outdoor retreat. Inside, soaring 18 foot great room ceilings and expansive windows fill the open concept design with natural light, highlighting engineered oak hardwood, designer lighting, custom window coverings, and refined finishes throughout. The chef inspired kitchen showcases over $35,000 in upgrades, including custom cabinetry, Calacatta Gold quartz countertops, premium storage solutions, and luxury Bosch and Café appliances. The upper level offers four bedrooms, including two ensuites and a Jack and Jill bathroom. The primary suite features a spa inspired ensuite with floor to ceiling tile and glass shower. The finished lower level adds a large bedroom, full bath, kitchenette, and versatile living space ideal for guests or multigenerational living. Built to R-2000 and ENERGY STAR standards, the home features a high efficiency two stage heat pump, tankless hot water, EV charging, surge protection, Ubiquiti smart home network, Wi-Fi garage access, and video doorbell. Additional highlights include custom closet organizers, upgraded bathrooms, premium tile, an oak staircase, LED pot lighting, exterior soffit lighting, and a Napoleon linear fireplace. A rare opportunity to own one of the community's most thoughtfully upgraded home.
Details
- Type
- Detached
- Style
- 2-Storey
- Size
- 3000-3500 sq ft
- Lot
- 50 × 98.45 ft
- Basement
- Full, Finished
- Garage
- Attached
- Kitchens
- 1
- Property tax
- $7,976 (2026)
- Neighbourhood
- 2501 - Leitrim
- Municipality
- Leitrim
- Price per sq ft
- $415 (about the same as detached houses in 2501 - Leitrim)
Interior
- Bedrooms
- 4 above ground + 1 below
- Bathrooms
- 1 × 2-piece (main), 1 × 4-piece (second), 1 × 5-piece (second), 1 × 5-piece (second), 1 × 4-piece (basement)
- Rooms
- 9 above ground + 2 below
- Family room or den
- Yes
- Fireplace
- Natural Gas
- Features
- Air Exchanger, Auto Garage Door Remote, Guest Accommodations
Heating, cooling and services
- Heating
- Forced Air, Gas
- Air conditioning
- Central Air
- Water and sewer
- Sewer
Building and exterior
- Style
- 2-Storey
- Exterior
- Brick, Stone
- Roof
- Asphalt Shingle
- Foundation
- Poured Concrete
- Faces
- South
Parking
- Garage spaces
- 2
- Total parking
- 6
Lot
- Size
- 50 × 98.45 ft
More
- Possession
- Flexible
- Cross street
- Shuttleworth Drive and Longworth Ave
Rooms
| Room | Level | Size | Features |
|---|---|---|---|
| Bathroom | Main | 1.56 × 1.4 m (5'1" × 4'7") | 2 Pc Bath |
| Dining Room | Main | 4.93 × 3.18 m (16'2" × 10'5") | |
| Family Room | Main | 3.32 × 4.89 m (10'11" × 16'1") | |
| Foyer | Main | 2.44 × 2.65 m (8' × 8'8") | |
| Kitchen | Main | 5.16 × 5.04 m (16'11" × 16'6") | |
| Living Room | Main | 6.34 × 4.46 m (20'10" × 14'8") | |
| Mud Room | Main | 3.06 × 2.59 m (10' × 8'6") | |
| Office | Main | 3.05 × 2.99 m (10' × 9'10") | |
| Bathroom | Second | 2.88 × 2.4 m (9'5" × 7'10") | 4 Pc Ensuite |
| Bathroom | Second | 3.2 × 2.53 m (10'6" × 8'4") | 5 Pc Bath |
| Bathroom | Second | 5.14 × 2.96 m (16'10" × 9'9") | 5 Pc Ensuite |
| Bedroom 2 | Second | 3.2 × 3.44 m (10'6" × 11'3") | |
| Bedroom 3 | Second | 5.29 × 4.98 m (17'4" × 16'4") | |
| Bedroom 4 | Second | 3.63 × 3.35 m (11'11" × 11') | |
| Laundry | Second | 1.87 × 1.72 m (6'2" × 5'8") | |
| Primary Bedroom | Second | 5.2 × 3.97 m (17'1" × 13') | |
| Bathroom | Basement | 2.86 × 1.5 m (9'5" × 4'11") | 4 Pc Bath |
| Bedroom 5 | Basement | 5.7 × 4.67 m (18'8" × 15'4") | |
| Recreation | Basement | 6.58 × 9.32 m (21'7" × 30'7") |
History of this address
2 earlier listings at this address, with sold and leased prices. Create a free account or sign in to see them.
Location
Location is approximate. See nearby homes on the map
Recent sales nearby
See what similar homes within 1 km sold for in the last year. Create a free account or sign in to see them.
The neighbourhood
Getting around Somewhat walkable
No subway, LRT or GO station within a short trip.
Within a 10-minute walk: no grocery stores, 5 cafés and restaurants, 4 parks, 2 pharmacies. Nearest park: Bert Dowler Park (200 m).
Schools nearby
Elementary
- Mino Mikan Elementary School
EQAO: Gr 6 reading 73%, math 40%1.6 km - Vimy Ridge Public School
EQAO: Gr 6 reading 84%, math 51%1.6 km
EQAO: share of students meeting the provincial standard (2024–25). Ontario average: Gr 6 reading 86%, math 51%; Gr 9 math 55%; literacy test 83%.
Closest schools, not school zones. Check which school serves this address with the school board before relying on it.
Who lives here postal area K1T
- Owners / renters
- 73% / 27%
- Median household income
- $107,000
- Average age
- 37
- Children under 15
- 20%
- Homes
- 36% detached, 7% high-rise
- Commute by transit
- 9%
- Population
- 40,054
Languages spoken most at home besides English: Arabic 9.4%, Somali 0.9%, Mandarin 0.9%, Spanish 0.8%.
Distances are approximate. Places © OpenStreetMap contributors. Neighbourhood figures: Statistics Canada, 2021 Census. School results: EQAO via Ontario Data Catalogue (Open Government Licence – Ontario).
Living here
Commute
To downtown Ottawa: 15 km. Transit times · Driving times
Noise Nothing major nearby
No highway within 500 m, rail line within 300 m, or airport flight path nearby.
Distances from the map, not noise measurements. Visit at rush hour to judge for yourself.
Internet High-speed
50/10 Mbps or faster available here by cable, fibre or DSL (the federal high-speed target).
From the federal broadband map. Check exact speeds and providers for the address.
Short-term rentals
Only in your principal residence (whole home or part of it), with a City host permit. Rural cottage rentals have a separate permit.
Roads, rail, airports and planned stations © OpenStreetMap contributors. Internet: Innovation, Science and Economic Development Canada, National Broadband Data.
Listed by PAUL RUSHFORTH REAL ESTATE INC..
Listing information provided by PropTx Innovations Inc. and TRREB; deemed reliable but not guaranteed accurate by PropTx.
Similar homes nearby
See more in Leitrim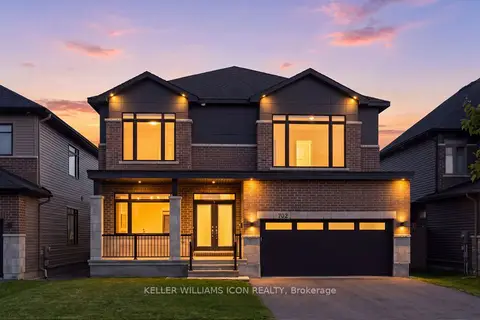
$1,348,000
Reduced $50,000
6+1 bd5 ba6 pk3500-5000 ft²
702 Rosales Ridge
2501 - Leitrim, Leitrim
Detached · MLS® X13712146 · KELLER WILLIAMS ICON REALTY
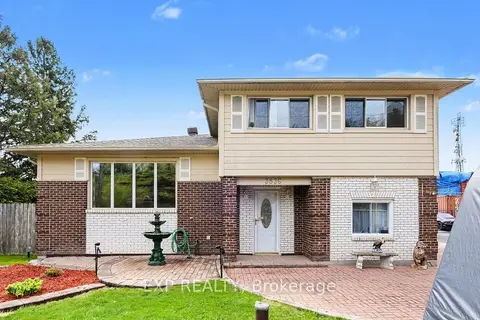
$1,299,999
Reduced $70,000
3 bd2 ba12 pk1500-2000 ft²
3836 Leitrim Road
2501 - Leitrim, Leitrim
Detached · MLS® X13135226 · EXP REALTY
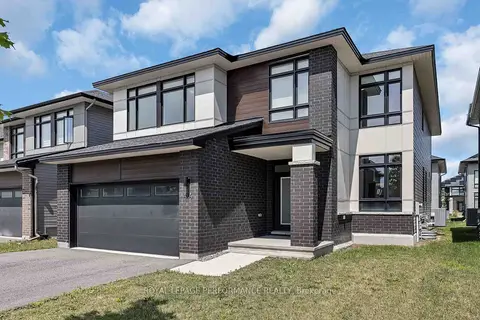
$1,299,900
Reduced $25,100
4+1 bd5 ba4 pk3000-3500 ft²
414 Longworth Avenue
2501 - Leitrim, Leitrim
Detached · MLS® X13593950 · ROYAL LEPAGE PERFORMANCE REALTY
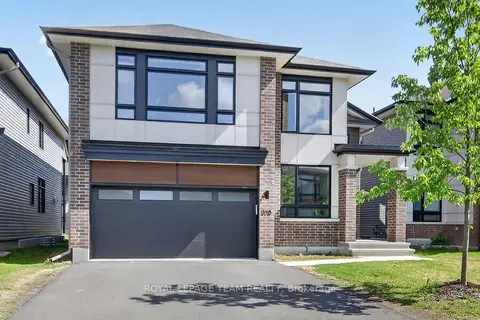
$1,295,000
4+1 bd5 ba6 pk2500-3000 ft²
950 Islington Way
2501 - Leitrim, Leitrim
Detached · MLS® X13229458 · ROYAL LEPAGE TEAM REALTY
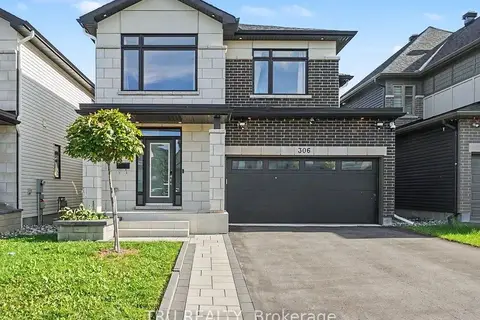
$1,099,000
4+1 bd4 ba4 pk2500-3000 ft²
306 Chamomile Way
2501 - Leitrim, Leitrim
Detached · MLS® X13800064 · TRU REALTY