3836 Leitrim Road
2501 - Leitrim, Leitrim, K1G 3N4
$1,299,999
Reduced $70,000 from $1,369,999
- 3 bedrooms
- 2 bathrooms
- 12 parking
- 1500-2000 sq ft
Listed 158 days ago · MLS® X13135226
About this home
Welcome to Leitrim Road - a rare opportunity offering the perfect blend of comfortable family living, home-based business flexibility, and exceptional investment potential. This charming 3-bedroom, 1.5-bathroom home is designed for versatility, featuring multiple spacious living areas including a bright family room, inviting living room, and a fully finished lower-level rec room - ideal for entertaining, relaxing, or creating dedicated work-from-home spaces. Currently configured with a professional hair salon setup, the property is perfectly suited for entrepreneurs, service-based businesses, or anyone seeking the convenience of operating from home. Whether you continue the existing use or reimagine the space, the possibilities are endless. Step outside and discover one of the property's most impressive features - an approximately 3,300 sq. ft. heated workshop complete with crane, office area, lunchroom, and extensive storage. This exceptional outbuilding is ideal for tradespeople, contractors, hobbyists, mechanics, or investors looking for income-generating opportunities. Additional updates include: Furnace replaced approximately 6 years ago Roof updated approximately 10-12 years ago. With endless functionality, incredible workspace, and room to grow, this unique property is a rare find for families, business owners, and investors alike. Book your private showing today and explore the endless potential of this one-of-a-kind property.
Details
- Type
- Detached
- Style
- 2-Storey
- Size
- 1500-2000 sq ft
- Lot
- 100 × 189.93 ft
- Basement
- Finished
- Garage
- Detached
- Kitchens
- 1
- Property tax
- $4,287 (2026)
- Neighbourhood
- 2501 - Leitrim
- Municipality
- Leitrim
- Price per sq ft
- $743 (79% above detached houses in 2501 - Leitrim, $415)
Interior
- Bedrooms
- 3 above ground
- Bathrooms
- 1 × 4-piece, 1 × 2-piece
- Rooms
- 10 above ground
- Family room or den
- Yes
- Fireplace
- Electric
- Features
- Carpet Free, Central Vacuum, Propane Tank, Sauna, Water Heater
Heating, cooling and services
- Heating
- Forced Air, Gas
- Air conditioning
- Central Air
- Water and sewer
- Septic
Building and exterior
- Style
- 2-Storey
- Exterior
- Brick, Vinyl Siding
- Roof
- Asphalt Shingle
- Foundation
- Poured Concrete
- Faces
- North
- Outdoor
- Lawn Sprinkler System, Out Buildings, Workshop, Storage, Sauna
Parking
- Garage spaces
- 6
- Total parking
- 12
Lot
- Size
- 100 × 189.93 ft
- Acreage
- Not Applicable
More
- Possession
- Flexible
- Cross street
- Leitrim and Hawthorne
Rooms
| Room | Level | Size | Features |
|---|---|---|---|
| Living Room | Main | 5.81 × 4.39 m (19'1" × 14'5") | |
| Foyer | Main | 3.2 × 2.3 m (10'6" × 7'7") | |
| Office | Main | 3.2 × 3.81 m (10'6" × 12'6") | |
| Foyer | Main | 2.52 × 3 m (8'3" × 9'10") | |
| Family Room | Main | 6.09 × 4.22 m (20' × 13'10") | |
| Bathroom | Main | 1.29 × 1.55 m (4'3" × 5'1") | 2 Pc Bath |
| Kitchen | Main | 6.09 × 3.08 m (20' × 10'1") | Combined w/Dining |
| Dining Room | Main | 4.99 × 2.37 m (16'4" × 7'9") | Combined w/Kitchen |
| Primary Bedroom | Second | 5.07 × 3.74 m (16'8" × 12'3") | |
| Bathroom | Second | 3.01 × 2.26 m (9'11" × 7'5") | 4 Pc Bath |
| Bedroom 2 | Second | 2.71 × 4.58 m (8'11" × 15') | |
| Bedroom 3 | Second | 3.01 × 4.6 m (9'11" × 15'1") | |
| Laundry | Basement | 3.23 × 3.09 m (10'7" × 10'2") | |
| Utility Room | Basement | 3.44 × 4.39 m (11'3" × 14'5") | |
| Recreation | Basement | 4.43 × 7.05 m (14'6" × 23'2") | |
| Furnace Room | Basement | 2.97 × 4.23 m (9'9" × 13'11") |
Location
Location is approximate. See nearby homes on the map
Recent sales nearby
See what similar homes within 1 km sold for in the last year. Create a free account or sign in to see them.
The neighbourhood
Getting around Car-dependent
No subway, LRT or GO station within a short trip.
Within a 10-minute walk: no grocery stores, 0 cafés and restaurants, 0 parks.
Who lives here postal area K1G
- Owners / renters
- 51% / 49%
- Median household income
- $83,000
- Average age
- 42
- Children under 15
- 14%
- Homes
- 38% detached, 36% high-rise
- Commute by transit
- 16%
- Population
- 35,074
Languages spoken most at home besides English: Arabic 5.2%, Mandarin 1.3%, Somali 1.1%, Spanish 0.9%.
Distances are approximate. Places © OpenStreetMap contributors. Neighbourhood figures: Statistics Canada, 2021 Census.
Living here
Commute
To downtown Ottawa: 13 km. Transit times · Driving times
Noise Nothing major nearby
No highway within 500 m, rail line within 300 m, or airport flight path nearby.
Distances from the map, not noise measurements. Visit at rush hour to judge for yourself.
Internet High-speed
50/10 Mbps or faster available here by cable, fibre or DSL (the federal high-speed target).
From the federal broadband map. Check exact speeds and providers for the address.
Short-term rentals
Only in your principal residence (whole home or part of it), with a City host permit. Rural cottage rentals have a separate permit.
Roads, rail, airports and planned stations © OpenStreetMap contributors. Internet: Innovation, Science and Economic Development Canada, National Broadband Data.
Listed by EXP REALTY.
Listing information provided by PropTx Innovations Inc. and TRREB; deemed reliable but not guaranteed accurate by PropTx.
Similar homes nearby
See more in Leitrim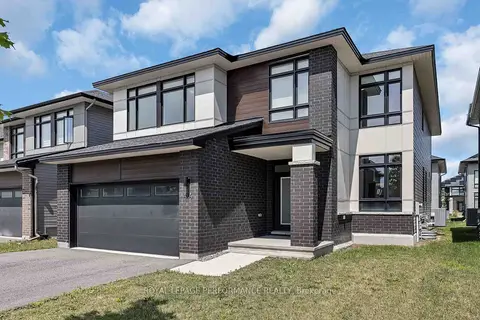
$1,299,900
Reduced $25,100
4+1 bd5 ba4 pk3000-3500 ft²
414 Longworth Avenue
2501 - Leitrim, Leitrim
Detached · MLS® X13593950 · ROYAL LEPAGE PERFORMANCE REALTY
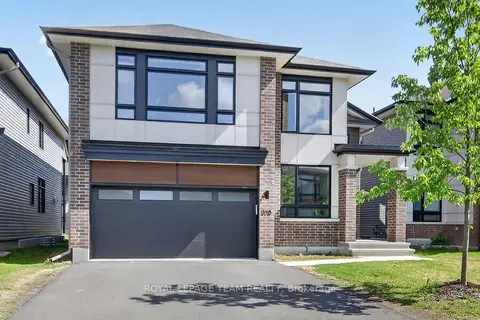
$1,295,000
4+1 bd5 ba6 pk2500-3000 ft²
950 Islington Way
2501 - Leitrim, Leitrim
Detached · MLS® X13229458 · ROYAL LEPAGE TEAM REALTY
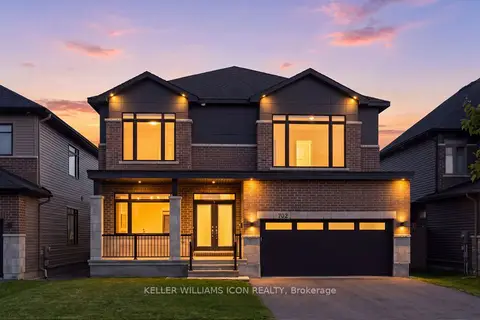
$1,348,000
Reduced $50,000
6+1 bd5 ba6 pk3500-5000 ft²
702 Rosales Ridge
2501 - Leitrim, Leitrim
Detached · MLS® X13712146 · KELLER WILLIAMS ICON REALTY
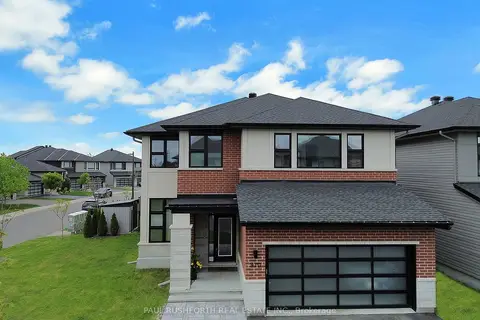
$1,349,900
4+1 bd5 ba6 pk3000-3500 ft²
970 Islington Way
2501 - Leitrim, Leitrim
Detached · MLS® X13222374 · PAUL RUSHFORTH REAL ESTATE INC.
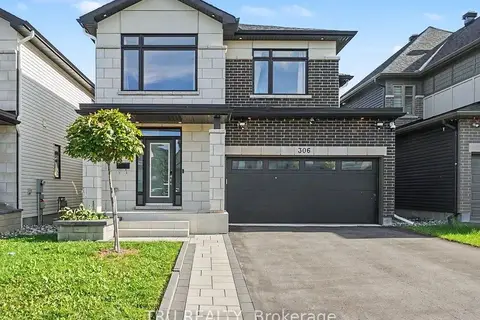
$1,099,000
4+1 bd4 ba4 pk2500-3000 ft²
306 Chamomile Way
2501 - Leitrim, Leitrim
Detached · MLS® X13800064 · TRU REALTY