414 Longworth Avenue
2501 - Leitrim, Leitrim, K1T 0T7
$1,299,900
Reduced $25,100 from $1,325,000
- 4+1 bedrooms
- 5 bathrooms
- 4 parking
- 3000-3500 sq ft
Listed 91 days ago · MLS® X13593950
About this home
The Pinnacle of Modern Family Luxury & Executive Entertaining - Built in 2022 and enhanced by $150,000 in meticulously selected upgrades & modifications, this turnkey Urbandale residence offers an extraordinary balance of grand architectural design and effortless everyday functionality. Designed with both high-level hosting & large family living in mind, the main floor welcomes guests with sweeping hardwood floors, formal reception areas, and a magnificent family room anchored by 18-foot soaring ceilings and a gas fireplace. At the heart of the home, the epicurean kitchen pairs sleek quartz surfaces and premium appliances with ceiling-height cabinetry, a walk-in pantry, and a sprawling center island. A discreet main-floor den provides a quiet sanctuary for remote work or private meetings. The upper level is an architectural highlight, connected by a dramatic curved hardwood staircase. Accommodation is exceptionally generous, featuring four large bedrooms and three full bathrooms: a primary retreat with dual walk-in closets and a luxury bath, a standalone fourth bedroom complete with its own private 4-piece ensuite for guests, and two family bedrooms connected by a seamlessly designed Jack-and-Jill bathroom with double quartz vanities. Below, the light-filled lower level dramatically expands your living footprint, hosting a 5th bedroom, a full 4-piece bath, and two sprawling multi-purpose rooms ready to accommodate a home cinema, private gym, or executive suite. Complete with $40,000 in automated Wi-Fi window coverings and an expansive backyard canvas, this property sits on a peaceful street moments from picturesque trails around Findlay Creek Pond, premier golf, shops, amenities, and top-rated schools-representing modern residential excellence at its finest. Book your viewing today.
Details
- Type
- Detached
- Style
- 2-Storey
- Age
- 0-5 years
- Size
- 3000-3500 sq ft
- Lot
- 43.95 × 98.31 ft
- Basement
- Finished
- Garage
- Attached
- Kitchens
- 1
- Property tax
- $7,773 (2026)
- Neighbourhood
- 2501 - Leitrim
- Municipality
- Leitrim
- Price per sq ft
- $400 (4% below detached houses in 2501 - Leitrim, $415)
Interior
- Bedrooms
- 4 above ground + 1 below
- Bathrooms
- 2 × 5-piece (second), 1 × 4-piece (second), 1 × 4-piece (basement), 1 × 2-piece (ground)
- Rooms
- 21 above ground
- Family room or den
- Yes
- Fireplace
- Natural Gas
- Features
- Carpet Free, Auto Garage Door Remote, Upgraded Insulation
Heating, cooling and services
- Heating
- Forced Air, Gas
- Air conditioning
- Central Air
- Water and sewer
- Sewer
Building and exterior
- Style
- 2-Storey
- Exterior
- Brick, Vinyl Siding
- Roof
- Asphalt Shingle
- Foundation
- Poured Concrete
- Age
- 0-5 years
- Faces
- North
Parking
- Garage spaces
- 2
- Total parking
- 4
- Driveway and parking
- Available
Lot
- Size
- 43.95 × 98.31 ft
More
- Possession
- TBD
- Cross street
- Bank St. & Shuttleworth Dr.
Rooms
| Room | Level | Size | Features |
|---|---|---|---|
| Living Room | Main | 4.75 × 3.35 m (15'7" × 11') | Hardwood Floor, Open Concept, Overlooks Frontyard |
| Family Room | Main | 5.14 × 4.6 m (16'10" × 15'1") | Overlooks Backyard, Hardwood Floor, Gas Fireplace |
| Dining Room | Main | 3.39 × 3.16 m (11'1" × 10'4") | Hardwood Floor, Pot Lights, Open Concept |
| Kitchen | Main | 4.4 × 2.9 m (14'5" × 9'6") | Quartz Counter, Stainless Steel Appl, Centre Island |
| Den | Main | 3.08 × 3.01 m (10'1" × 9'11") | Hardwood Floor, French Doors |
| Breakfast | Main | 4.4 × 2.9 m (14'5" × 9'6") | Hardwood Floor, Overlooks Backyard, W/O To Patio |
| Bathroom | Main | 1.53 × 1.38 m (5' × 4'6") | 2 Pc Bath, Tile Floor, Pedestal Sink |
| Foyer | Main | 3.12 × 1.56 m (10'3" × 5'1") | Closet, Tile Floor |
| Mud Room | Main | 2.6 × 2.25 m (8'6" × 7'5") | Tile Floor, Closet, Access To Garage |
| Primary Bedroom | Second | 5.2 × 3.97 m (17'1" × 13') | 5 Pc Ensuite, Walk-In Closet(s) |
| Bathroom | Second | 3.42 × 2.89 m (11'3" × 9'6") | 5 Pc Ensuite, Soaking Tub, Separate Shower |
| Bedroom 2 | Second | 3.45 × 3.27 m (11'4" × 10'9") | Closet, 5 Pc Ensuite, Semi Ensuite |
| Bedroom 3 | Second | 4.58 × 3.57 m (15' × 11'9") | 5 Pc Ensuite, Semi Ensuite, Semi Ensuite |
| Bedroom 4 | Second | 3.64 × 3.36 m (11'11" × 11') | 5 Pc Ensuite, 4 Pc Ensuite |
| Bathroom | Second | 3.21 × 2.49 m (10'6" × 8'2") | Quartz Counter, 5 Pc Ensuite, Semi Ensuite |
| Bathroom | Second | 3.21 × 2.49 m (10'6" × 8'2") | |
| Game Room | Basement | 7.08 × 4.25 m (23'3" × 13'11") | |
| Bedroom | Basement | 5.2 × 4.83 m (17'1" × 15'10") | |
| Bathroom | Basement | 2.89 × 1.64 m (9'6" × 5'5") | Tile Floor, Quartz Counter, 4 Pc Bath |
| Recreation | Basement | 7.08 × 4.25 m (23'3" × 13'11") | |
| Utility Room | Basement | 3.46 × 2.98 m (11'4" × 9'9") | Concrete Floor |
Price history
| Date | Price | Change |
|---|---|---|
| Jul 24, 2026 | $1,325,000 | Listed |
| Oct 18, 2026 | $1,299,900 | −$25,100 |
Location
Location is approximate. See nearby homes on the map
Recent sales nearby
See what similar homes within 1 km sold for in the last year. Create a free account or sign in to see them.
The neighbourhood
Getting around Somewhat walkable
No subway, LRT or GO station within a short trip.
Within a 10-minute walk: no grocery stores, 5 cafés and restaurants, 4 parks, 2 pharmacies. Nearest park: Bert Dowler Park (250 m).
Schools nearby
Elementary
- Mino Mikan Elementary School
EQAO: Gr 6 reading 73%, math 40%1.5 km - Vimy Ridge Public School
EQAO: Gr 6 reading 84%, math 51%1.6 km
EQAO: share of students meeting the provincial standard (2024–25). Ontario average: Gr 6 reading 86%, math 51%; Gr 9 math 55%; literacy test 83%.
Closest schools, not school zones. Check which school serves this address with the school board before relying on it.
Who lives here postal area K1T
- Owners / renters
- 73% / 27%
- Median household income
- $107,000
- Average age
- 37
- Children under 15
- 20%
- Homes
- 36% detached, 7% high-rise
- Commute by transit
- 9%
- Population
- 40,054
Languages spoken most at home besides English: Arabic 9.4%, Somali 0.9%, Mandarin 0.9%, Spanish 0.8%.
Distances are approximate. Places © OpenStreetMap contributors. Neighbourhood figures: Statistics Canada, 2021 Census. School results: EQAO via Ontario Data Catalogue (Open Government Licence – Ontario).
Living here
Commute
To downtown Ottawa: 15 km. Transit times · Driving times
Noise Nothing major nearby
No highway within 500 m, rail line within 300 m, or airport flight path nearby.
Distances from the map, not noise measurements. Visit at rush hour to judge for yourself.
Internet High-speed
50/10 Mbps or faster available here by cable, fibre or DSL (the federal high-speed target).
From the federal broadband map. Check exact speeds and providers for the address.
Short-term rentals
Only in your principal residence (whole home or part of it), with a City host permit. Rural cottage rentals have a separate permit.
Roads, rail, airports and planned stations © OpenStreetMap contributors. Internet: Innovation, Science and Economic Development Canada, National Broadband Data.
Listed by ROYAL LEPAGE PERFORMANCE REALTY.
Listing information provided by PropTx Innovations Inc. and TRREB; deemed reliable but not guaranteed accurate by PropTx.
Similar homes nearby
See more in Leitrim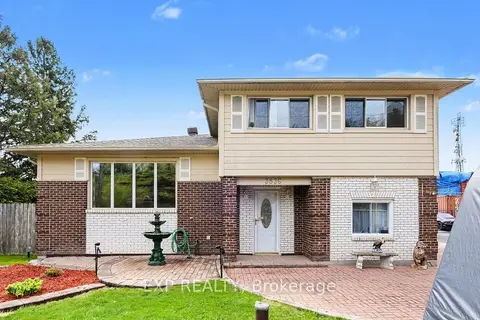
$1,299,999
Reduced $70,000
3 bd2 ba12 pk1500-2000 ft²
3836 Leitrim Road
2501 - Leitrim, Leitrim
Detached · MLS® X13135226 · EXP REALTY
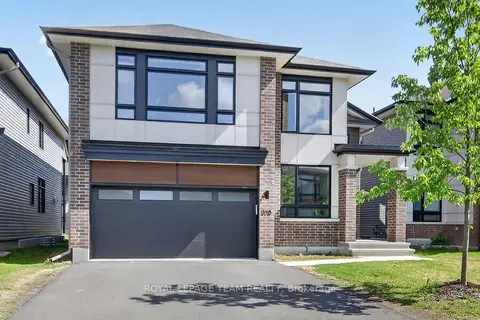
$1,295,000
4+1 bd5 ba6 pk2500-3000 ft²
950 Islington Way
2501 - Leitrim, Leitrim
Detached · MLS® X13229458 · ROYAL LEPAGE TEAM REALTY
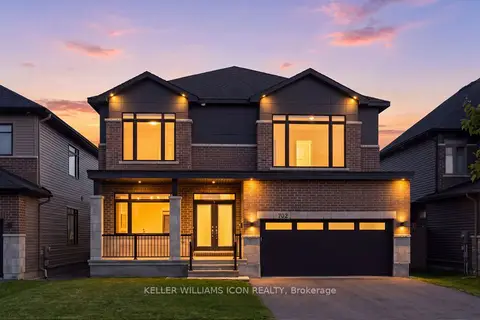
$1,348,000
Reduced $50,000
6+1 bd5 ba6 pk3500-5000 ft²
702 Rosales Ridge
2501 - Leitrim, Leitrim
Detached · MLS® X13712146 · KELLER WILLIAMS ICON REALTY
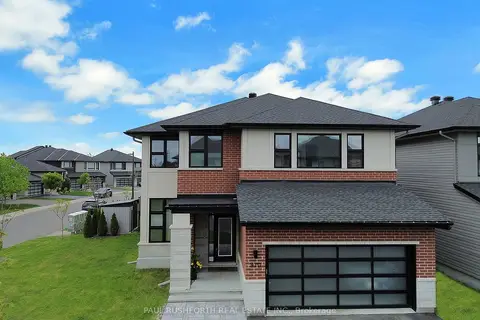
$1,349,900
4+1 bd5 ba6 pk3000-3500 ft²
970 Islington Way
2501 - Leitrim, Leitrim
Detached · MLS® X13222374 · PAUL RUSHFORTH REAL ESTATE INC.
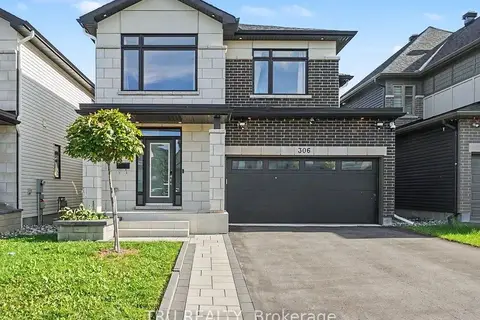
$1,099,000
4+1 bd4 ba4 pk2500-3000 ft²
306 Chamomile Way
2501 - Leitrim, Leitrim
Detached · MLS® X13800064 · TRU REALTY