950 Islington Way
2501 - Leitrim, Leitrim, K1A 0T7
$1,295,000
- 4+1 bedrooms
- 5 bathrooms
- 6 parking
- 2500-3000 sq ft
Listed 140 days ago · MLS® X13229458
About this home
Exquisite executive 5-bed/5-bath Urbandale 'Tacoma model' home showcasing a dramatic 18' great room with open loft gallery and floor-to-ceiling presence. Neutral colours throughout with lots of natural light. Designer chef's kitchen features extensive custom cabinetry, gas cooktop, expansive quartz surfaces and oversized island. Convenient walk in pantry. Enjoy entertaining in the spacious dining room. Gleaming hardwood flooring throughout main and second levels, plus an elegant main floor executive den. Luxurious primary suite offers two walk-in closets and a spa-quality 5-pc ensuite with walk-in glass shower. Additional bedrooms include a Jack & Jill ensuite and a full 4-pc bath. Second floor laundry with quartz counter. Finished lower level includes a grand family/media space, large open area with kitchenette, private 5th bedroom, and stylish 3-pc bath with walk-in glass shower. Double car garage has waterproof laminate flooring. Close to parks, schools, public transit, shopping. This is a refined, architecturally impressive home designed for upscale living.
Details
- Type
- Detached
- Style
- 2-Storey
- Size
- 2500-3000 sq ft
- Lot
- 44 × 98.43 ft
- Basement
- Finished
- Garage
- Attached
- Kitchens
- 2
- Property tax
- $7,716 (2025)
- Neighbourhood
- 2501 - Leitrim
- Municipality
- Leitrim
- Price per sq ft
- $471 (13% above detached houses in 2501 - Leitrim, $415)
Interior
- Bedrooms
- 4 above ground + 1 below
- Bathrooms
- 1 × 2-piece (main), 1 × 5-piece (second), 1 × 4-piece (second), 1 × 4-piece (second), 1 × 3-piece (lower)
- Kitchens
- 2 (1 below ground)
- Rooms
- 13 above ground + 4 below
- Family room or den
- No
- Fireplace
- Natural Gas
- Features
- Auto Garage Door Remote, Countertop Range
Heating, cooling and services
- Heating
- Forced Air, Gas
- Air conditioning
- Central Air
- Water and sewer
- Sewer
Building and exterior
- Style
- 2-Storey
- Exterior
- Brick, Stone
- Roof
- Asphalt Shingle
- Foundation
- Poured Concrete
- Faces
- South
Parking
- Garage spaces
- 2
- Total parking
- 6
Lot
- Size
- 44 × 98.43 ft
More
- Possession
- Flexible
- Cross street
- Shuttleworth
Rooms
| Room | Level | Size | Features |
|---|---|---|---|
| Living Room | Main | 4.85 × 5.82 m (15'11" × 19'1") | |
| Den | Main | 2.8 × 3.99 m (9'2" × 13'1") | |
| Dining Room | Main | 5.3 × 3.99 m (17'5" × 13'1") | |
| Kitchen | Main | 4.9 × 3.05 m (16'1" × 10') | |
| Primary Bedroom | Second | 3.65 × 4.6 m (12' × 15'1") | |
| Bedroom 2 | Second | 3.39 × 3.41 m (11'1" × 11'2") | |
| Bedroom 3 | Second | 2.93 × 3.39 m (9'7" × 11'1") | |
| Bedroom 4 | Second | 3.66 × 3.35 m (12' × 11') | |
| Family Room | Lower | 4.93 × 3.69 m (16'2" × 12'1") | |
| Great Room | Lower | 4.69 × 5.97 m (15'5" × 19'7") | Combined w/Kitchen, B/I Appliances |
| Bedroom 5 | Lower | 3.47 × 3.05 m (11'5" × 10') | |
| Bathroom | Lower | ||
| Bathroom | Second | 5 Pc Ensuite | |
| Bathroom | Second | 3 Pc Bath | |
| Bathroom | Second | 4 Pc Bath | |
| Powder Room | Main | 2 Pc Bath | |
| Laundry | Second |
Living here
Short-term rentals
Only in your principal residence (whole home or part of it), with a City host permit. Rural cottage rentals have a separate permit.
Listed by ROYAL LEPAGE TEAM REALTY.
Listing information provided by PropTx Innovations Inc. and TRREB; deemed reliable but not guaranteed accurate by PropTx.
Similar homes nearby
See more in Leitrim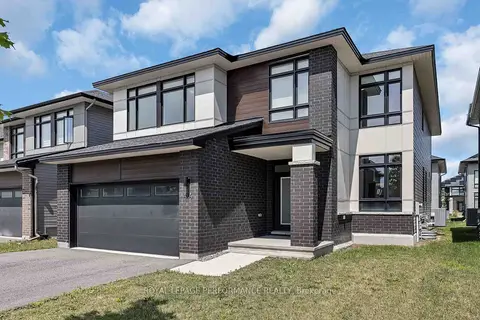
$1,299,900
Reduced $25,100
4+1 bd5 ba4 pk3000-3500 ft²
414 Longworth Avenue
2501 - Leitrim, Leitrim
Detached · MLS® X13593950 · ROYAL LEPAGE PERFORMANCE REALTY
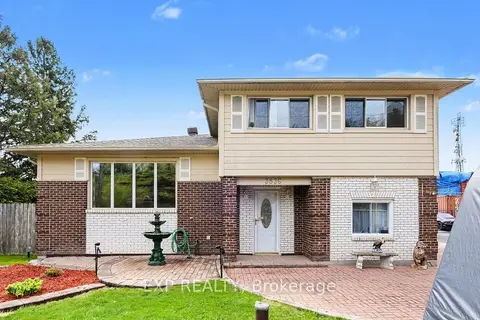
$1,299,999
Reduced $70,000
3 bd2 ba12 pk1500-2000 ft²
3836 Leitrim Road
2501 - Leitrim, Leitrim
Detached · MLS® X13135226 · EXP REALTY
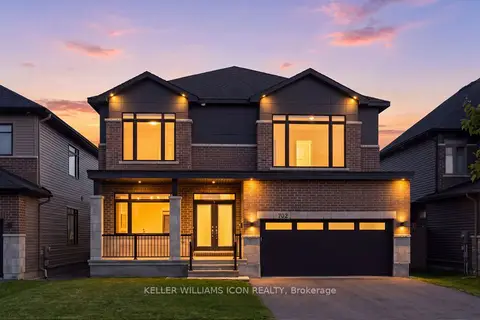
$1,348,000
Reduced $50,000
6+1 bd5 ba6 pk3500-5000 ft²
702 Rosales Ridge
2501 - Leitrim, Leitrim
Detached · MLS® X13712146 · KELLER WILLIAMS ICON REALTY
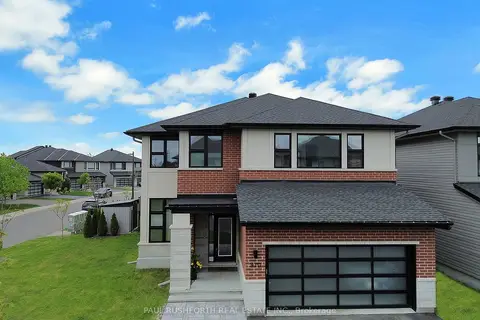
$1,349,900
4+1 bd5 ba6 pk3000-3500 ft²
970 Islington Way
2501 - Leitrim, Leitrim
Detached · MLS® X13222374 · PAUL RUSHFORTH REAL ESTATE INC.
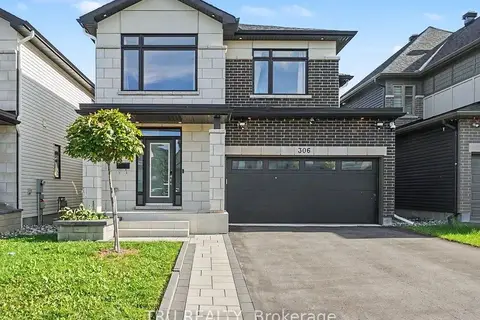
$1,099,000
4+1 bd4 ba4 pk2500-3000 ft²
306 Chamomile Way
2501 - Leitrim, Leitrim
Detached · MLS® X13800064 · TRU REALTY