97 Marlowe Crescent
4405 - Ottawa East, Glebe - Ottawa East and Area, K1S 1H9
$2,300,000
- 4 bedrooms
- 3 bathrooms
- 4 parking
- 2000-2500 sq ft
Listed 251 days ago · MLS® X12781002
About this home
Welcome to Your Perfect Urban Sanctuary Renovations Near Completion! Set on one of the largest lots in the sought-after Brantwood Park neighborhood, this nearly-renovated 4-bedroom + loft home is a rare opportunity to create your dream living space in a prime location. Inside, the main floor showcases gleaming hardwood floors, a spacious living room filled with natural light, a formal dining area, and a chefs kitchen designed to impress perfect for entertaining or enjoying quiet family meals. The adjacent family room offers a cozy and inviting space to unwind. Upstairs, the private primary retreat awaits tucked just beyond the loft area, it features his-and-her walk-in closets, a luxurious 5-piece ensuite, and a private balcony for your morning coffee or evening escape. The generously sized secondary bedrooms share a stylish and functional full bathroom. The fully finished basement provides even more space with a versatile rec room ideal for a home theater, gym, or playroom. With renovations nearly completed, you're stepping into a home that blends modern upgrades with timeless design, all on a quiet street that offers the perfect balance of urban convenience and natural beauty. Flooring: Hardwood & Tile Location: Brantwood Park close to parks, top schools, shops & downtown amenities Don't miss this rare opportunity to own a beautifully updated home on an exceptional lot in one of the city's most desirable communities. Still a great time to add your personal touches. Please note construction boots and hardhats must be worn during showings.
Details
- Type
- Detached
- Style
- 2-Storey
- Size
- 2000-2500 sq ft
- Lot
- 75 × 100 ft
- Basement
- Full, Finished
- Garage
- Detached
- Kitchens
- 1
- Property tax
- $11,588 (2025)
- Neighbourhood
- 4405 - Ottawa East
- Municipality
- Glebe - Ottawa East and Area
- Price per sq ft
- $1,022 (60% above detached houses in Glebe - Ottawa East and Area, $640)
Interior
- Bedrooms
- 4 above ground
- Bathrooms
- 1 × 3-piece (basement), 1 × 4-piece (second), 1 × 5-piece (second)
- Rooms
- 13 above ground
- Family room or den
- Yes
- Fireplace
- Yes
Heating, cooling and services
- Heating
- Forced Air, Gas
- Air conditioning
- Central Air
- Water and sewer
- Sewer
Building and exterior
- Style
- 2-Storey
- Exterior
- Brick, Wood
- Roof
- Shingles
- Foundation
- Poured Concrete
- Faces
- East
Parking
- Garage spaces
- 1
- Total parking
- 4
- Driveway and parking
- Private
Lot
- Size
- 75 × 100 ft
More
- Possession
- TBA
- Cross street
- Elliot and Marlowe
Rooms
| Room | Level | Size | Features |
|---|---|---|---|
| Living Room | Main | 7.16 × 3.77 m (23'6" × 12'4") | |
| Dining Room | Main | 3.93 × 3.69 m (12'11" × 12'1") | |
| Kitchen | Main | 5.12 × 3.16 m (16'10" × 10'4") | |
| Family Room | Main | 6.12 × 2 m (20'1" × 6'7") | |
| Primary Bedroom | Second | 6.79 × 6.55 m (22'3" × 21'6") | |
| Bedroom 2 | Second | 3.74 × 3.23 m (12'3" × 10'7") | |
| Bedroom 3 | Second | 3.38 × 3.38 m (11'1" × 11'1") | |
| Bedroom 4 | Second | 3.23 × 2.46 m (10'7" × 8'1") | |
| Loft | Second | 3.38 × 2.86 m (11'1" × 9'5") | |
| Recreation | Basement | 6.85 × 3.16 m (22'6" × 10'4") | |
| Utility Room | Basement | 6.85 × 3.35 m (22'6" × 11') | |
| Bathroom | Second | 3.07 × 2.77 m (10'1" × 9'1") | 5 Pc Ensuite |
History of this address
19 earlier listings at this address, with sold and leased prices. Create a free account or sign in to see them.
Location
Location is approximate. See nearby homes on the map
Recent sales nearby
See what similar homes within 1 km sold for in the last year. Create a free account or sign in to see them.
The neighbourhood
Getting around Very walkable
- 🚇 Hurdman LRT1.2 km
- 🚇 Lees LRT1.5 km
Within a 10-minute walk: 2 grocery stores, 18 cafés and restaurants, 7 parks, 3 pharmacies. Nearest grocery: Urban Greens (800 m). Nearest park: Brantwood Park (350 m).
Schools nearby
Elementary
- The Element Private12 min walk
- Lycée Claudel Private13 min walk
- First Avenue Public School
EQAO: Gr 6 reading 93%, math 67%16 min walk - Lady Evelyn Alternative School
EQAO: Gr 6 reading 69%, math 38%16 min walk
Secondary
- Immaculata High School Catholic
EQAO: Gr 9 math 55%, literacy test 87%15 min walk
EQAO: share of students meeting the provincial standard (2024–25). Ontario average: Gr 6 reading 86%, math 51%; Gr 9 math 55%; literacy test 83%.
Closest schools, not school zones. Check which school serves this address with the school board before relying on it.
Who lives here postal area K1S
- Owners / renters
- 51% / 49%
- Median household income
- $106,000
- Average age
- 41
- Children under 15
- 12%
- Homes
- 30% detached, 28% high-rise
- Commute by transit
- 13%
- Population
- 31,257
Languages spoken most at home besides English: Mandarin 1.6%, Arabic 0.6%, Spanish 0.6%, Iranian Persian 0.4%.
Distances are approximate. Places © OpenStreetMap contributors. Neighbourhood figures: Statistics Canada, 2021 Census. School results: EQAO via Ontario Data Catalogue (Open Government Licence – Ontario).
Living here
Commute
To downtown Ottawa: 3 km. Transit times · Driving times
Noise Nothing major nearby
No highway within 500 m, rail line within 300 m, or airport flight path nearby.
Distances from the map, not noise measurements. Visit at rush hour to judge for yourself.
Internet High-speed
50/10 Mbps or faster available here by cable, fibre or DSL (the federal high-speed target).
From the federal broadband map. Check exact speeds and providers for the address.
Short-term rentals
Only in your principal residence (whole home or part of it), with a City host permit. Rural cottage rentals have a separate permit.
Roads, rail, airports and planned stations © OpenStreetMap contributors. Internet: Innovation, Science and Economic Development Canada, National Broadband Data.
Listed by ENGEL & VOLKERS OTTAWA.
Listing information provided by PropTx Innovations Inc. and TRREB; deemed reliable but not guaranteed accurate by PropTx.
Similar homes nearby
See more in Glebe - Ottawa East and Area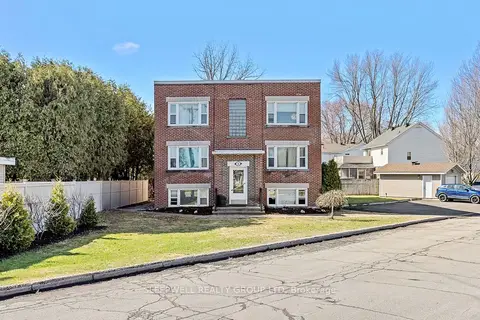
$1,850,000
Reduced $50,000
8+2 bd6 ba7 pk3500-5000 ft²
54 Centennial Boulevard
4405 - Ottawa East, Glebe - Ottawa East and Area
Multiplex · MLS® X13022406 · SLEEPWELL REALTY GROUP LTD
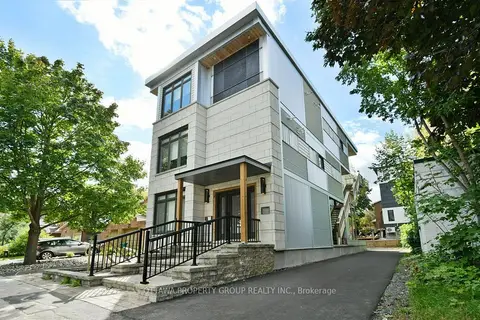
$2,275,000
6 bd7 ba3 pk3000-3500 ft²
10 Chestnut Street
4407 - Ottawa East, Glebe - Ottawa East and Area
Fourplex · MLS® X13886688 · OTTAWA PROPERTY GROUP REALTY INC.
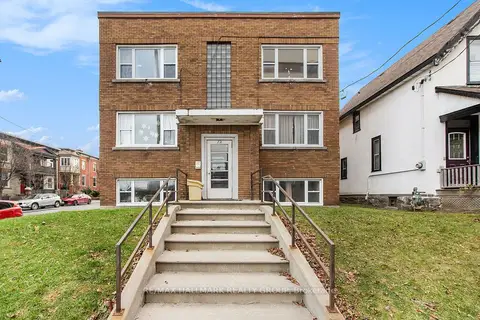
$1,985,000
8+3 bd6 ba2 pk3500-5000 ft²
72 Pretoria Avenue
4402 - Glebe, Glebe - Ottawa East and Area
Multiplex · MLS® X13719872 · RE/MAX HALLMARK REALTY GROUP
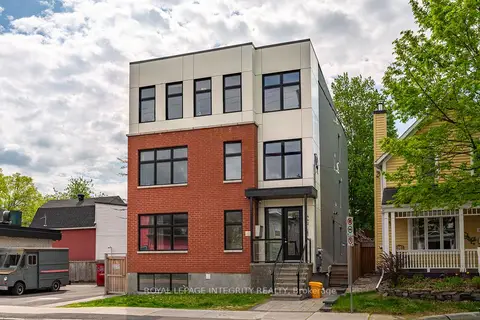
$2,690,000
9+8 bd10 ba3500-5000 ft²
442 SUNNYSIDE Avenue
4403 - Old Ottawa South, Glebe - Ottawa East and Area
Multiplex · MLS® X13172186 · ROYAL LEPAGE INTEGRITY REALTY
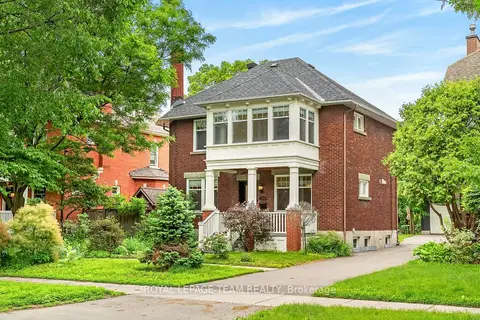
$1,889,000
3 bd3 ba2 pk1500-2000 ft²
318 Clemow Avenue
4401 - Glebe, Glebe - Ottawa East and Area
Detached · MLS® X13764542 · ROYAL LEPAGE TEAM REALTY
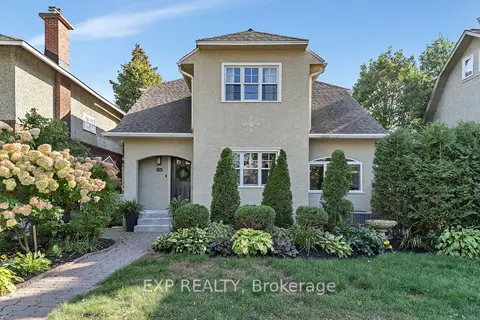
$1,850,000
3+1 bd4 ba2 pk2500-3000 ft²
134 Broadway Avenue
4401 - Glebe, Glebe - Ottawa East and Area
Detached · MLS® X13840740 · EXP REALTY