10 Chestnut Street
4407 - Ottawa East, Glebe - Ottawa East and Area, K1S 0Z8
$2,275,000
- 6 bedrooms
- 7 bathrooms
- 3 parking
- 3000-3500 sq ft
Listed 8 days ago · MLS® X13886688
About this home
Welcome to 10 Chestnut Street, a unique blend of location and up-scale styling. Set in one of Old Ottawa East's more desirable locations, this thoughtful and modern 4 plex is nestled in a tranquil downtown neighbourhood. As well, it offers immediate access to the 417 (East & West bound), walking distance to Lee's ave LRT, Trendy Amenities, Restaurants & Local Cafes, the natural Beauty of the Rideau River and Canal, Local Parks, Biking Paths, and a new Canoe/Paddle Board Boat Launch are just blocks away. MAIN LEVEL: This executive one-bedroom unit features an open concept spacious dining and living area, with ample space to lounge and dine, along with a large bedroom and marble ensuite. SECOND LEVEL: This cozy two-bedroom unit has just the right space for that live-work balance, including a built-in bar area, porcelain floors through-out, and ample space to lounge or dine at an oversized granite kitchen island.THIRD LEVEL: This two-bedroom unit is about that upscale New York Penthouse vibe-white marble, crystal, acrylic, mirrored glass and all the luxuries one would associate with the Upper East Side.LOWER LEVEL: This thoughtfully designed unit has 9-foot ceilings, ample storage, a laundry room, a sleek kitchen , and a spacious bedroom area.
Details
- Type
- Fourplex
- Style
- 3-Storey
- Size
- 3000-3500 sq ft
- Lot
- 36 × 101.12 ft
- Basement
- None
- Garage
- None
- Kitchens
- 4
- Property tax
- $13,167 (2025)
- Neighbourhood
- 4407 - Ottawa East
- Municipality
- Glebe - Ottawa East and Area
Interior
- Bedrooms
- 6 above ground
- Bathrooms
- 2 × 5-piece (ground), 2 × 6-piece (second), 2 × 6-piece (third), 1 × 4-piece (basement)
- Rooms
- 15 above ground
- Family room or den
- No
- Fireplace
- No
- Features
- Built-In Oven, Separate Hydro Meter, Water Heater Owned
Heating, cooling and services
- Heating
- Forced Air, Gas
- Air conditioning
- Central Air
- Water and sewer
- Sewer
Building and exterior
- Style
- 3-Storey
- Exterior
- Metal/Steel Siding, Stone
- Roof
- Flat, Membrane
- Foundation
- Poured Concrete
- Faces
- West
- Outdoor
- Deck
Parking
- Total parking
- 3
Lot
- Size
- 36 × 101.12 ft
More
- Possession
- Flexible
- Nearby
- Hospital, Park, Public Transit
- Cross street
- Lees and Chestnut
History of this address
8 earlier listings at this address, with sold and leased prices. Create a free account or sign in to see them.
Location
Location is approximate. See nearby homes on the map
Recent sales nearby
See what similar homes within 1 km sold for in the last year. Create a free account or sign in to see them.
The neighbourhood
Getting around Very walkable
- 🚇 Lees LRT7 min walk
- 🚇 Hurdman LRT13 min walk
Within a 10-minute walk: 3 grocery stores, 16 cafés and restaurants, 13 parks, 2 pharmacies. Nearest grocery: NU Grocery (450 m). Nearest park: Springhurst Park (150 m).
Schools nearby
Elementary
- Lady Evelyn Alternative School
EQAO: Gr 6 reading 69%, math 38%5 min walk - Nouvelle école élémentaire catholique au coeur d'Ottawa French
EQAO: Gr 6 reading 100%, math 100%7 min walk - Viscount Alexander Public School
EQAO: Gr 6 reading 100%, math 53%12 min walk - First Avenue Public School
EQAO: Gr 6 reading 93%, math 67%18 min walk
Secondary
- Immaculata High School Catholic
EQAO: Gr 9 math 55%, literacy test 87%8 min walk - Lisgar Collegiate Institute
EQAO: Gr 9 math 73%, literacy test 91%1.3 km - Glashan Public School1.5 km
EQAO: share of students meeting the provincial standard (2024–25). Ontario average: Gr 6 reading 86%, math 51%; Gr 9 math 55%; literacy test 83%.
Closest schools, not school zones. Check which school serves this address with the school board before relying on it.
Who lives here postal area K1S
- Owners / renters
- 51% / 49%
- Median household income
- $106,000
- Average age
- 41
- Children under 15
- 12%
- Homes
- 30% detached, 28% high-rise
- Commute by transit
- 13%
- Population
- 31,257
Languages spoken most at home besides English: Mandarin 1.6%, Arabic 0.6%, Spanish 0.6%, Iranian Persian 0.4%.
Distances are approximate. Places © OpenStreetMap contributors. Neighbourhood figures: Statistics Canada, 2021 Census. School results: EQAO via Ontario Data Catalogue (Open Government Licence – Ontario).
Living here
Commute
To downtown Ottawa: 2 km. Transit times · Driving times
Noise 1 source nearby
- 🛣️ Highway 417200 m
Distances from the map, not noise measurements. Visit at rush hour to judge for yourself.
Internet High-speed
50/10 Mbps or faster available here by cable, fibre or DSL (the federal high-speed target).
From the federal broadband map. Check exact speeds and providers for the address.
Short-term rentals
Only in your principal residence (whole home or part of it), with a City host permit. Rural cottage rentals have a separate permit.
Roads, rail, airports and planned stations © OpenStreetMap contributors. Internet: Innovation, Science and Economic Development Canada, National Broadband Data.
Listed by OTTAWA PROPERTY GROUP REALTY INC..
Listing information provided by PropTx Innovations Inc. and TRREB; deemed reliable but not guaranteed accurate by PropTx.
Similar homes nearby
See more in Glebe - Ottawa East and Area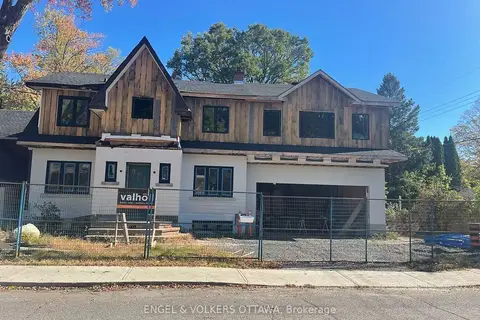
$2,300,000
4 bd3 ba4 pk2000-2500 ft²
97 Marlowe Crescent
4405 - Ottawa East, Glebe - Ottawa East and Area
Detached · MLS® X12781002 · ENGEL & VOLKERS OTTAWA
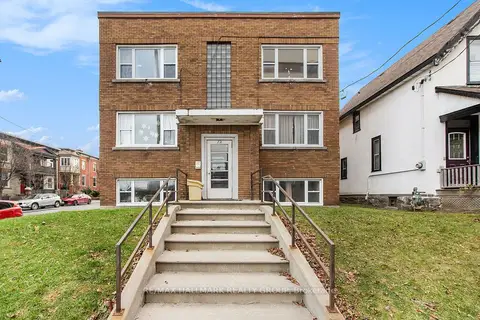
$1,985,000
8+3 bd6 ba2 pk3500-5000 ft²
72 Pretoria Avenue
4402 - Glebe, Glebe - Ottawa East and Area
Multiplex · MLS® X13719872 · RE/MAX HALLMARK REALTY GROUP
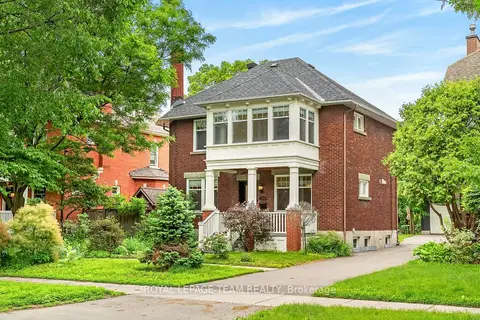
$1,889,000
3 bd3 ba2 pk1500-2000 ft²
318 Clemow Avenue
4401 - Glebe, Glebe - Ottawa East and Area
Detached · MLS® X13764542 · ROYAL LEPAGE TEAM REALTY
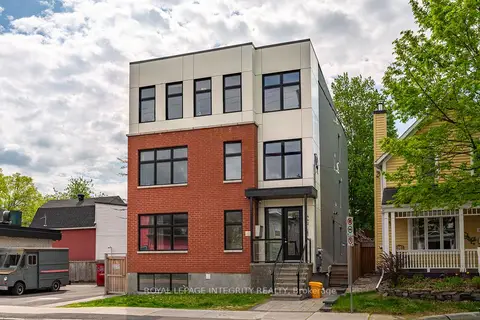
$2,690,000
9+8 bd10 ba3500-5000 ft²
442 SUNNYSIDE Avenue
4403 - Old Ottawa South, Glebe - Ottawa East and Area
Multiplex · MLS® X13172186 · ROYAL LEPAGE INTEGRITY REALTY
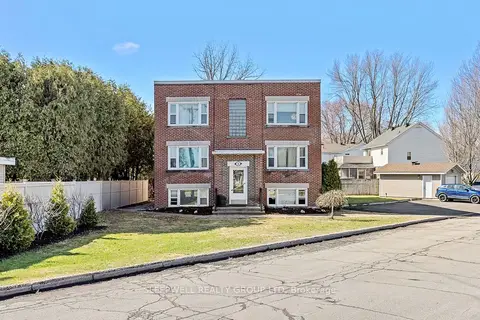
$1,850,000
Reduced $50,000
8+2 bd6 ba7 pk3500-5000 ft²
54 Centennial Boulevard
4405 - Ottawa East, Glebe - Ottawa East and Area
Multiplex · MLS® X13022406 · SLEEPWELL REALTY GROUP LTD
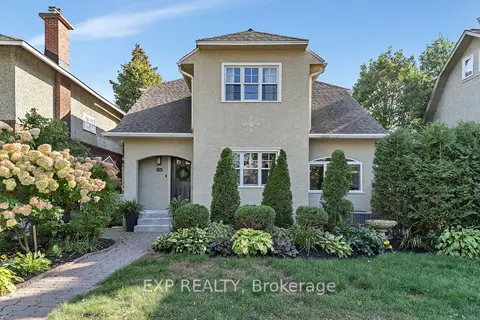
$1,850,000
3+1 bd4 ba2 pk2500-3000 ft²
134 Broadway Avenue
4401 - Glebe, Glebe - Ottawa East and Area
Detached · MLS® X13840740 · EXP REALTY