958375 E 7th Line
Rural Mulmur, Mulmur, L9V 0M9
$1,050,000
- 3+1 bedrooms
- 3 bathrooms
- 10 parking
- 2000-2500 sq ft
Listed 31 days ago · MLS® X13804424
About this home
Renovated Home, Detached Shop with Loft, Multigenerational Options in the Beautiful Mulmur Hills! Situated on just under 5 acres this home was built with energy-efficient ICF construction and radiant in-floor heating, offering exceptional year-round comfort while oversized windows fill every room with natural light and capture sweeping countryside views. The home features lovely upgrades throughout including bathrooms, kitchen, flooring and a thoughtfully converted attached garage adds valuable living space and with a separate entrance, there are options for an in-law suite. The newly build two storey, two bay detached garage with an attached carport is complete with radiant in-floor heating on the main level, ductless heating and air conditioning in the loft, and a private entrance to the approximately 600 sq. ft. finished upper level, this incredible space is ideal for a nanny suite, guest quarters, home business, studio, or future income opportunity. The loft already includes a finished bathroom, its own separate septic system with room for expansion, and a kitchen rough-in, making it ready for your finishing touches. Outside, enjoy a property with panoramic Mulmur views, an easy-care ionizer pool system, and just the right balance of open space and privacy. Recent improvements include: New Front Door (2024), West-Facing Window and Sliding Door (2021), Numerous Interior Renovations, and Updated Appliances; Dishwasher 2024, Washer & Dryer 2020, Fridge & Microwave 2019. Warm in the winter, cool in the summer, and designed to embrace the surrounding landscape, this is a truly exceptional property offering comfort, flexibility, and endless possibilities, all with views and a convenient location to enjoy all Mulmur has to offer and be minutes to Airport Road for easy access to the GTA.
Details
- Type
- Detached
- Style
- Bungalow
- Age
- 16-30 years
- Size
- 2000-2500 sq ft
- Lot
- 394 × 555.2 ft
- Basement
- None
- Garage
- Detached
- Kitchens
- 2
- Property tax
- $6,888 (2026)
- Neighbourhood
- Rural Mulmur
- Municipality
- Mulmur
- Price per sq ft
- $467 (19% below detached houses in Rural Mulmur, $576)
Interior
- Bedrooms
- 3 above ground + 1 below
- Bathrooms
- 1 × 3-piece (main), 1 × 4-piece (main), 1 × 3-piece (upper)
- Kitchens
- 2 (1 below ground)
- Rooms
- 7 above ground + 1 below
- Family room or den
- Yes
- Fireplace
- Propane
- Features
- Carpet Free, Primary Bedroom - Main Floor, In-Law Capability, In-Law Suite, Guest Accommodations
Heating, cooling and services
- Heating
- Radiant
- Air conditioning
- Central Air
- Water and sewer
- Septic
Building and exterior
- Style
- Bungalow
- Exterior
- Brick
- Roof
- Asphalt Shingle, Solar
- Foundation
- Poured Concrete
- Age
- 16-30 years
- Faces
- East
- Pool
- Above Ground
- Outdoor
- Out Buildings
Parking
- Garage spaces
- 2
- Total parking
- 10
- Driveway and parking
- Private
Lot
- Size
- 394 × 555.2 ft
- Acreage
- 2-4.99
More
- Possession
- TBA
- Cross street
- Airport Rd & SR 25
Rooms
| Room | Level | Size | Features |
|---|---|---|---|
| Loft | Upper | 7.19 × 5.05 m (23'7" × 16'7") | |
| Dining Room | Main | 4.5 × 7.72 m (14'9" × 25'4") | Combined w/Living |
| Loft | Upper | 2.36 × 1.85 m (7'9" × 6'1") | 3 Pc Bath |
| Bedroom 3 | Main | 3.33 × 3.68 m (10'11" × 12'1") | |
| Bedroom 2 | Main | 3.33 × 3.68 m (10'11" × 12'1") | |
| Kitchen | Main | 3.25 × 3.78 m (10'8" × 12'5") | |
| Bathroom | Main | 2.41 × 3 m (7'11" × 9'10") | 4 Pc Bath |
| Recreation | Main | 3.66 × 5.82 m (12' × 19'1") | |
| Bedroom | Main | 4.22 × 3.23 m (13'10" × 10'7") | |
| Office | Main | 2.72 × 3.96 m (8'11" × 13') | |
| Bathroom | Main | 2.54 × 1.78 m (8'4" × 5'10") |
History of this address
2 earlier listings at this address, with sold and leased prices. Create a free account or sign in to see them.
Location
Location is approximate. See nearby homes on the map
Recent sales nearby
See what similar homes within 1 km sold for in the last year. Create a free account or sign in to see them.
The neighbourhood
Getting around Car-dependent
No subway, LRT or GO station within a short trip.
Within a 10-minute walk: no grocery stores, 0 cafés and restaurants, 0 parks.
Who lives here postal area L9V
- Owners / renters
- 86% / 14%
- Median household income
- $105,000
- Average age
- 40
- Children under 15
- 19%
- Homes
- 85% detached
- Commute by transit
- 0%
- Population
- 17,750
Languages spoken most at home besides English: Punjabi (Panjabi) 1.1%, Pennsylvania German 0.6%, German 0.4%, Portuguese 0.3%.
Safety
Crime Severity Index for Dufferin (Mulmur) (OPP): 22 vs 57 for Ontario (2025).
Police-reported figures for the whole police service area, not this street. Rates use the area’s resident population.
Distances are approximate. Places © OpenStreetMap contributors. Neighbourhood figures: Statistics Canada, 2021 Census. Crime Severity Index: Statistics Canada.
Living here
Commute
To Union Station (downtown Toronto): 86 km. Transit times · Driving times
Noise Nothing major nearby
No highway within 500 m, rail line within 300 m, or airport flight path nearby.
Distances from the map, not noise measurements. Visit at rush hour to judge for yourself.
Internet High-speed
50/10 Mbps or faster available here by cable, fibre or DSL (the federal high-speed target).
From the federal broadband map. Check exact speeds and providers for the address.
Roads, rail, airports and planned stations © OpenStreetMap contributors. Internet: Innovation, Science and Economic Development Canada, National Broadband Data.
Listed by RE/MAX HALLMARK CHAY REALTY.
Listing information provided by PropTx Innovations Inc. and TRREB; deemed reliable but not guaranteed accurate by PropTx.
Similar homes nearby
See more in Mulmur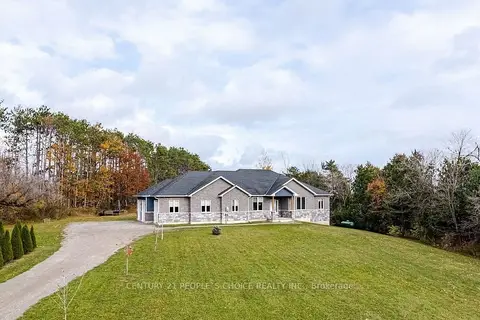
$1,070,000
2+4 bd6 ba11 pk2500-3000 ft²
936533 Airport Road W
Rural Mulmur, Mulmur
Detached · MLS® X13782448 · CENTURY 21 PEOPLE`S CHOICE REALTY INC.
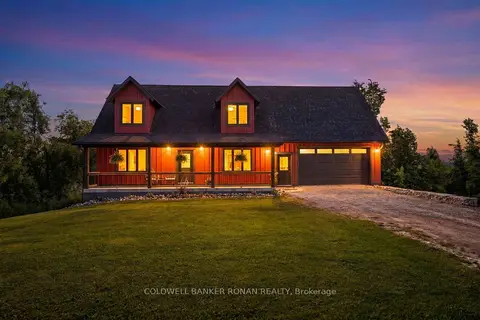
$999,900
Reduced $150,000
3 bd2 ba8 pk1500-2000 ft²
3 Laela Crescent
Rural Mulmur, Mulmur
Detached · MLS® X13425610 · COLDWELL BANKER RONAN REALTY
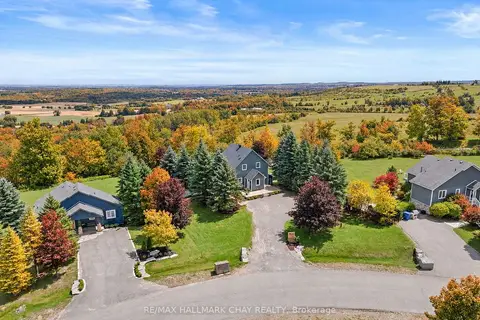
$989,000
3 bd3 ba10 pk1100-1500 ft²
8 Lloyd's Traverse Crescent
Rural Mulmur, Mulmur
Detached · MLS® X13636444 · RE/MAX HALLMARK CHAY REALTY
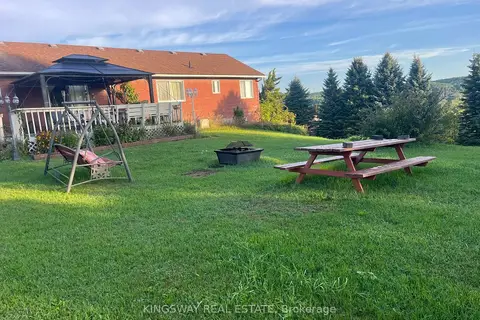
$950,000
2+2 bd3 ba15 pk1500-2000 ft²
30 Mountainview Road
Rural Mulmur, Mulmur
Rural Residential · MLS® X13631280 · KINGSWAY REAL ESTATE
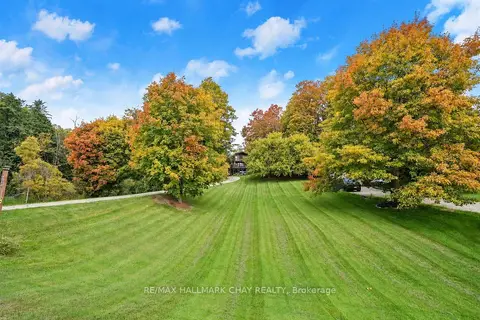
$949,900
4 bd3 ba10 pk1500-2000 ft²
42 MOUNTAINVIEW Road
Rural Mulmur, Mulmur
Detached · MLS® X13753704 · RE/MAX HALLMARK CHAY REALTY
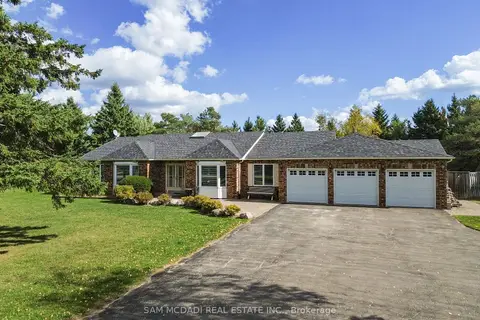
$1,199,000
Reduced $50,000
3 bd3 ba11 pk2000-2500 ft²
2 Sherman Drive
Rural Mulmur, Mulmur
Detached · MLS® X13779674 · SAM MCDADI REAL ESTATE INC.
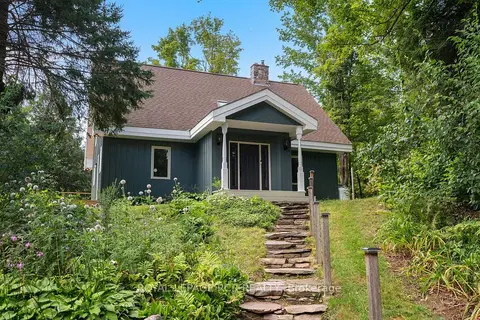
$1,199,900
Reduced $100,000
3+1 bd3 ba8 pk1500-2000 ft²
757186 2nd Line E
Rural Mulmur, Mulmur
Detached · MLS® X13717708 · ROYAL LEPAGE RCR REALTY
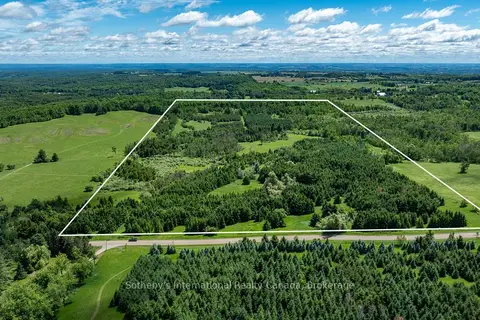
$899,000
0 bd0 ba
Lot 14 Con 2 1st Line E EHS
Rural Mulmur, Mulmur
Vacant Land · MLS® X13736070 · Sotheby's International Realty Canada