757186 2nd Line E
Rural Mulmur, Mulmur, L9V 0G7
$1,199,900
Reduced $100,000 from $1,299,900
- 3+1 bedrooms
- 3 bathrooms
- 8 parking
- 1500-2000 sq ft
Listed 54 days ago · MLS® X13717708
About this home
Escape the ordinary to 25 Acres of pure serenity in South Mulmur. A winding forest lane guides you through a stunning landscape of rolling topography, mature hardwoods, private trails and a massive pond to find this hidden-gem homestead. Perfectly designed as both a full-time family residence or a weekend sanctuary, this character-filled 1.5-storey home shines with refreshed modern decor and rustic interior timbers. It offers 3+1 bedrooms, 2 1/2 bathrooms and multiple walkouts to seamlessly blend indoor and outdoor living. The highlights include a stone staircase to a covered entrance and tiled foyer. Enjoy open-concept kitchen, dining, and living spaces anchored by a cozy propane fireplace and striking open staircase to upper level bedrooms. Convenient walkout to wrap-around deck, perfect for BBQ, alfresco dining and just enjoying the views & outdoor space. A bright, walkout lower level features a family room with a woodstove, plus a luxury 4-piece bath with a built-in cedar sauna, separate laundry and workshop/storage room. Take the short path to the detached Studio Loft over a spacious 20'x30' garage. This is an ideal space for an inspiring home office, artisan studio, or private guest suite. Explore the attached floor plans and aerial views to see the endless possibilities of this spectacular parcel! This spectacular is currently under a Managed Forest Plan for great tax savings.
Details
- Type
- Detached
- Style
- 1 1/2 Storey
- Age
- 31-50 years
- Size
- 1500-2000 sq ft
- Lot
- 504 × 2176 ft
- Basement
- Walk-Out, Partially Finished
- Garage
- Detached
- Kitchens
- 1
- Property tax
- $2,621 (2026)
- Neighbourhood
- Rural Mulmur
- Municipality
- Mulmur
- Price per sq ft
- $686 (19% above detached houses in Rural Mulmur, $577)
Interior
- Bedrooms
- 3 above ground + 1 below
- Bathrooms
- 1 × 3-piece (upper), 1 × 2-piece (main), 1 × 4-piece (lower)
- Rooms
- 8 above ground + 2 below
- Family room or den
- Yes
- Fireplace
- Propane, Wood Stove
- Features
- Sauna, Water Heater
Heating, cooling and services
- Heating
- Baseboard, Electric
- Water and sewer
- Septic
Building and exterior
- Style
- 1 1/2 Storey
- Exterior
- Wood
- Roof
- Asphalt Shingle
- Foundation
- Concrete
- Age
- 31-50 years
- Faces
- West
Parking
- Garage spaces
- 2
- Total parking
- 8
- Driveway and parking
- Private
Lot
- Size
- 504 × 2176 ft (rectangular)
- Acreage
- 25-49.99
More
- Possession
- Flexible
- Nearby
- Wooded/Treed, Lake/Pond
- Cross street
- County Road 17 - 2nd Line
Rooms
| Room | Level | Size | Features |
|---|---|---|---|
| Foyer | Main | 2.2 × 2.4 m (7'3" × 7'10") | Tile Floor, Closet |
| Library | Main | 2.9 × 3.5 m (9'6" × 11'6") | Hardwood Floor, Beamed Ceilings |
| Living Room | Main | 3.8 × 3.8 m (12'6" × 12'6") | Hardwood Floor, Gas Fireplace |
| Dining Room | Main | 3.6 × 3.6 m (11'10" × 11'10") | W/O To Deck, Hardwood Floor |
| Kitchen | Main | 3.5 × 2.9 m (11'6" × 9'6") | Hardwood Floor, Breakfast Bar |
| Mud Room | Main | 2.9 × 2 m (9'6" × 6'7") | Tile Floor, 2 Pc Bath, B/I Desk |
| Primary Bedroom | Upper | 3.6 × 5 m (11'10" × 16'5") | Wood, Walk-In Closet(s), B/I Closet |
| Bedroom 2 | Upper | 2.9 × 4 m (9'6" × 13'1") | Wood |
| Bedroom 3 | Upper | 2.9 × 4 m (9'6" × 13'1") | Wood |
| Bedroom 4 | Lower | 2.9 × 2.9 m (9'6" × 9'6") | Laminate, Closet |
| Family Room | Lower | 7.1 × 3.6 m (23'4" × 11'10") | Walk-Out, Laminate, Wood Stove |
| Laundry | Lower | 1.5 × 4.6 m (4'11" × 15'1") | Vinyl Floor |
| Workshop | Lower | 4.6 × 3.29 m (15'1" × 10'10") | Unfinished |
| Tandem | Lower | 2.6 × 2.26 m (8'6" × 7'5") |
History of this address
2 earlier listings at this address, with sold and leased prices. Create a free account or sign in to see them.
Location
Location is approximate. See nearby homes on the map
Recent sales nearby
See what similar homes within 1 km sold for in the last year. Create a free account or sign in to see them.
The neighbourhood
Getting around Car-dependent
No subway, LRT or GO station within a short trip.
Within a 10-minute walk: no grocery stores, 0 cafés and restaurants, 0 parks.
Who lives here postal area L9V
- Owners / renters
- 86% / 14%
- Median household income
- $105,000
- Average age
- 40
- Children under 15
- 19%
- Homes
- 85% detached
- Commute by transit
- 0%
- Population
- 17,750
Languages spoken most at home besides English: Punjabi (Panjabi) 1.1%, Pennsylvania German 0.6%, German 0.4%, Portuguese 0.3%.
Safety
Crime Severity Index for Dufferin (Mulmur) (OPP): 22 vs 57 for Ontario (2025).
Police-reported figures for the whole police service area, not this street. Rates use the area’s resident population.
Distances are approximate. Places © OpenStreetMap contributors. Neighbourhood figures: Statistics Canada, 2021 Census. Crime Severity Index: Statistics Canada.
Living here
Commute
To Union Station (downtown Toronto): 82 km. Transit times · Driving times
Noise Nothing major nearby
No highway within 500 m, rail line within 300 m, or airport flight path nearby.
Distances from the map, not noise measurements. Visit at rush hour to judge for yourself.
Internet High-speed
50/10 Mbps or faster available here by cable, fibre or DSL (the federal high-speed target).
From the federal broadband map. Check exact speeds and providers for the address.
Roads, rail, airports and planned stations © OpenStreetMap contributors. Internet: Innovation, Science and Economic Development Canada, National Broadband Data.
Listed by ROYAL LEPAGE RCR REALTY.
Listing information provided by PropTx Innovations Inc. and TRREB; deemed reliable but not guaranteed accurate by PropTx.
Similar homes nearby
See more in Mulmur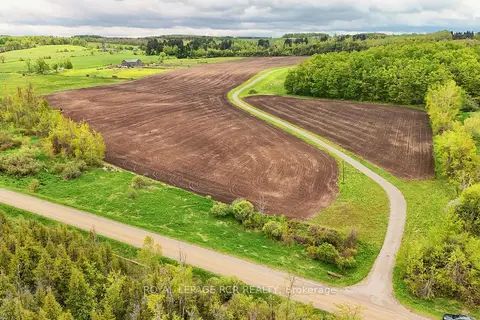
$1,250,000
0 bd0 ba< 700 ft²
716582 1st Line E H S
Rural Mulmur, Mulmur
Vacant Land · MLS® X12748172 · ROYAL LEPAGE RCR REALTY
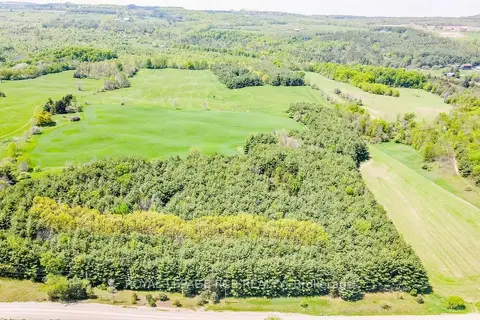
$1,250,000
0 bd0 ba< 700 ft²
Lot 29 5th Line E
Rural Mulmur, Mulmur
Vacant Land · MLS® X12989784 · ROYAL LEPAGE RCR REALTY
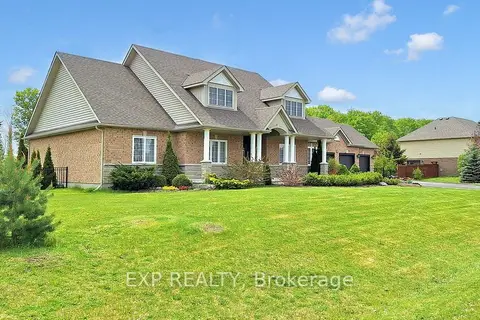
$1,280,000
4 bd2 ba11 pk2000-2500 ft²
42 Somerville Crescent
Rural Mulmur, Mulmur
Detached · MLS® X13712192 · EXP REALTY
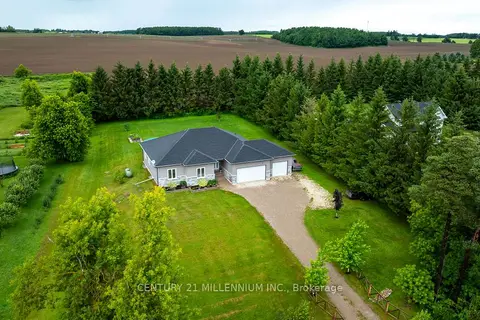
$1,299,900
Reduced $49,100
3+1 bd3 ba10 pk2000-2500 ft²
706183 County Rd 21 Road
Rural Mulmur, Mulmur
Detached · MLS® X13566520 · CENTURY 21 MILLENNIUM INC.
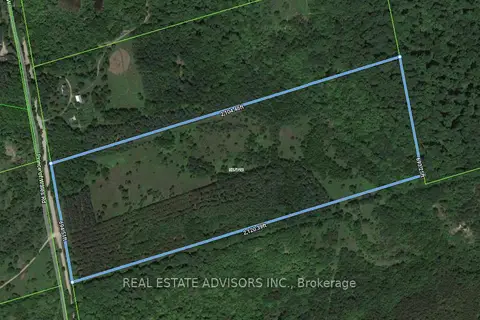
$1,299,900
0 bd0 ba< 700 ft²
637519 Prince Of Wales Road
Rural Mulmur, Mulmur
Vacant Land · MLS® X13574310 · REAL ESTATE ADVISORS INC.
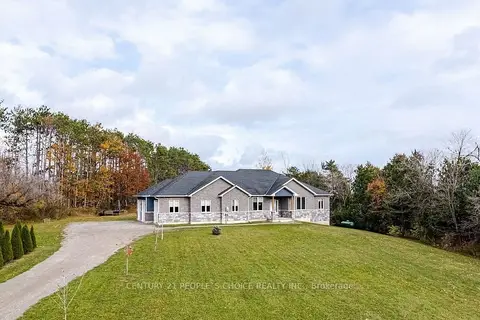
$1,070,000
2+4 bd6 ba11 pk2500-3000 ft²
936533 Airport Road W
Rural Mulmur, Mulmur
Detached · MLS® X13782448 · CENTURY 21 PEOPLE`S CHOICE REALTY INC.
$1,340,000
0 bd0 ba
937082 AIRPORT Road W
Rural Mulmur, Mulmur
Vacant Land · MLS® X13607006 · REAL ESTATE HOMEWARD
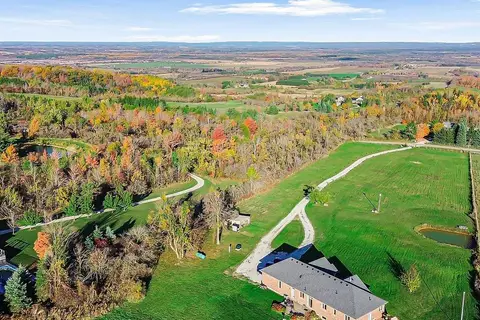
$1,349,000
3+4 bd3 ba12 pk2000-2500 ft²
838722 4th Line E
Rural Mulmur, Mulmur
Rural Residential · MLS® X14032496 · HOMELIFE INTEGRITY REALTY INC.