936533 Airport Road W
Rural Mulmur, Mulmur, L9V 0M1
$1,070,000
- 2+4 bedrooms
- 6 bathrooms
- 11 parking
- 2500-3000 sq ft
Listed 36 days ago · MLS® X13782448
About this home
Tucked into the rolling hills of Mulmur, this exceptional opportunity presents a stunning detached bungalow on a private 1.73-acre lot surrounded by mature trees and beautiful backyard privacy. Approximately 5 years old, this impressive residence offers approximately 4,700 sq. ft. of livable space, featuring 6 bedrooms, 6 bathrooms, including 2 luxurious bathrooms, and an oversized triple-car garage.The thoughtfully designed interior combines elegance, comfort, and functionality, featuring soaring vaulted ceilings, an open-concept main floor, quartz countertops, under- and above-cabinet lighting, and built-in music speakers. The spacious in-law suite offers added flexibility with a sitting room and fireplace, ideal for guests or extended family. A convenient laundry room provides direct access to the oversized 3-car garage, while the upper-level , gym offers a dedicated space for fitness and recreation.Enjoy peaceful country living while remaining within easy reach of Mansfield Ski Club, Creemore, Mad River Golf Club, Collingwood, Caledon, and Brampton. Approximately 45 minutes to Brampton, and 30 minutes to Caledon.A rare opportunity to own a spacious, private and beautifully appointed country retreat in sought-after Mulmur. Live, entertain, relax and enjoy everything this exceptional property has to offer. No Representations or Warranties are made of any kind. Rental equipment, parking fees, and other fees are unknown.
Details
- Type
- Detached
- Style
- Bungalow
- Size
- 2500-3000 sq ft
- Lot
- 182.49 × 481.85 ft
- Basement
- Finished
- Garage
- Attached
- Kitchens
- 1
- Property tax
- $8,397 (2026)
- Neighbourhood
- Rural Mulmur
- Municipality
- Mulmur
- Price per sq ft
- $389 (33% below detached houses in Rural Mulmur, $577)
Interior
- Bedrooms
- 2 above ground + 4 below
- Bathrooms
- 2 × 5-piece (ground), 1 × 3-piece (ground), 2 × 5-piece (basement), 1 × 3-piece (basement)
- Rooms
- 12 above ground + 1 below
- Family room or den
- Yes
- Fireplace
- No
Heating, cooling and services
- Heating
- Forced Air, Gas
- Air conditioning
- Central Air
- Water and sewer
- Septic
Building and exterior
- Style
- Bungalow
- Exterior
- Brick
- Roof
- Asphalt Shingle
- Foundation
- Brick
- Faces
- West
Parking
- Garage spaces
- 3
- Total parking
- 11
- Driveway and parking
- Private Double
Lot
- Size
- 182.49 × 481.85 ft
- Acreage
- .50-1.99
More
- Possession
- Immediate
- Cross street
- Airport rd & 10 side rd
Rooms
| Room | Level | Size | Features |
|---|---|---|---|
| Bedroom | Main | 6.7 × 5.4 m (22' × 17'9") | 5 Pc Ensuite, W/W Closet, Window |
| Bedroom 2 | Main | 3.04 × 2.43 m (10' × 8') | 5 Pc Bath, Closet, Window |
| Kitchen | Main | 6.09 × 6.09 m (20' × 20') | Breakfast Area, Quartz Counter |
| Dining Room | Main | 3.65 × 4.26 m (12' × 14') | Fireplace, W/O To Balcony, Window |
| Family Room | Main | 3.04 × 4.06 m (10' × 13'4") | Window |
| Laundry | Main | 6.09 × 2.74 m (20' × 9') | W/O To Garage |
| Bedroom 3 | Lower | 4.57 × 3.65 m (15' × 12') | 5 Pc Bath, Closet |
| Bedroom 4 | Lower | 5.48 × 3.04 m (18' × 10') | W/W Closet |
| Bedroom 5 | Lower | 4.87 × 3.04 m (16' × 10') | Closet |
| Bedroom | Lower | 3.65 × 2.74 m (12' × 9') | |
| Bathroom | Lower | 3.65 × 2.74 m (12' × 9') | 6 Pc Bath |
| Exercise Room | Lower | 8.53 × 3.05 m (28' × 10') |
History of this address
2 earlier listings at this address, with sold and leased prices. Create a free account or sign in to see them.
Location
Location is approximate. See nearby homes on the map
Recent sales nearby
See what similar homes within 1 km sold for in the last year. Create a free account or sign in to see them.
The neighbourhood
Getting around Car-dependent
No subway, LRT or GO station within a short trip.
Within a 10-minute walk: no grocery stores, 0 cafés and restaurants, 0 parks.
Who lives here postal area L9V
- Owners / renters
- 86% / 14%
- Median household income
- $105,000
- Average age
- 40
- Children under 15
- 19%
- Homes
- 85% detached
- Commute by transit
- 0%
- Population
- 17,750
Languages spoken most at home besides English: Punjabi (Panjabi) 1.1%, Pennsylvania German 0.6%, German 0.4%, Portuguese 0.3%.
Safety
Crime Severity Index for Dufferin (Mulmur) (OPP): 22 vs 57 for Ontario (2025).
Police-reported figures for the whole police service area, not this street. Rates use the area’s resident population.
Distances are approximate. Places © OpenStreetMap contributors. Neighbourhood figures: Statistics Canada, 2021 Census. Crime Severity Index: Statistics Canada.
Living here
Commute
To Union Station (downtown Toronto): 78 km. Transit times · Driving times
Noise Nothing major nearby
No highway within 500 m, rail line within 300 m, or airport flight path nearby.
Distances from the map, not noise measurements. Visit at rush hour to judge for yourself.
Internet High-speed
50/10 Mbps or faster available here by cable, fibre or DSL (the federal high-speed target).
From the federal broadband map. Check exact speeds and providers for the address.
Roads, rail, airports and planned stations © OpenStreetMap contributors. Internet: Innovation, Science and Economic Development Canada, National Broadband Data.
Listed by CENTURY 21 PEOPLE`S CHOICE REALTY INC..
Listing information provided by PropTx Innovations Inc. and TRREB; deemed reliable but not guaranteed accurate by PropTx.
Similar homes nearby
See more in Mulmur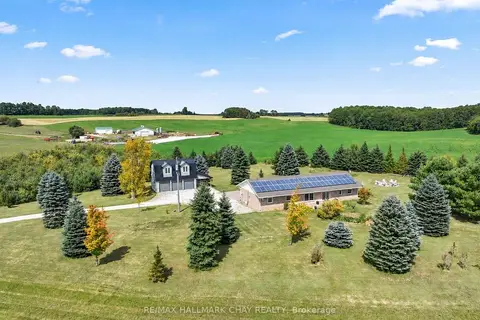
$1,050,000
3+1 bd3 ba10 pk2000-2500 ft²
958375 E 7th Line
Rural Mulmur, Mulmur
Detached · MLS® X13804424 · RE/MAX HALLMARK CHAY REALTY
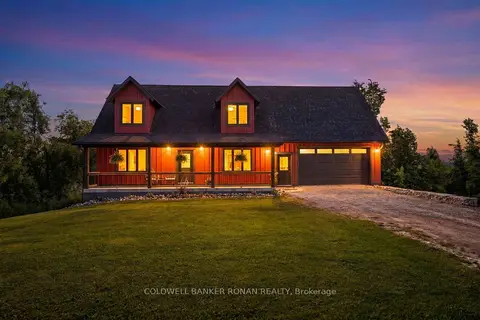
$999,900
Reduced $150,000
3 bd2 ba8 pk1500-2000 ft²
3 Laela Crescent
Rural Mulmur, Mulmur
Detached · MLS® X13425610 · COLDWELL BANKER RONAN REALTY
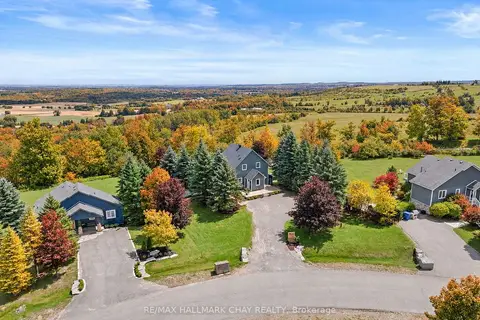
$989,000
3 bd3 ba10 pk1100-1500 ft²
8 Lloyd's Traverse Crescent
Rural Mulmur, Mulmur
Detached · MLS® X13636444 · RE/MAX HALLMARK CHAY REALTY
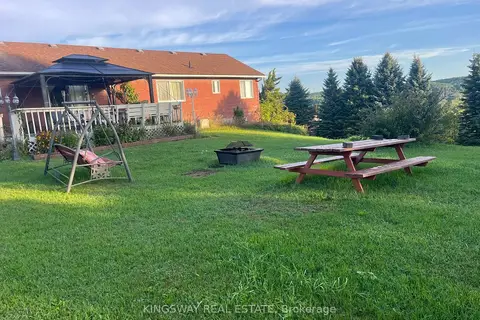
$950,000
2+2 bd3 ba15 pk1500-2000 ft²
30 Mountainview Road
Rural Mulmur, Mulmur
Rural Residential · MLS® X13631280 · KINGSWAY REAL ESTATE
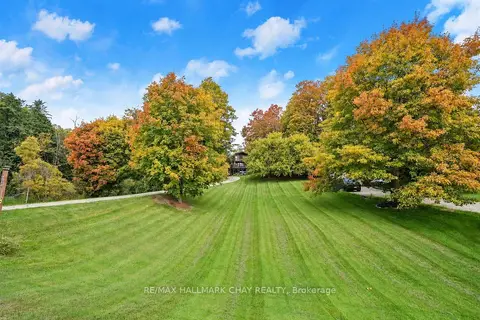
$949,900
4 bd3 ba10 pk1500-2000 ft²
42 MOUNTAINVIEW Road
Rural Mulmur, Mulmur
Detached · MLS® X13753704 · RE/MAX HALLMARK CHAY REALTY
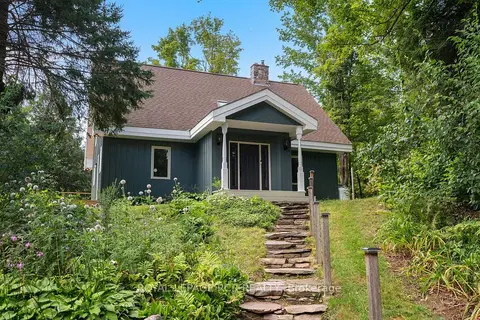
$1,199,900
Reduced $100,000
3+1 bd3 ba8 pk1500-2000 ft²
757186 2nd Line E
Rural Mulmur, Mulmur
Detached · MLS® X13717708 · ROYAL LEPAGE RCR REALTY
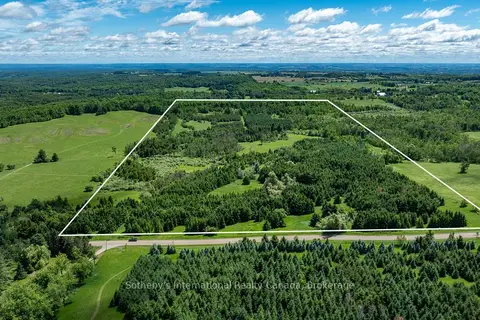
$899,000
0 bd0 ba
Lot 14 Con 2 1st Line E EHS
Rural Mulmur, Mulmur
Vacant Land · MLS® X13736070 · Sotheby's International Realty Canada
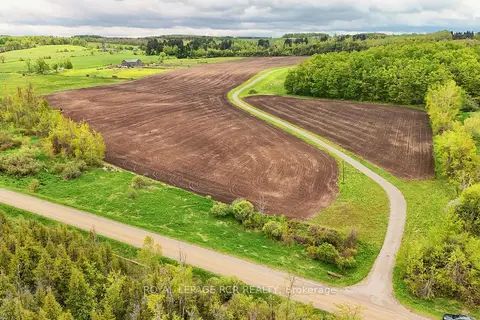
$1,250,000
0 bd0 ba< 700 ft²
716582 1st Line E H S
Rural Mulmur, Mulmur
Vacant Land · MLS® X12748172 · ROYAL LEPAGE RCR REALTY