42 MOUNTAINVIEW Road
Rural Mulmur, Mulmur, L0N 1M0
$949,900
- 4 bedrooms
- 3 bathrooms
- 10 parking
- 1500-2000 sq ft
Listed 42 days ago · MLS® X13753704
About this home
Located in a welcoming community in Mulmur, this property puts year-round recreation right at your fingertips - with easy access to skiing, biking, hiking trails, and everything the area is known for. It's an ideal setting for those who value an active outdoor lifestyle while still enjoying the comfort of a close-knit neighbourhood.The home is designed with practicality in mind. The main entrance provides the perfect drop zone for outdoor gear, plus a versatile bonus room ready to be shaped to your needs - storage, workshop, studio, or additional living space. Upstairs, an updated kitchen offers generous prep space and flows into a cozy living room anchored by a wood stove, creating a warm and inviting heart of the home. The upper level is completed by three well-sized bedrooms, comfortably accommodating family or guests. Set within a charming enclave of homes, within walking distance to the Mansfield Ski Club, this property delivers a balance of function, comfort, and lifestyle in one of the area's most appealing communities! AirBNB Potential as it is so close to the Mansfield Ski Hill and to all that Mulmur has to offer and has a separate entrance into the lower level!! Inlaw Suite potential as well!
Details
- Type
- Detached
- Style
- 2-Storey
- Age
- 31-50 years
- Size
- 1500-2000 sq ft
- Lot
- 170.6 × 305.42 ft
- Basement
- Other
- Garage
- None
- Kitchens
- 1
- Property tax
- $4,662 (2025)
- Neighbourhood
- Rural Mulmur
- Municipality
- Mulmur
- Price per sq ft
- $543 (6% below detached houses in Rural Mulmur, $576)
Interior
- Bedrooms
- 4 above ground
- Bathrooms
- 1 × 2-piece (main), 1 × 5-piece (upper), 1 × 3-piece (lower)
- Rooms
- 9 above ground + 3 below
- Family room or den
- Yes
- Fireplace
- Wood
- Features
- Water Heater, Water Heater Owned
Heating, cooling and services
- Heating
- Baseboard, Electric
- Water and sewer
- Septic
Building and exterior
- Style
- 2-Storey
- Exterior
- Board & Batten
- Roof
- Asphalt Shingle
- Foundation
- Poured Concrete
- Age
- 31-50 years
- Faces
- West
Parking
- Total parking
- 10
- Driveway and parking
- Private
Lot
- Size
- 170.6 × 305.42 ft
- Acreage
- .50-1.99
More
- Possession
- TBA
- Cross street
- Airport Rd & 15th Sideroad
Rooms
| Room | Level | Size | Features |
|---|---|---|---|
| Exercise Room | Lower | 6.88 × 6.68 m (22'7" × 21'11") | |
| Bathroom | Upper | 3.35 × 3.61 m (11' × 11'10") | |
| Laundry | Main | 1.52 × 1.7 m (5' × 5'7") | |
| Living Room | Main | 7.82 × 6.02 m (25'8" × 19'9") | Combined w/Dining |
| Bathroom | Lower | 2.13 × 1.42 m (7' × 4'8") | |
| Bathroom | Main | 1.7 × 1.37 m (5'7" × 4'6") | 2 Pc Bath |
| Bedroom 2 | Upper | 5.16 × 3.4 m (16'11" × 11'2") | |
| Primary Bedroom | Upper | 3.68 × 5.41 m (12'1" × 17'9") | |
| Other | Lower | 5.64 × 3.66 m (18'6" × 12') | |
| Kitchen | Main | 3.02 × 4.06 m (9'11" × 13'4") | |
| Bedroom | Main | 4.67 × 2.26 m (15'4" × 7'5") | |
| Bedroom 3 | Upper | 5.21 × 3.81 m (17'1" × 12'6") |
History of this address
4 earlier listings at this address, with sold and leased prices. Create a free account or sign in to see them.
Location
Location is approximate. See nearby homes on the map
Recent sales nearby
See what similar homes within 1 km sold for in the last year. Create a free account or sign in to see them.
The neighbourhood
Getting around Car-dependent
No subway, LRT or GO station within a short trip.
Within a 10-minute walk: no grocery stores, 0 cafés and restaurants, 0 parks.
Who lives here postal area L0N
- Owners / renters
- 92% / 8%
- Median household income
- $118,000
- Average age
- 44
- Children under 15
- 15%
- Homes
- 98% detached
- Population
- 2,395
Languages spoken most at home besides English: Spanish 1%, Polish 0.8%, Russian 0.4%, Italian 0.4%.
Safety
Crime Severity Index for Dufferin (Mulmur) (OPP): 22 vs 57 for Ontario (2025).
Police-reported figures for the whole police service area, not this street. Rates use the area’s resident population.
Distances are approximate. Places © OpenStreetMap contributors. Neighbourhood figures: Statistics Canada, 2021 Census. Crime Severity Index: Statistics Canada.
Living here
Commute
To Union Station (downtown Toronto): 81 km. Transit times · Driving times
Noise Nothing major nearby
No highway within 500 m, rail line within 300 m, or airport flight path nearby.
Distances from the map, not noise measurements. Visit at rush hour to judge for yourself.
Internet High-speed
50/10 Mbps or faster available here by cable, fibre or DSL (the federal high-speed target).
From the federal broadband map. Check exact speeds and providers for the address.
Roads, rail, airports and planned stations © OpenStreetMap contributors. Internet: Innovation, Science and Economic Development Canada, National Broadband Data.
Listed by RE/MAX HALLMARK CHAY REALTY.
Listing information provided by PropTx Innovations Inc. and TRREB; deemed reliable but not guaranteed accurate by PropTx.
Similar homes nearby
See more in Mulmur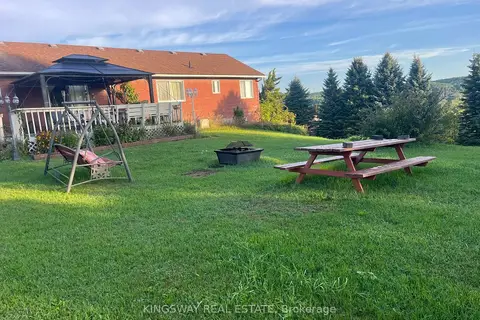
$950,000
2+2 bd3 ba15 pk1500-2000 ft²
30 Mountainview Road
Rural Mulmur, Mulmur
Rural Residential · MLS® X13631280 · KINGSWAY REAL ESTATE
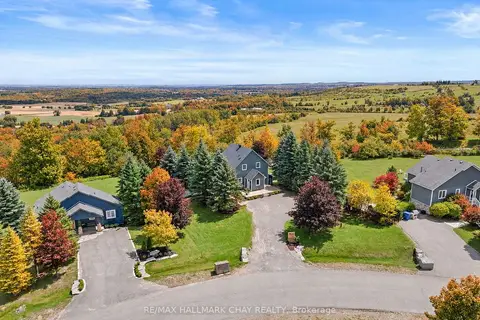
$989,000
3 bd3 ba10 pk1100-1500 ft²
8 Lloyd's Traverse Crescent
Rural Mulmur, Mulmur
Detached · MLS® X13636444 · RE/MAX HALLMARK CHAY REALTY
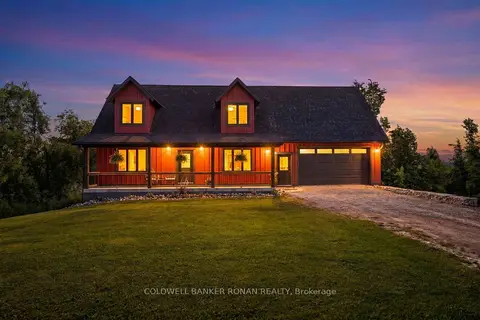
$999,900
Reduced $150,000
3 bd2 ba8 pk1500-2000 ft²
3 Laela Crescent
Rural Mulmur, Mulmur
Detached · MLS® X13425610 · COLDWELL BANKER RONAN REALTY
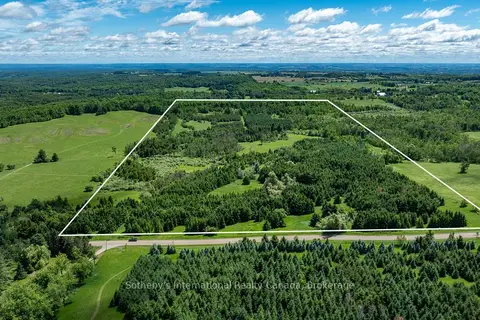
$899,000
0 bd0 ba
Lot 14 Con 2 1st Line E EHS
Rural Mulmur, Mulmur
Vacant Land · MLS® X13736070 · Sotheby's International Realty Canada
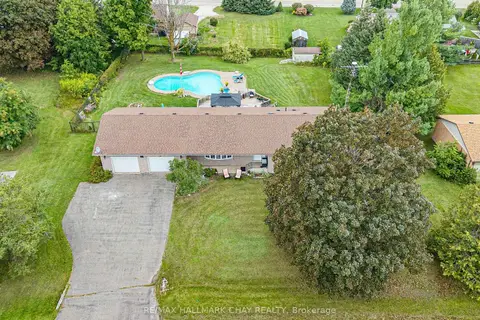
$880,000
3 bd3 ba8 pk1100-1500 ft²
6 Maes Crescent
Rural Mulmur, Mulmur
Detached · MLS® X13725794 · RE/MAX HALLMARK CHAY REALTY
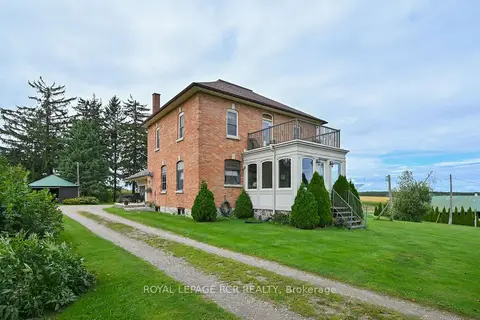
$849,900
Reduced $60,100
3 bd2 ba8 pk2000-2500 ft²
638394 Prince of Wales Road
Rural Mulmur, Mulmur
Detached · MLS® X13814866 · ROYAL LEPAGE RCR REALTY
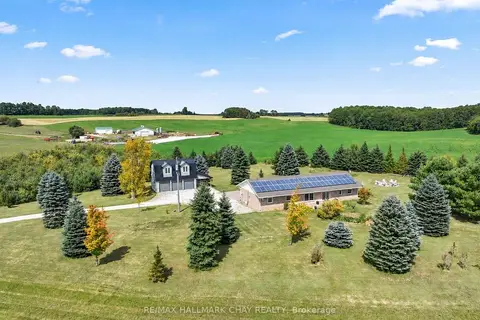
$1,050,000
3+1 bd3 ba10 pk2000-2500 ft²
958375 E 7th Line
Rural Mulmur, Mulmur
Detached · MLS® X13804424 · RE/MAX HALLMARK CHAY REALTY
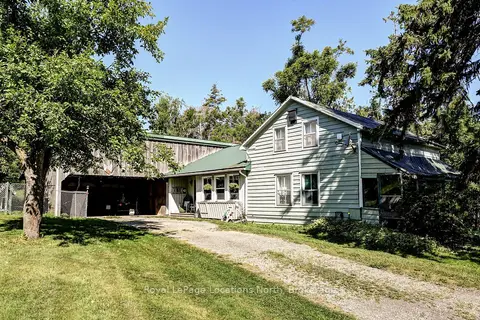
$849,000
Reduced $50,000
3 bd1 ba10 pk2000-2500 ft²
826298 Mulmur Nottawasaga Townline Line W
Rural Mulmur, Mulmur
Rural Residential · MLS® X13625572 · Royal LePage Locations North