826298 Mulmur Nottawasaga Townline Line W
Rural Mulmur, Mulmur, L9V 0Y4
$849,000
Reduced $50,000 from $899,000
- 3 bedrooms
- 1 bathrooms
- 10 parking
- 2000-2500 sq ft
Listed 81 days ago · MLS® X13625572
About this home
Welcome to Lavender West. A very private parklike setting consisting of just over 7.5 acres. The mature treelined laneway leads you to your country retreat with bush and mature trees, gardens and secluded retreat lounging areas. Bush and farmers fields surround the property for added privacy. The country home features a large eat-in country kitchen with open concept design including a dining area and woodstove. Main floor office or could be used as a third bedroom. Large living room area with views over the private front yard. Bonus attached large workshop and carport. Minutes to the Village of Creemore, Bruce Trail and 30 minutes to Collingwood and Wasaga Beach. Located in a very picturesque, highly sought out area on the Mulmur-Nottawasaga Townline.
Details
- Type
- Rural Residential
- Style
- 1 1/2 Storey
- Size
- 2000-2500 sq ft
- Lot
- 1264.19 × 216.29 ft
- Basement
- Unfinished, Walk-Out
- Garage
- Carport
- Kitchens
- 1
- Property tax
- $3,932 (2026)
- Neighbourhood
- Rural Mulmur
- Municipality
- Mulmur
Interior
- Bedrooms
- 3 above ground
- Bathrooms
- 1 × 5-piece (main)
- Rooms
- 6 above ground
- Family room or den
- No
- Fireplace
- Wood Stove
- Features
- Primary Bedroom - Main Floor, Propane Tank, Water Treatment
Heating, cooling and services
- Heating
- Forced Air, Propane
- Water and sewer
- Septic
Building and exterior
- Style
- 1 1/2 Storey
- Exterior
- Wood, Aluminum Siding
- Roof
- Metal, Asphalt Shingle
- Foundation
- Concrete, Stone, Block
- Faces
- South
- Outdoor
- Workshop
Parking
- Garage spaces
- 1
- Total parking
- 10
Lot
- Size
- 1264.19 × 216.29 ft
- Acreage
- 5-9.99
More
- Possession
- 30-59 days
- Cross street
- Mulmur Nott TL & POW
Rooms
| Room | Level | Size | Features |
|---|---|---|---|
| Kitchen | Main | 4.33 × 4.14 m (14'2" × 13'7") | Centre Island, Combined w/Dining, W/O To Sundeck |
| Dining Room | Main | 4.54 × 4.36 m (14'11" × 14'4") | Combined w/Kitchen, Wood Stove |
| Bathroom | Main | 4 × 2.8 m (13'1" × 9'2") | 4 Pc Bath |
| Living Room | Main | 5.9 × 4.7 m (19'4" × 15'5") | |
| Bedroom | Main | 2.8 × 2.77 m (9'2" × 9'1") | |
| Office | Main | 2.4 × 2.18 m (7'10" × 7'2") | |
| Mud Room | Main | 2.27 × 2.8 m (7'5" × 9'2") | |
| Primary Bedroom | Second | 5.7 × 3 m (18'8" × 9'10") | |
| Loft | Second | 4.1 × 4.7 m (13'5" × 15'5") | |
| Workshop | Main | 7.19 × 7 m (23'7" × 23') |
Listed by Royal LePage Locations North.
Listing information provided by PropTx Innovations Inc. and TRREB; deemed reliable but not guaranteed accurate by PropTx.
Similar homes nearby
See more in Mulmur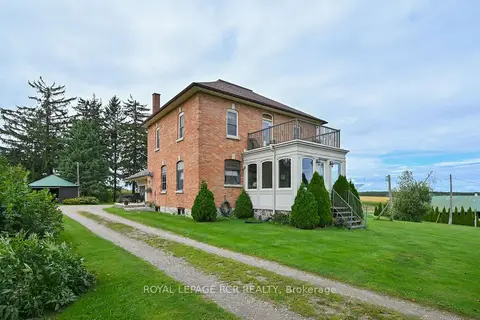
$849,900
Reduced $60,100
3 bd2 ba8 pk2000-2500 ft²
638394 Prince of Wales Road
Rural Mulmur, Mulmur
Detached · MLS® X13814866 · ROYAL LEPAGE RCR REALTY
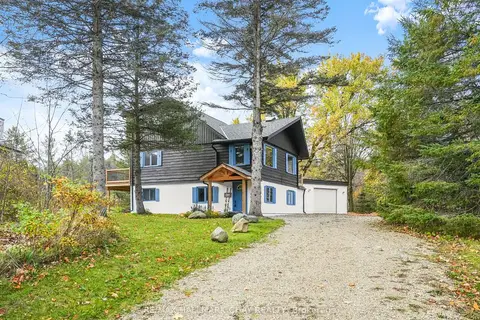
$820,000
Reduced $30,000
4 bd2 ba6 pk1100-1500 ft²
61 Pine River Crescent
Rural Mulmur, Mulmur
Detached · MLS® X13728138 · RE/MAX HALLMARK CHAY REALTY
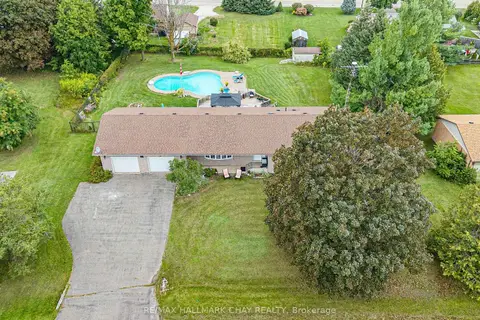
$880,000
3 bd3 ba8 pk1100-1500 ft²
6 Maes Crescent
Rural Mulmur, Mulmur
Detached · MLS® X13725794 · RE/MAX HALLMARK CHAY REALTY
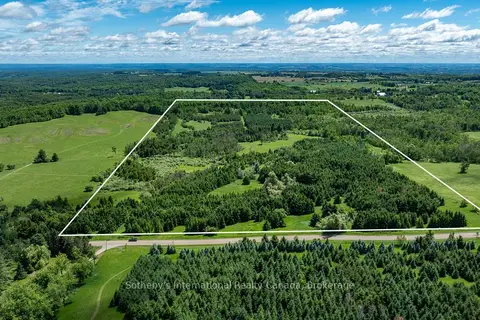
$899,000
0 bd0 ba
Lot 14 Con 2 1st Line E EHS
Rural Mulmur, Mulmur
Vacant Land · MLS® X13736070 · Sotheby's International Realty Canada
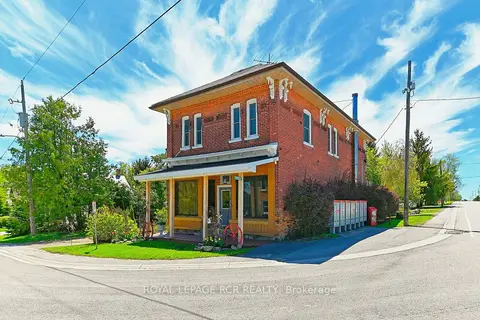
$769,000
Reduced $80,000
3 bd2 ba7 pk2500-3000 ft²
598304 Second Line W
Rural Mulmur, Mulmur
Detached · MLS® X13168252 · ROYAL LEPAGE RCR REALTY
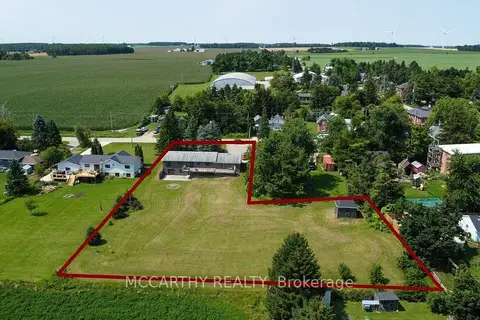
$749,000
3+2 bd2 ba11 pk1100-1500 ft²
598297 Second Line W
Rural Mulmur, Mulmur
Detached · MLS® X13806632 · MCCARTHY REALTY
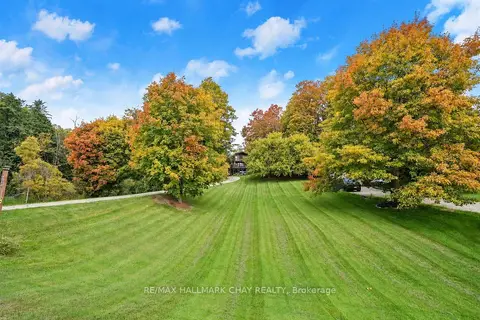
$949,900
4 bd3 ba10 pk1500-2000 ft²
42 MOUNTAINVIEW Road
Rural Mulmur, Mulmur
Detached · MLS® X13753704 · RE/MAX HALLMARK CHAY REALTY
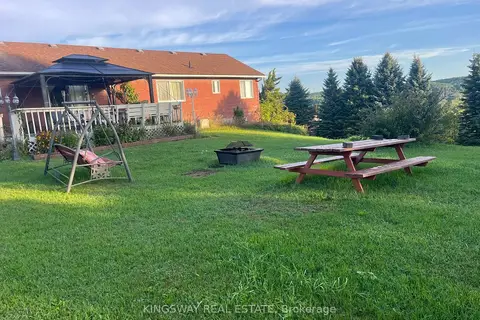
$950,000
2+2 bd3 ba15 pk1500-2000 ft²
30 Mountainview Road
Rural Mulmur, Mulmur
Rural Residential · MLS® X13631280 · KINGSWAY REAL ESTATE