61 Pine River Crescent
Rural Mulmur, Mulmur, L9V 3H3
$820,000
Reduced $30,000 from $850,000
- 4 bedrooms
- 2 bathrooms
- 6 parking
- 1100-1500 sq ft
Listed 49 days ago · MLS® X13728138
About this home
Welcome to your cozy Mulmur getaway, perfectly situated in the heart of a true ski-in/ski-out community! This inviting home offers unbeatable access to the slopes of Mansfield Ski Hill just steps from your door. Beyond skiing, enjoy year-round outdoor fun with exclusive access to a private pond, multi-sports court, river and play field. Inside, you'll find a spacious mudroom designed to handle all your gear, four generously sized bedrooms perfect for family and guests, and a warm, welcoming great room centered around a fireplace ideal for apres-ski relaxation. Unwind after an active day in your private hot tub and sauna, then head out to your expansive back deck, perfect for entertaining or simply enjoying the peaceful surroundings. With a friendly, close-knit community and direct slope access, this is more than just a home it's a lifestyle. Don't miss your chance to make it yours! **EXTRAS** Newly Surfaced Driveway 2025, New Hot Water Heater 2025, Roof New 2022. New Back Deck 2022. New Front Door Portico 2022. Heated & Insulated Garage w Inside Access. Garage Wired for Electric Vehicle. Ample Parking in Driveway. Hot Tub. Sauna. Propane Fireplace.
Details
- Type
- Detached
- Style
- 3-Storey
- Size
- 1100-1500 sq ft
- Lot
- 102.4 × 148.35 ft
- Basement
- None
- Garage
- Attached
- Kitchens
- 1
- Property tax
- $3,864 (2025)
- Neighbourhood
- Rural Mulmur
- Municipality
- Mulmur
- Price per sq ft
- $631 (9% above detached houses in Rural Mulmur, $576)
Interior
- Bedrooms
- 4 above ground
- Bathrooms
- 1 × 2-piece (ground), 1 × 3-piece (second)
- Rooms
- 12 above ground
- Family room or den
- Yes
- Fireplace
- Propane
- Features
- Auto Garage Door Remote, Sauna
Heating, cooling and services
- Heating
- Baseboard
- Water and sewer
- Holding Tank
Building and exterior
- Style
- 3-Storey
- Exterior
- Stucco (Plaster), Wood
- Roof
- Asphalt Shingle
- Foundation
- Poured Concrete, Slab
- Faces
- West
- Outdoor
- Deck, Landscaped, Hot Tub, Recreational Area, Garden Shed
Parking
- Garage spaces
- 1
- Total parking
- 6
- Driveway and parking
- Private
Lot
- Size
- 102.4 × 148.35 ft
More
- Possession
- TBA
- Nearby
- Skiing, Lake/Pond, River/Stream, School Bus Route
- Cross street
- Airport Road/Side Rd 15/Pine River Crescent
Rooms
| Room | Level | Size | Features |
|---|---|---|---|
| Powder Room | Ground | 1.32 × 1.78 m (4'4" × 5'10") | |
| Kitchen | Second | 2.31 × 2.34 m (7'7" × 7'8") | |
| Primary Bedroom | Third | 3.35 × 4.27 m (11' × 14') | |
| Bedroom 4 | Third | 2.41 × 4.52 m (7'11" × 14'10") | |
| Mud Room | Ground | 2.08 × 3.71 m (6'10" × 12'2") | |
| Bedroom 3 | Ground | 2.92 × 3.28 m (9'7" × 10'9") | |
| Living Room | Second | 6.02 × 4.5 m (19'9" × 14'9") | |
| Pantry | Second | 2.29 × 1.37 m (7'6" × 4'6") | |
| Bathroom | Second | 1.37 × 2.21 m (4'6" × 7'3") | |
| Foyer | Ground | 2.08 × 2.64 m (6'10" × 8'8") | |
| Bedroom 2 | Ground | 2.9 × 4.55 m (9'6" × 14'11") | |
| Dining Room | Second | 2.13 × 5.49 m (7' × 18') |
History of this address
3 earlier listings at this address, with sold and leased prices. Create a free account or sign in to see them.
Location
Location is approximate. See nearby homes on the map
Recent sales nearby
See what similar homes within 1 km sold for in the last year. Create a free account or sign in to see them.
The neighbourhood
Getting around Car-dependent
No subway, LRT or GO station within a short trip.
Within a 10-minute walk: no grocery stores, 0 cafés and restaurants, 0 parks.
Who lives here postal area L9V
- Owners / renters
- 86% / 14%
- Median household income
- $105,000
- Average age
- 40
- Children under 15
- 19%
- Homes
- 85% detached
- Commute by transit
- 0%
- Population
- 17,750
Languages spoken most at home besides English: Punjabi (Panjabi) 1.1%, Pennsylvania German 0.6%, German 0.4%, Portuguese 0.3%.
Safety
Crime Severity Index for Dufferin (Mulmur) (OPP): 22 vs 57 for Ontario (2025).
Police-reported figures for the whole police service area, not this street. Rates use the area’s resident population.
Distances are approximate. Places © OpenStreetMap contributors. Neighbourhood figures: Statistics Canada, 2021 Census. Crime Severity Index: Statistics Canada.
Living here
Commute
To Union Station (downtown Toronto): 81 km. Transit times · Driving times
Noise Nothing major nearby
No highway within 500 m, rail line within 300 m, or airport flight path nearby.
Distances from the map, not noise measurements. Visit at rush hour to judge for yourself.
Internet High-speed
50/10 Mbps or faster available here by cable, fibre or DSL (the federal high-speed target).
From the federal broadband map. Check exact speeds and providers for the address.
Roads, rail, airports and planned stations © OpenStreetMap contributors. Internet: Innovation, Science and Economic Development Canada, National Broadband Data.
Listed by RE/MAX HALLMARK CHAY REALTY.
Listing information provided by PropTx Innovations Inc. and TRREB; deemed reliable but not guaranteed accurate by PropTx.
Similar homes nearby
See more in Mulmur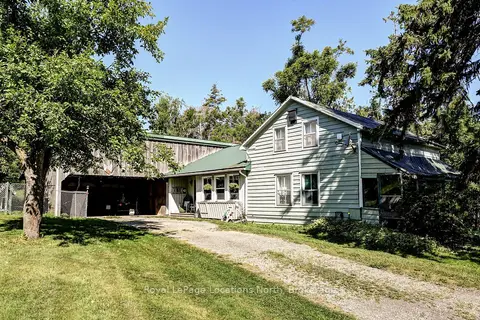
$849,000
Reduced $50,000
3 bd1 ba10 pk2000-2500 ft²
826298 Mulmur Nottawasaga Townline Line W
Rural Mulmur, Mulmur
Rural Residential · MLS® X13625572 · Royal LePage Locations North
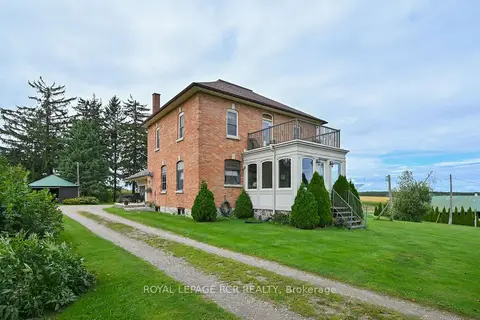
$849,900
Reduced $60,100
3 bd2 ba8 pk2000-2500 ft²
638394 Prince of Wales Road
Rural Mulmur, Mulmur
Detached · MLS® X13814866 · ROYAL LEPAGE RCR REALTY
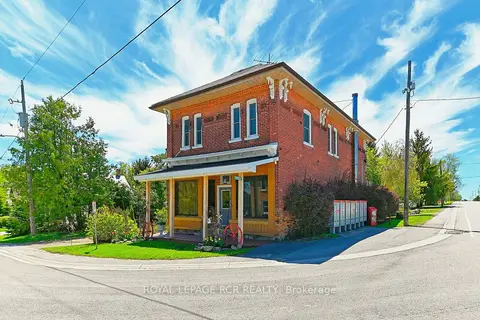
$769,000
Reduced $80,000
3 bd2 ba7 pk2500-3000 ft²
598304 Second Line W
Rural Mulmur, Mulmur
Detached · MLS® X13168252 · ROYAL LEPAGE RCR REALTY
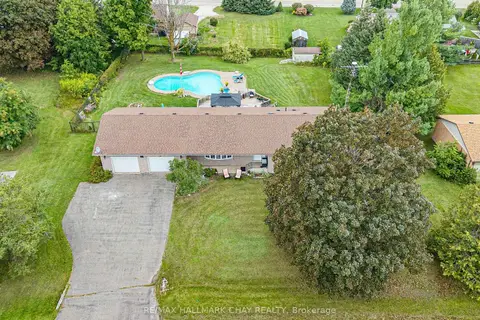
$880,000
3 bd3 ba8 pk1100-1500 ft²
6 Maes Crescent
Rural Mulmur, Mulmur
Detached · MLS® X13725794 · RE/MAX HALLMARK CHAY REALTY
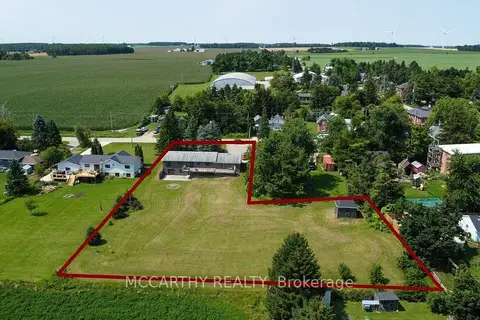
$749,000
3+2 bd2 ba11 pk1100-1500 ft²
598297 Second Line W
Rural Mulmur, Mulmur
Detached · MLS® X13806632 · MCCARTHY REALTY
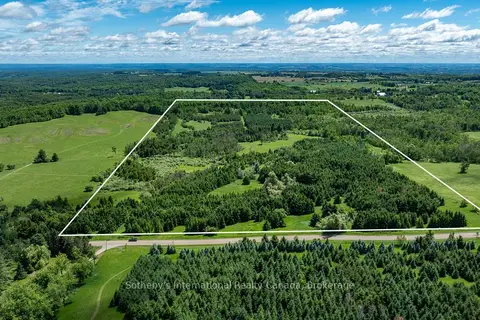
$899,000
0 bd0 ba
Lot 14 Con 2 1st Line E EHS
Rural Mulmur, Mulmur
Vacant Land · MLS® X13736070 · Sotheby's International Realty Canada
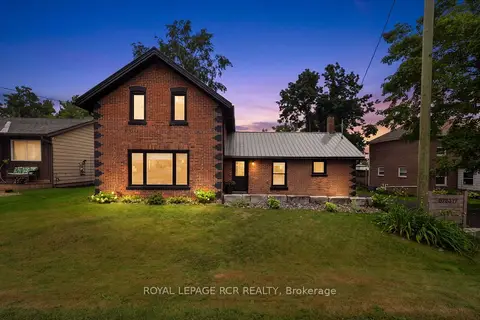
$739,800
Reduced $19,200
3 bd2 ba15 pk1500-2000 ft²
598319 2nd Line West Line
Rural Mulmur, Mulmur
Detached · MLS® X13652604 · ROYAL LEPAGE RCR REALTY
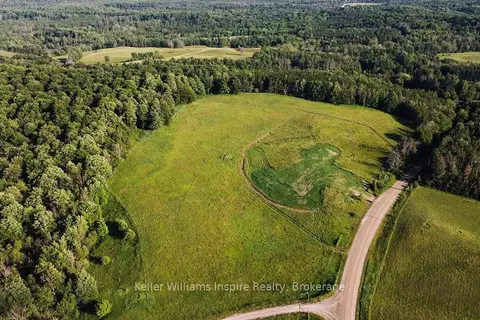
$699,900
Reduced $50,000
0 bd0 ba
678075 Centre Road
Rural Mulmur, Mulmur
Vacant Land · MLS® X13206800 · Keller Williams Inspire Realty