30 Mountainview Road
Rural Mulmur, Mulmur, L9V 3H5
$950,000
- 2+2 bedrooms
- 3 bathrooms
- 15 parking
- 1500-2000 sq ft
Listed 78 days ago · MLS® X13631280
About this home
Breathtaking Views For Miles! Attractive Open Layout, Windows Everywhere! In-Law Ensuite In Lower Level Has Separate Entrance, Roughed-In Kitchen, Bamboo Flooring Throughout, Full Bath. Wonderful Community Walking Distance To Mansfield Ski Club, Convenient Commute To GTA, Minutes To Alliston, Creemore And Collingwood. 2 Carports/Garage.
Details
- Type
- Rural Residential
- Style
- Bungalow-Raised
- Age
- 16-30 years
- Size
- 1500-2000 sq ft
- Lot
- 158.4 × 500 ft
- Basement
- Finished with Walk-Out
- Garage
- Detached
- Kitchens
- 2
- Property tax
- $6,021 (2026)
- Neighbourhood
- Rural Mulmur
- Municipality
- Mulmur
Interior
- Bedrooms
- 2 above ground + 2 below
- Bathrooms
- 2 × 4-piece (main), 1 × 3-piece (basement)
- Kitchens
- 2 (1 below ground)
- Rooms
- 5 above ground + 4 below
- Family room or den
- Yes
- Fireplace
- Yes
- Features
- Accessory Apartment, Guest Accommodations, In-Law Capability, In-Law Suite, Primary Bedroom - Main Floor, Propane Tank, Separate Hydro Meter, Water Heater, Water Heater Owned, Water Softener
Heating, cooling and services
- Heating
- Forced Air, Gas
- Air conditioning
- Central Air
- Water and sewer
- Septic
Building and exterior
- Style
- Bungalow-Raised
- Exterior
- Wood
- Roof
- Shingles
- Foundation
- Poured Concrete
- Age
- 16-30 years
- Faces
- North
Parking
- Garage spaces
- 2
- Total parking
- 15
- Driveway and parking
- Front Yard Parking
Lot
- Size
- 158.4 × 500 ft
- Acreage
- 2-4.99
More
- Possession
- Flexible
- Cross street
- Airport Rd & Side Rd 15
Rooms
| Room | Level | Size | Features |
|---|---|---|---|
| Kitchen | Main | 4.45 × 2.44 m (14'7" × 8') | Ceramic Floor, B/I Appliances, Above Grade Window |
| Dining Room | Main | 4.8 × 3.56 m (15'9" × 11'8") | Hardwood Floor, W/O To Deck, Sliding Doors |
| Living Room | Main | 6.7 × 5.33 m (22' × 17'6") | Cathedral Ceiling(s), Hardwood Floor |
| Primary Bedroom | Main | 3.81 × 3.88 m (12'6" × 12'9") | 3 Pc Ensuite, W/O To Deck, Sliding Doors |
| Bedroom 2 | Main | 3.71 × 2.86 m (12'2" × 9'5") | Large Window, Large Closet, Hardwood Floor |
| Bedroom 3 | Basement | 6.4 × 5.79 m (21' × 19') | W/O To Patio, Hardwood Floor, Sliding Doors |
| Kitchen | Basement | 3.65 × 3.41 m (12' × 11'2") | B/I Stove, 3 Pc Bath, Large Window |
| Sitting | Basement | 5.54 × 3.87 m (18'2" × 12'8") | Hardwood Floor, Large Window, Sliding Doors |
| Bedroom 4 | Basement | 3.62 × 2.89 m (11'11" × 9'6") | Above Grade Window, Hardwood Floor, Closet |
History of this address
3 earlier listings at this address, with sold and leased prices. Create a free account or sign in to see them.
Location
Location is approximate. See nearby homes on the map
Recent sales nearby
See what similar homes within 1 km sold for in the last year. Create a free account or sign in to see them.
The neighbourhood
Getting around Car-dependent
No subway, LRT or GO station within a short trip.
Within a 10-minute walk: no grocery stores, 0 cafés and restaurants, 0 parks.
Who lives here postal area L9V
- Owners / renters
- 86% / 14%
- Median household income
- $105,000
- Average age
- 40
- Children under 15
- 19%
- Homes
- 85% detached
- Commute by transit
- 0%
- Population
- 17,750
Languages spoken most at home besides English: Punjabi (Panjabi) 1.1%, Pennsylvania German 0.6%, German 0.4%, Portuguese 0.3%.
Safety
Crime Severity Index for Dufferin (Mulmur) (OPP): 22 vs 57 for Ontario (2025).
Police-reported figures for the whole police service area, not this street. Rates use the area’s resident population.
Distances are approximate. Places © OpenStreetMap contributors. Neighbourhood figures: Statistics Canada, 2021 Census. Crime Severity Index: Statistics Canada.
Living here
Commute
To Union Station (downtown Toronto): 81 km. Transit times · Driving times
Noise Nothing major nearby
No highway within 500 m, rail line within 300 m, or airport flight path nearby.
Distances from the map, not noise measurements. Visit at rush hour to judge for yourself.
Internet High-speed
50/10 Mbps or faster available here by cable, fibre or DSL (the federal high-speed target).
From the federal broadband map. Check exact speeds and providers for the address.
Roads, rail, airports and planned stations © OpenStreetMap contributors. Internet: Innovation, Science and Economic Development Canada, National Broadband Data.
Listed by KINGSWAY REAL ESTATE.
Listing information provided by PropTx Innovations Inc. and TRREB; deemed reliable but not guaranteed accurate by PropTx.
Similar homes nearby
See more in Mulmur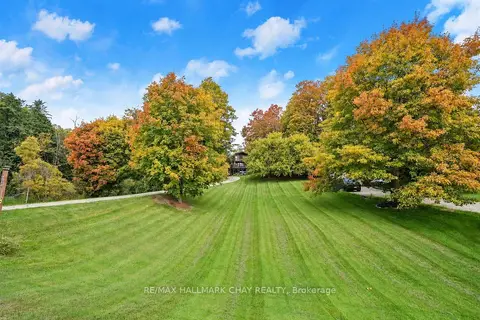
$949,900
4 bd3 ba10 pk1500-2000 ft²
42 MOUNTAINVIEW Road
Rural Mulmur, Mulmur
Detached · MLS® X13753704 · RE/MAX HALLMARK CHAY REALTY
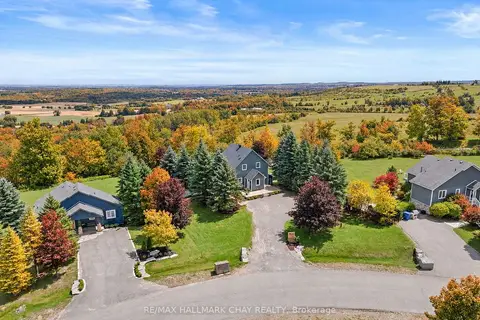
$989,000
3 bd3 ba10 pk1100-1500 ft²
8 Lloyd's Traverse Crescent
Rural Mulmur, Mulmur
Detached · MLS® X13636444 · RE/MAX HALLMARK CHAY REALTY
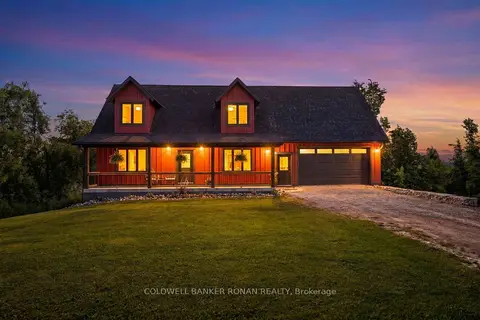
$999,900
Reduced $150,000
3 bd2 ba8 pk1500-2000 ft²
3 Laela Crescent
Rural Mulmur, Mulmur
Detached · MLS® X13425610 · COLDWELL BANKER RONAN REALTY
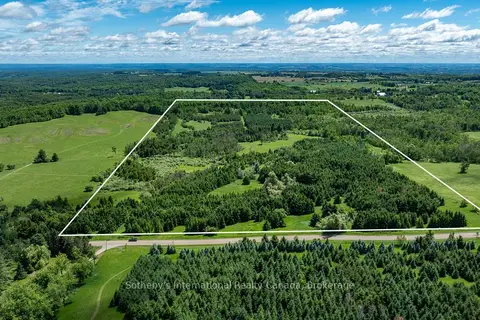
$899,000
0 bd0 ba
Lot 14 Con 2 1st Line E EHS
Rural Mulmur, Mulmur
Vacant Land · MLS® X13736070 · Sotheby's International Realty Canada
$880,000
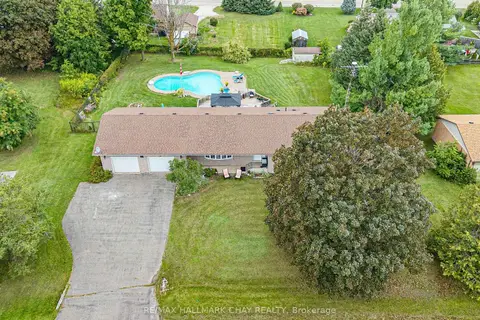
3 bd3 ba8 pk1100-1500 ft²
6 Maes Crescent
Rural Mulmur, Mulmur
Detached · MLS® X13725794 · RE/MAX HALLMARK CHAY REALTY
$1,050,000
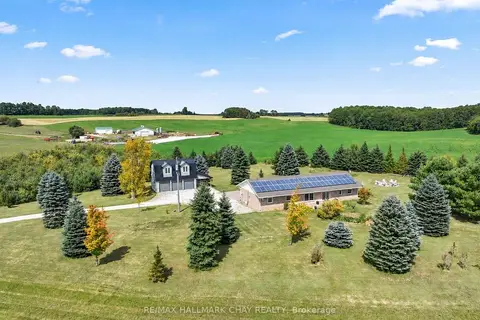
3+1 bd3 ba10 pk2000-2500 ft²
958375 E 7th Line
Rural Mulmur, Mulmur
Detached · MLS® X13804424 · RE/MAX HALLMARK CHAY REALTY
$849,900
Reduced $60,100
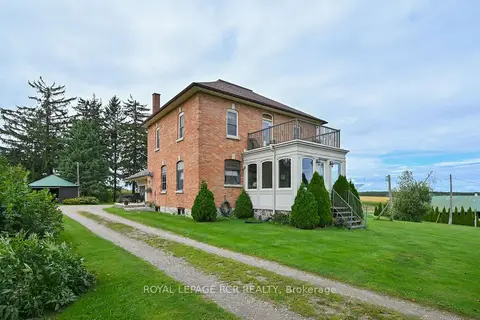
3 bd2 ba8 pk2000-2500 ft²
638394 Prince of Wales Road
Rural Mulmur, Mulmur
Detached · MLS® X13814866 · ROYAL LEPAGE RCR REALTY
$849,000
Reduced $50,000
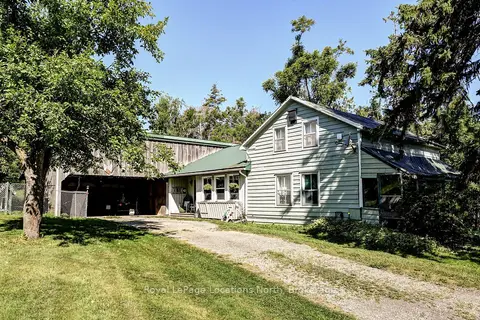
3 bd1 ba10 pk2000-2500 ft²
826298 Mulmur Nottawasaga Townline Line W
Rural Mulmur, Mulmur
Rural Residential · MLS® X13625572 · Royal LePage Locations North