95 Templeton Street
4004 - Sandy Hill, Lower Town - Sandy Hill, K1N 6X4
$1,325,000
- 6 bedrooms
- 4 bathrooms
- 4 parking
- 1500-2000 sq ft
Listed 104 days ago · MLS® X13539658
About this home
Discover an outstanding opportunity to own a truly versatile property in the heart of Ottawa. Perfectly positioned close to the University of Ottawa, downtown, the Rideau River, Highway 417, transit, shopping, restaurants, and countless amenities, this property offers exceptional convenience and long-term value.The spacious main residence spans four finished levels and features six generous bedrooms and four full bathrooms, making it an excellent option for large families, multi-generational living, or those seeking strong rental income. Its thoughtful layout, complete with multiple staircases and lower-level laundry, provides flexibility for a variety of living arrangements.Adding to the appeal is a fully self-contained legal coach house completed in 2023. This modern studio suite offers open-concept living with a stylish three-piece bathroom, creating an ideal mortgage helper or additional rental opportunity.The oversized driveway accommodates up to four vehicles, further enhancing the property's income potential. With multiple rental options available, investors will appreciate the impressive cash flow possibilities, while families will enjoy the abundance of space in an unbeatable central location.Major improvements include a legal coach house conversion (2023), renovated kitchen and bathrooms (2022), new driveway (2024), roof (2017), and gas furnace (2015), allowing the next owner to move in with confidence.Whether you're expanding your investment portfolio or searching for a home that offers flexibility for years to come, this unique property delivers exceptional value in one of Ottawa's most desirable urban neighbourhoods.
Details
- Type
- Detached
- Style
- 3-Storey
- Age
- 100+ years
- Size
- 1500-2000 sq ft
- Lot
- 37 × 75.75 ft
- Basement
- Full
- Garage
- None
- Kitchens
- 2
- Property tax
- $8,497 (2026)
- Neighbourhood
- 4004 - Sandy Hill
- Municipality
- Lower Town - Sandy Hill
- Price per sq ft
- $757
Interior
- Bedrooms
- 6 above ground
- Bathrooms
- 1 × 3-piece (ground), 1 × 4-piece (second), 1 × 3-piece (third), 1 × 3-piece (ground)
- Rooms
- 8 above ground
- Family room or den
- No
- Fireplace
- No
Heating, cooling and services
- Heating
- Forced Air, Gas
- Air conditioning
- Central Air
- Water and sewer
- Sewer
Building and exterior
- Style
- 3-Storey
- Exterior
- Stucco (Plaster)
- Roof
- Asphalt Shingle
- Foundation
- Stone
- Age
- 100+
- Faces
- North
Parking
- Total parking
- 4
- Driveway and parking
- Private Double
Lot
- Size
- 37 × 75.75 ft
More
- Possession
- Negociable
- Cross street
- Sweetland Ave
Rooms
| Room | Level | Size | Features |
|---|---|---|---|
| Bedroom | Third | 8.12 × 3.63 m (26'8" × 11'11") | |
| Bathroom | Third | 3.25 × 2.24 m (10'8" × 7'4") | |
| Bedroom | Second | 3.16 × 2.75 m (10'4" × 9') | |
| Bedroom | Second | 3.53 × 3.11 m (11'7" × 10'2") | |
| Bedroom | Second | 3.53 × 3.16 m (11'7" × 10'4") | |
| Bathroom | Second | 2.32 × 1.54 m (7'7" × 5'1") | |
| Den | Second | 2.11 × 1.88 m (6'11" × 6'2") | |
| Kitchen | Ground | 5.63 × 3.15 m (18'6" × 10'4") | |
| Bedroom | Ground | 3.52 × 3.47 m (11'7" × 11'5") | |
| Bedroom | Ground | 3 × 3.4 m (9'10" × 11'2") | |
| Foyer | Ground | 5.76 × 1.88 m (18'11" × 6'2") | |
| Bathroom | Ground | 2.55 × 0.93 m (8'4" × 3'1") | |
| Utility Room | Basement | 10.93 × 4.67 m (35'10" × 15'4") |
History of this address
8 earlier listings at this address, with sold and leased prices. Create a free account or sign in to see them.
Living here
Short-term rentals
Only in your principal residence (whole home or part of it), with a City host permit. Rural cottage rentals have a separate permit.
Listed by CENTURY 21 SYNERGY REALTY INC.
Listing information provided by PropTx Innovations Inc. and TRREB; deemed reliable but not guaranteed accurate by PropTx.
Similar homes nearby
See more in Lower Town - Sandy Hill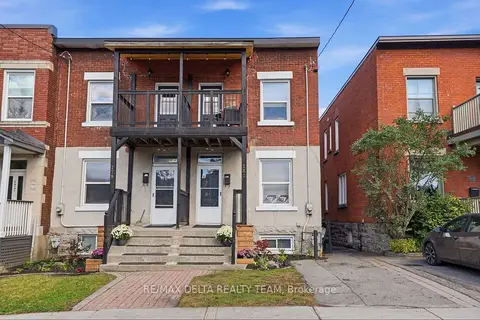
$1,359,800
10 bd3 ba1 pk1100-1500 ft²
179-181 Goulburn Avenue
4004 - Sandy Hill, Lower Town - Sandy Hill
Att/Row/Townhouse · MLS® X14016670 · RE/MAX DELTA REALTY TEAM
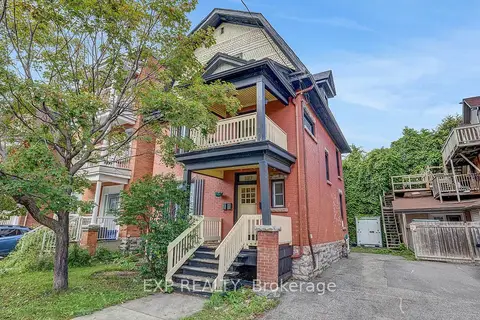
$1,100,000
4+2 bd4 ba1500-2000 ft²
127 Osgoode Street
4004 - Sandy Hill, Lower Town - Sandy Hill
Triplex · MLS® X13734670 · EXP REALTY
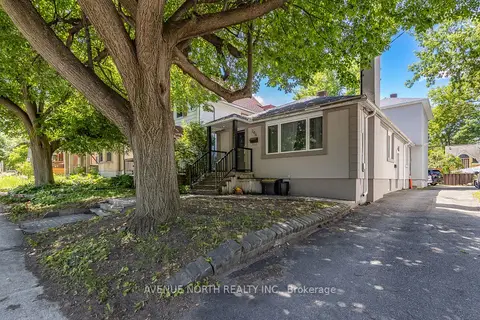
$1,589,000
5+5 bd5 ba2 pk1500-2000 ft²
206 Blackburn Avenue
4004 - Sandy Hill, Lower Town - Sandy Hill
Duplex · MLS® X13879142 · AVENUE NORTH REALTY INC.
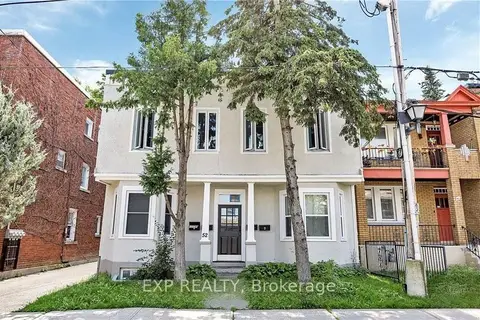
$1,329,000
6 bd4 ba4 pk2000-2500 ft²
52 St Andrew Street
4001 - Lower Town/Byward Market, Lower Town - Sandy Hill
Fourplex · MLS® X13709820 · EXP REALTY
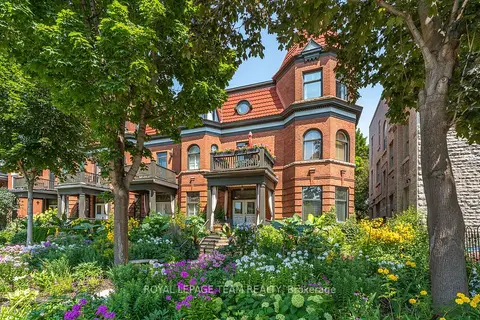
$1,388,000
Reduced $87,000
5 bd4 ba2 pk3500-5000 ft²
525 King Edward Avenue
4003 - Sandy Hill, Lower Town - Sandy Hill
Att/Row/Townhouse · MLS® X13663218 · ROYAL LEPAGE TEAM REALTY
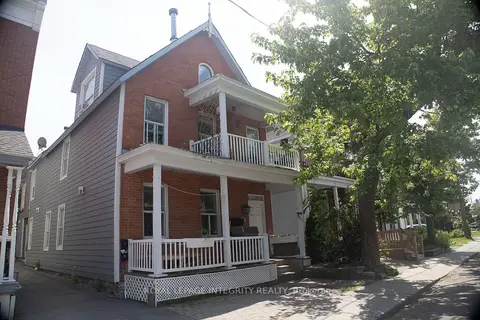
$1,199,000
Reduced $50,900
8 bd4 ba3 pk3500-5000 ft²
48 Bolton Street
4001 - Lower Town/Byward Market, Lower Town - Sandy Hill
Fourplex · MLS® X13826664 · ROYAL LEPAGE INTEGRITY REALTY
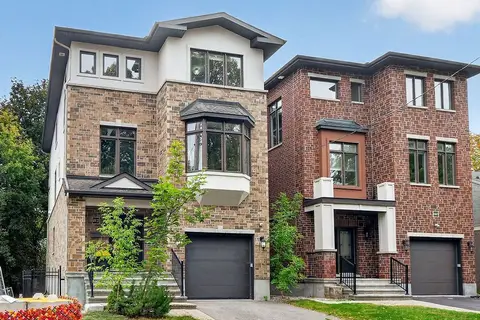
$1,499,000
5 bd5 ba2 pk3500-5000 ft²
612 Besserer Street
4003 - Sandy Hill, Lower Town - Sandy Hill
Detached · MLS® X13845540 · MARILYN WILSON DREAM PROPERTIES INC.
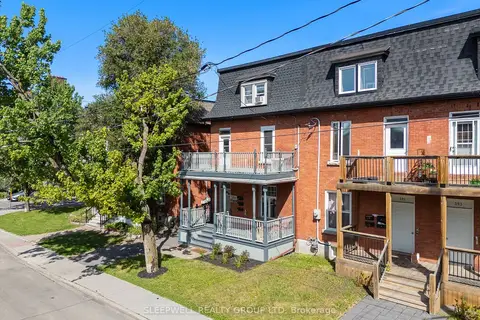
$1,125,000
Reduced $65,000
5 bd3 ba2 pk3000-3500 ft²
389 Daly Avenue
4003 - Sandy Hill, Lower Town - Sandy Hill
Triplex · MLS® X13425212 · SLEEPWELL REALTY GROUP LTD