127 Osgoode Street
4004 - Sandy Hill, Lower Town - Sandy Hill, K1N 6S5
$1,100,000
- 4+2 bedrooms
- 4 bathrooms
- 0 parking
- 1500-2000 sq ft
Listed 49 days ago · MLS® X13734670
About this home
Incredible opportunity to add a solid triplex to your portfolio in an unbeatable location just a short walk from Ottawa U! Located right off campus and in the heart of Sandy Hill, the demand is always sky high and there is never a vacancy. A great unit split on the fully tenanted building which includes a large 3 bedroom, 2 bathroom apartment that spans the main and lower level. The second floor consists of a bright 2 bedroom with a private balcony, and the top floor is a charming 1 bedroom with its own dedicated fire escape. Each unit has its own laundry for added convenience. Great tenants and a headache free building, a perfect addition for your portfolio or ideal for someone wanting to live in Sandy Hill while offsetting their mortgage expense with rental income. Currently grossing $76,800.
Details
- Type
- Triplex
- Style
- 3-Storey
- Size
- 1500-2000 sq ft
- Lot
- 28.27 × 70 ft
- Basement
- Full, Finished
- Garage
- None
- Kitchens
- 3
- Property tax
- $7,522 (2025)
- Neighbourhood
- 4004 - Sandy Hill
- Municipality
- Lower Town - Sandy Hill
Interior
- Bedrooms
- 4 above ground + 2 below
- Bathrooms
- 1 × 4-piece (main), 1 × 3-piece (lower), 1 × 4-piece (second), 1 × 4-piece (third)
- Rooms
- 14 above ground + 4 below
- Family room or den
- No
- Fireplace
- No
Heating, cooling and services
- Heating
- Radiant, Gas
- Water and sewer
- Sewer
Building and exterior
- Style
- 3-Storey
- Exterior
- Brick
- Roof
- Asphalt Shingle
- Foundation
- Stone
- Faces
- North
Lot
- Size
- 28.27 × 70 ft
More
- Possession
- Flexible
- Cross street
- Osgoode and King Edward
History of this address
1 earlier listing at this address, with sold and leased prices. Create a free account or sign in to see them.
Location
Location is approximate. See nearby homes on the map
Recent sales nearby
See what similar homes within 1 km sold for in the last year. Create a free account or sign in to see them.
The neighbourhood
Getting around Very walkable
- 🚇 uOttawa LRT8 min walk
- 🚇 Rideau LRT15 min walk
Within a 10-minute walk: 2 grocery stores, 73 cafés and restaurants, 8 parks, 8 pharmacies. Nearest grocery: Loblaws (700 m). Nearest park: Cindy Mitchell Park (300 m).
Schools nearby
Elementary
- École élémentaire publique Francojeunesse French
EQAO: Gr 6 reading 96%, math 80%2 min walk - Viscount Alexander Public School
EQAO: Gr 6 reading 100%, math 53%9 min walk - York Street Public School
EQAO: Gr 6 reading 65%, math 20%13 min walk - École élémentaire catholique Sainte-Anne Catholic · French
EQAO: Gr 6 reading 100%, math 81%14 min walk
Secondary
- Lisgar Collegiate Institute
EQAO: Gr 9 math 73%, literacy test 91%12 min walk - École secondaire publique De la Salle French1.2 km
- Continuing Education1.4 km
EQAO: share of students meeting the provincial standard (2024–25). Ontario average: Gr 6 reading 86%, math 51%; Gr 9 math 55%; literacy test 83%.
Closest schools, not school zones. Check which school serves this address with the school board before relying on it.
Who lives here postal area K1N
- Owners / renters
- 24% / 76%
- Median household income
- $64,000
- Average age
- 40
- Children under 15
- 9%
- Homes
- 4% detached, 49% high-rise
- Commute by transit
- 23%
- Population
- 26,639
Languages spoken most at home besides English: Mandarin 1.5%, Arabic 1.3%, Spanish 0.9%, Somali 0.6%.
Distances are approximate. Places © OpenStreetMap contributors. Neighbourhood figures: Statistics Canada, 2021 Census. School results: EQAO via Ontario Data Catalogue (Open Government Licence – Ontario).
Living here
Commute
To downtown Ottawa: 2 km. Transit times · Driving times
Noise Nothing major nearby
No highway within 500 m, rail line within 300 m, or airport flight path nearby.
Distances from the map, not noise measurements. Visit at rush hour to judge for yourself.
Internet High-speed
50/10 Mbps or faster available here by cable, fibre or DSL (the federal high-speed target).
From the federal broadband map. Check exact speeds and providers for the address.
Short-term rentals
Only in your principal residence (whole home or part of it), with a City host permit. Rural cottage rentals have a separate permit.
Roads, rail, airports and planned stations © OpenStreetMap contributors. Internet: Innovation, Science and Economic Development Canada, National Broadband Data.
Listed by EXP REALTY.
Listing information provided by PropTx Innovations Inc. and TRREB; deemed reliable but not guaranteed accurate by PropTx.
Similar homes nearby
See more in Lower Town - Sandy Hill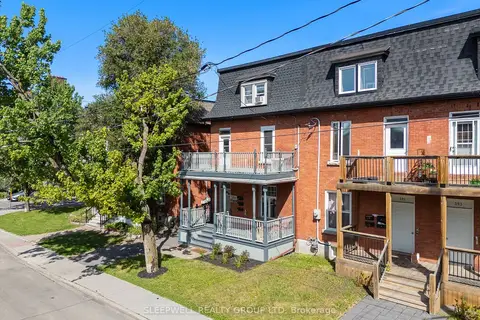
$1,125,000
Reduced $65,000
5 bd3 ba2 pk3000-3500 ft²
389 Daly Avenue
4003 - Sandy Hill, Lower Town - Sandy Hill
Triplex · MLS® X13425212 · SLEEPWELL REALTY GROUP LTD
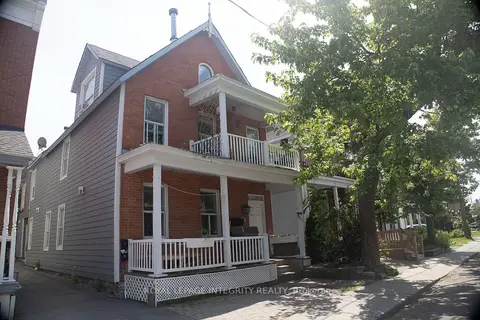
$1,199,000
Reduced $50,900
8 bd4 ba3 pk3500-5000 ft²
48 Bolton Street
4001 - Lower Town/Byward Market, Lower Town - Sandy Hill
Fourplex · MLS® X13826664 · ROYAL LEPAGE INTEGRITY REALTY
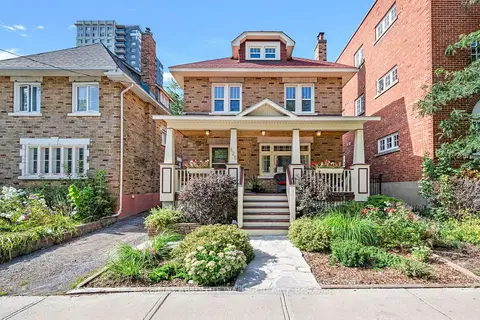
$995,000
3 bd2 ba4 pk1500-2000 ft²
425 Besserer Street
4003 - Sandy Hill, Lower Town - Sandy Hill
Detached · MLS® X13740634 · RE/MAX ABSOLUTE WALKER REALTY
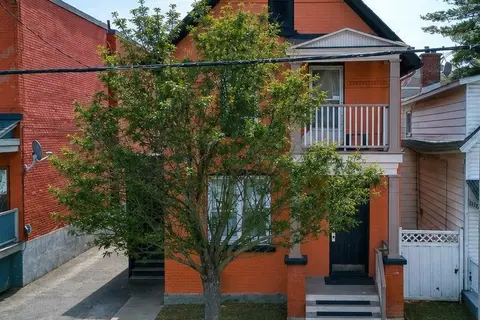
$979,000
6 bd3 ba3 pk2500-3000 ft²
158 St Andrew Street
4001 - Lower Town/Byward Market, Lower Town - Sandy Hill
Triplex · MLS® X14029458 · ROYAL LEPAGE TEAM REALTY