612 Besserer Street
4003 - Sandy Hill, Lower Town - Sandy Hill, K1N 6C9
$1,499,000
- 5 bedrooms
- 5 bathrooms
- 2 parking
- 3500-5000 sq ft
Listed 20 days ago · MLS® X13845540
About this home
This home is a rare find in Sandy Hill! 2012 Executive custom built home boasting 5 bedrooms and 6 baths. This exceptional residence is located at the end of a quiet cul-de-sac on an elevated vantage point with a view of the Rideau River. A secluded location yet in the heart of Sandy Hill. Meticulous craftsmanship and upscale finishes are evident. Sophistication & luxury shine throughout this elegant home. Expansive principle rooms, oversized windows, rich site-finished hardwood, grand second level features 10' ceilings, elegant cultured stone gas fireplace, gourmet kitchen with induction stove (2023), stainless appliances, maple cabinetry, butler & walk-in pantries, intelligent storage, jacuzzi tub in primary ensuite, updated lighting, 2 generous balconies, exterior roll shutters (2022), etc. Thoughtfully curated to offer both comfort & functionality. The main level of this home offers a great opportunity for a home office, a nanny suite or guest quarters with its separate entrance. Though currently used as a family home, zoning allows for a duplex or triplex. This home could be converted with minimal renos. The upper two levels, accessed through the front door, offer a foyer, living room, dining, kitchen, pantry, laundry, 4 bedrooms & 3.5 baths with 2 being ensuites. One balcony off the living room & the other off the primary bedroom. The main level can enter through the back yard. It is comprised of a very large flex room with a murphy bed and built-in cabinetry, a bedroom, walk-in closet, full bath & laundry. The lower level can be accessed through the garage & consists of a massive open room and full bath. Floor plan attached. Covered back porch overlooking private, fully fenced yard. $68K for new retaining wall in 2025. Updated back porch in 2024. New furnace in 2023. Minutes to Strathcona Park, Ottawa University, Centretown, Rideau Sports Centre, grocery stores, shopping, restaurants, etc.
Details
- Type
- Detached
- Style
- 3-Storey
- Size
- 3500-5000 sq ft
- Lot
- 33.01 × 98.9 ft
- Basement
- Finished, Full
- Garage
- Attached
- Kitchens
- 1
- Property tax
- $17,166 (2026)
- Neighbourhood
- 4003 - Sandy Hill
- Municipality
- Lower Town - Sandy Hill
- Price per sq ft
- ~$353
Interior
- Bedrooms
- 5 above ground
- Bathrooms
- 1 × 3-piece (basement), 1 × 3-piece (main), 1 × 2-piece (second), 1 × 4-piece (third), 1 × 5-piece (third)
- Rooms
- 15 above ground + 2 below
- Family room or den
- Yes
- Fireplace
- Yes
- Features
- Auto Garage Door Remote
Heating, cooling and services
- Heating
- Forced Air, Gas
- Air conditioning
- Central Air
- Water and sewer
- Sewer
Building and exterior
- Style
- 3-Storey
- Exterior
- Brick, Stucco (Plaster)
- Roof
- Shingles
- Foundation
- Concrete
- Faces
- South
- Outdoor
- Patio, Shed
Parking
- Garage spaces
- 1
- Total parking
- 2
- Driveway and parking
- Inside Entry
Lot
- Size
- 33.01 × 98.9 ft
More
- Possession
- TBD
- Nearby
- Cul de Sac/Dead End, Fenced Yard, Park
- Cross street
- Besserer Street & Wurtemburg Street
Rooms
| Room | Level | Size | Features |
|---|---|---|---|
| Office | Ground | 5 × 7.04 m (16'5" × 23'1") | |
| Laundry | Ground | ||
| Bedroom | Ground | 3.23 × 4.06 m (10'7" × 13'4") | |
| Living Room | Second | 5.66 × 5.23 m (18'7" × 17'2") | |
| Kitchen | Second | 3.56 × 4.32 m (11'8" × 14'2") | |
| Dining Room | Second | 3.05 × 4.32 m (10' × 14'2") | |
| Family Room | Second | 7.06 × 4.95 m (23'2" × 16'3") | |
| Primary Bedroom | Third | 5.08 × 4.19 m (16'8" × 13'9") | |
| Bedroom | Third | 4.32 × 3.48 m (14'2" × 11'5") | |
| Bedroom | Third | 3.51 × 2.77 m (11'6" × 9'1") | |
| Bedroom | Third | 3.61 × 2.9 m (11'10" × 9'6") | |
| Recreation | Basement | 6.81 × 5.99 m (22'4" × 19'8") |
History of this address
11 earlier listings at this address, with sold and leased prices. Create a free account or sign in to see them.
Location
Location is approximate. See nearby homes on the map
Recent sales nearby
See what similar homes within 1 km sold for in the last year. Create a free account or sign in to see them.
The neighbourhood
Getting around Very walkable
- 🚇 uOttawa LRT1.6 km
- 🚇 Rideau LRT1.6 km
Within a 10-minute walk: 3 grocery stores, 42 cafés and restaurants, 11 parks, 9 pharmacies. Nearest grocery: Metro (750 m). Nearest park: Besserer Park (50 m).
Schools nearby
Elementary
- École élémentaire publique Mauril-Bélanger French
EQAO: Gr 6 reading 79%, math 30%7 min walk - École élémentaire catholique Sainte-Anne Catholic · French
EQAO: Gr 6 reading 100%, math 81%11 min walk - École Notre-Dame du Mont Carmel French · Private11 min walk
- York Street Public School
EQAO: Gr 6 reading 65%, math 20%12 min walk
Secondary
- École secondaire publique De la Salle French14 min walk
- MacDonald-Cartier Academy Private16 min walk
- Éducation sans frontiers - éte17 min walk
EQAO: share of students meeting the provincial standard (2024–25). Ontario average: Gr 6 reading 86%, math 51%; Gr 9 math 55%; literacy test 83%.
Closest schools, not school zones. Check which school serves this address with the school board before relying on it.
Who lives here postal area K1N
- Owners / renters
- 24% / 76%
- Median household income
- $64,000
- Average age
- 40
- Children under 15
- 9%
- Homes
- 4% detached, 49% high-rise
- Commute by transit
- 23%
- Population
- 26,639
Languages spoken most at home besides English: Mandarin 1.5%, Arabic 1.3%, Spanish 0.9%, Somali 0.6%.
Distances are approximate. Places © OpenStreetMap contributors. Neighbourhood figures: Statistics Canada, 2021 Census. School results: EQAO via Ontario Data Catalogue (Open Government Licence – Ontario).
Living here
Commute
To downtown Ottawa: 2 km. Transit times · Driving times
Noise Nothing major nearby
No highway within 500 m, rail line within 300 m, or airport flight path nearby.
Distances from the map, not noise measurements. Visit at rush hour to judge for yourself.
Internet High-speed
50/10 Mbps or faster available here by cable, fibre or DSL (the federal high-speed target).
From the federal broadband map. Check exact speeds and providers for the address.
Short-term rentals
Only in your principal residence (whole home or part of it), with a City host permit. Rural cottage rentals have a separate permit.
Roads, rail, airports and planned stations © OpenStreetMap contributors. Internet: Innovation, Science and Economic Development Canada, National Broadband Data.
Listed by MARILYN WILSON DREAM PROPERTIES INC..
Listing information provided by PropTx Innovations Inc. and TRREB; deemed reliable but not guaranteed accurate by PropTx.
Similar homes nearby
See more in Lower Town - Sandy Hill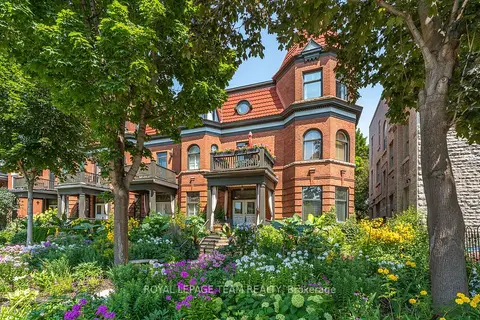
$1,388,000
Reduced $87,000
5 bd4 ba2 pk3500-5000 ft²
525 King Edward Avenue
4003 - Sandy Hill, Lower Town - Sandy Hill
Att/Row/Townhouse · MLS® X13663218 · ROYAL LEPAGE TEAM REALTY
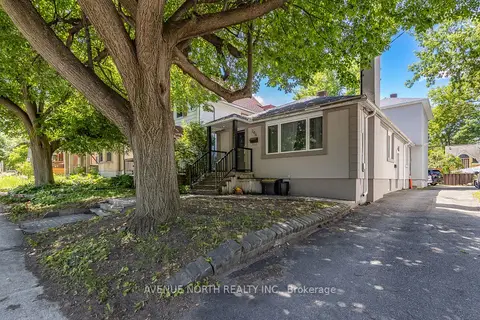
$1,589,000
5+5 bd5 ba2 pk1500-2000 ft²
206 Blackburn Avenue
4004 - Sandy Hill, Lower Town - Sandy Hill
Duplex · MLS® X13879142 · AVENUE NORTH REALTY INC.
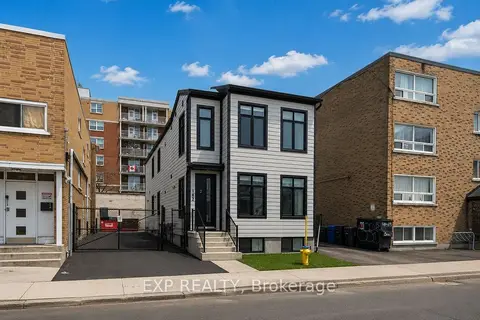
$1,599,900
6+3 bd3 ba5 pk2500-3000 ft²
182 Murray Street
4001 - Lower Town/Byward Market, Lower Town - Sandy Hill
Triplex · MLS® X13549124 · EXP REALTY
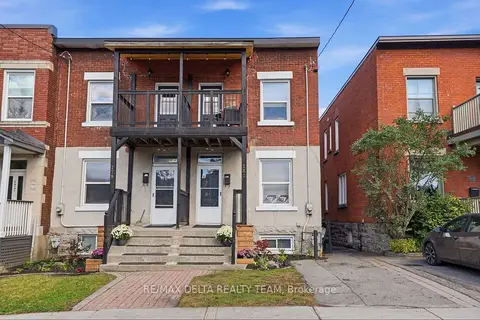
$1,359,800
10 bd3 ba1 pk1100-1500 ft²
179-181 Goulburn Avenue
4004 - Sandy Hill, Lower Town - Sandy Hill
Att/Row/Townhouse · MLS® X14016670 · RE/MAX DELTA REALTY TEAM
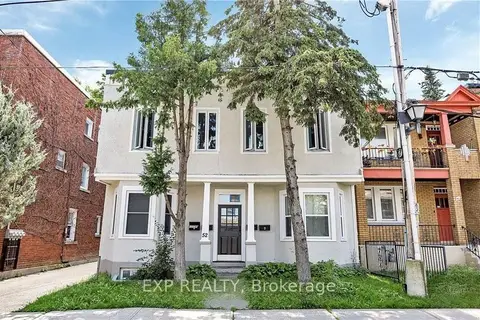
$1,329,000
6 bd4 ba4 pk2000-2500 ft²
52 St Andrew Street
4001 - Lower Town/Byward Market, Lower Town - Sandy Hill
Fourplex · MLS® X13709820 · EXP REALTY
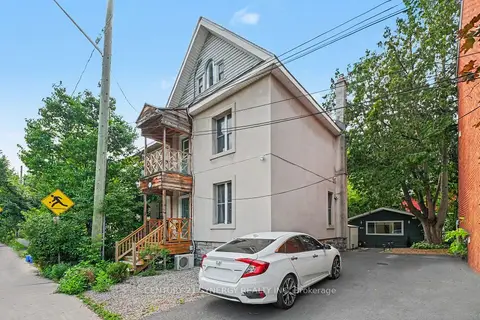
$1,325,000
6 bd4 ba4 pk1500-2000 ft²
95 Templeton Street
4004 - Sandy Hill, Lower Town - Sandy Hill
Detached · MLS® X13539658 · CENTURY 21 SYNERGY REALTY INC
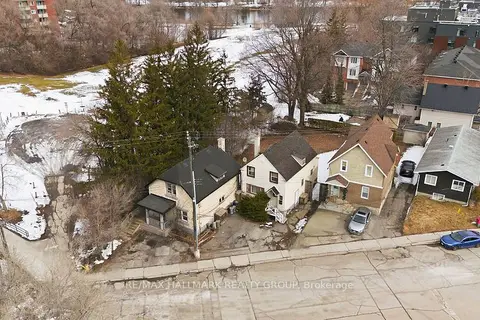
$1,700,000
0 bd0 ba4 pk1100-1500 ft²
5 & 7 Hurdman Road
4004 - Sandy Hill, Lower Town - Sandy Hill
Vacant Land · MLS® X13859358 · RE/MAX HALLMARK REALTY GROUP