9431 Stevenson Road
Rural Hamilton, Hamilton Township, K0K 2E0
$2,200,000
- 6 bedrooms
- 3 bathrooms
- 28 parking
- 5000 + sq ft
Listed 385 days ago · MLS® X12434848
About this home
Private Country Estate living at its finest! On a cul-de-sac with 24+ acres. This luxurious home offers approx. 5000+ above grade and 2000+ unfinished basement living. A paved, winding driveway leads to breathtaking 360 views of Rice Lake, islands, and rolling countryside. Peaceful, private, away from noisy roads, gorgeous sunrises and relaxing sunsets. An elegant front foyer with oak curved stairway, beautiful Chandelier, open concept to soaring Great Room with 18' ceiling and double French Doors leading to outside deck. Huge Kitchen and island with stainless steel Appliances, Built in Appliances and Octagon shaped Formal Dining Room. Elegance is obvious throughout. Superb Workmanship and Hardwood Floors throughout, Vaulted Ceilings. Multi-generation home with 3 car attached garage and 3 car Driveshed. One 14 foot garage door. Massive Bedrooms with individual heating controls in each room. Radiant in-floor heat in basement floors and all bathrooms. Master Bedroom offers spa-like ensuite bath. Many Massive windows let light flow in everywhere. Covered porch offers outside entertaining in all seasons. Water filter system includes Reverse Osmosis, UV light, Water Softener. Private Nature trail with Mature Trees, Apple Trees. Private, Quiet and Peaceful. Once in a lifetime Living. 15 minutes to Cobourg. FIBE Internet available, Commercial Grade Security System, Generator Back up Panel.
Details
- Type
- Detached
- Style
- 2-Storey
- Size
- 5000 + sq ft
- Lot
- 379.71 × 1882.1 ft
- Basement
- Full, Walk-Out
- Garage
- Attached
- Kitchens
- 2
- Property tax
- $9,191 (2025)
- Neighbourhood
- Rural Hamilton
- Municipality
- Hamilton Township
- Price per sq ft
- ~$440 (14% below detached houses in Rural Hamilton, $511)
Interior
- Bedrooms
- 6 above ground
- Bathrooms
- 1 × 6-piece (second), 1 × 4-piece (second), 1 × 3-piece (main)
- Kitchens
- 2 (1 below ground)
- Rooms
- 15 above ground
- Family room or den
- Yes
- Fireplace
- Yes
- Features
- Central Vacuum
Heating, cooling and services
- Heating
- Radiant, Propane
- Water and sewer
- Septic
Building and exterior
- Style
- 2-Storey
- Exterior
- Stone
- Faces
- North
- Outdoor
- Drive Shed
Parking
- Garage spaces
- 3
- Total parking
- 28
- Driveway and parking
- Private
Lot
- Size
- 379.71 × 1882.1 ft
- Acreage
- 10-24.99
More
- Possession
- TBA
- Nearby
- Clear View, Cul de Sac/Dead End, Lake/Pond, Rolling, School, Marina
- Cross street
- Sully Rd/Stevenson Rd
Rooms
| Room | Level | Size | Features |
|---|---|---|---|
| Great Room | Main | 7.65 × 5.67 m (25'1" × 18'7") | Hardwood Floor, Cathedral Ceiling(s) |
| Kitchen | Main | 5.49 × 5.36 m (18' × 17'7") | Centre Island, Modern Kitchen |
| Dining Room | Main | 3.84 × 3.84 m (12'7" × 12'7") | Hardwood Floor |
| Bedroom | Main | 4.14 × 5.36 m (13'7" × 17'7") | Hardwood Floor, Walk-In Closet(s) |
| Foyer | Main | 3.96 × 3.96 m (13' × 13') | Hardwood Floor, Spiral Stairs |
| Kitchen | Main | 5.18 × 5.18 m (17' × 17') | |
| Bedroom | Main | 4.14 × 4.14 m (13'7" × 13'7") | Hardwood Floor |
| Primary Bedroom | Second | 5.67 × 5.79 m (18'7" × 19') | Hardwood Floor |
| Bedroom | Second | 3.96 × 5.36 m (13' × 17'7") | Hardwood Floor |
| Bedroom | Second | 4.14 × 4.45 m (13'7" × 14'7") | Hardwood Floor |
| Bedroom | Second | 3.96 × 4.57 m (13' × 15') | Hardwood Floor |
| Family Room | Second | 6.28 × 7.32 m (20'7" × 24') | Vaulted Ceiling(s) |
History of this address
4 earlier listings at this address, with sold and leased prices. Create a free account or sign in to see them.
Location
Location is approximate. See nearby homes on the map
Recent sales nearby
See what similar homes within 1 km sold for in the last year. Create a free account or sign in to see them.
The neighbourhood
Getting around Car-dependent
No subway, LRT or GO station within a short trip.
Within a 10-minute walk: no grocery stores, 0 cafés and restaurants, 0 parks.
Who lives here postal area K0K
- Owners / renters
- 86% / 14%
- Median household income
- $83,000
- Average age
- 47
- Children under 15
- 14%
- Homes
- 90% detached, 0% high-rise
- Commute by transit
- 0%
- Population
- 115,850
Languages spoken most at home besides English: German 0.2%, Spanish 0.1%, Mandarin 0.1%, Korean 0.1%.
Safety
Crime Severity Index for Hamilton police: 62 vs 57 for Ontario (2025).
Police-reported figures for the whole police service area, not this street. Rates use the area’s resident population.
Distances are approximate. Places © OpenStreetMap contributors. Neighbourhood figures: Statistics Canada, 2021 Census. Crime Severity Index: Statistics Canada.
Living here
Commute
Noise Nothing major nearby
No highway within 500 m, rail line within 300 m, or airport flight path nearby.
Distances from the map, not noise measurements. Visit at rush hour to judge for yourself.
Internet High-speed
50/10 Mbps or faster available here by cable, fibre or DSL (the federal high-speed target).
From the federal broadband map. Check exact speeds and providers for the address.
Roads, rail, airports and planned stations © OpenStreetMap contributors. Internet: Innovation, Science and Economic Development Canada, National Broadband Data.
Listed by HOMELIFE/FUTURE REALTY INC..
Listing information provided by PropTx Innovations Inc. and TRREB; deemed reliable but not guaranteed accurate by PropTx.
Similar homes nearby
See more in Hamilton Township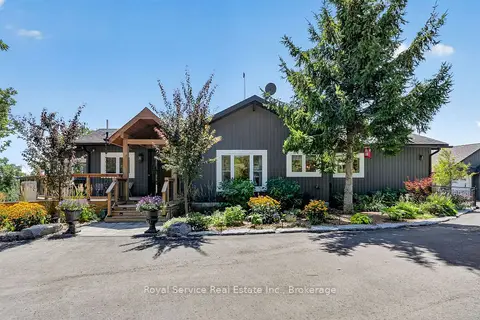
$2,150,000
2+2 bd4 ba13 pk1500-2000 ft²
4374 Morton Road
Rural Hamilton, Hamilton Township
Detached · MLS® X13707306 · Royal Service Real Estate Inc.
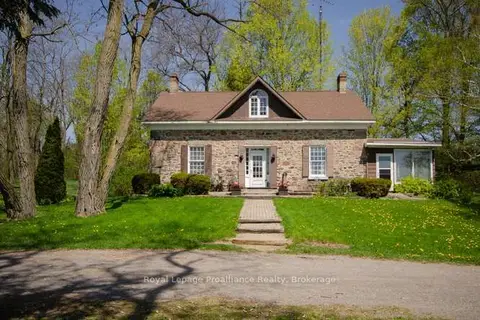
$1,999,000
Reduced $491,000
4 bd2 ba12 pk2000-2500 ft²
3427 Roebuck Road
Rural Hamilton, Hamilton Township
Detached · MLS® X13176470 · Royal Lepage ProAlliance Realty
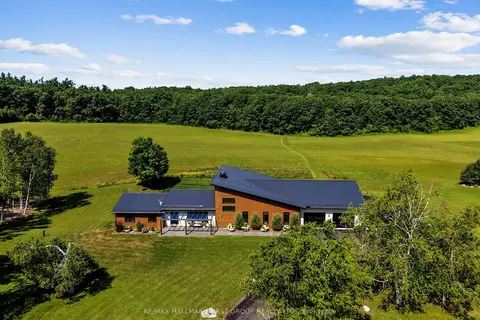
$1,949,900
2+2 bd4 ba16 pk3000-3500 ft²
4566 Harwood Road
Rural Hamilton, Hamilton Township
Detached · MLS® X13675430 · RE/MAX HALLMARK FIRST GROUP REALTY LTD.
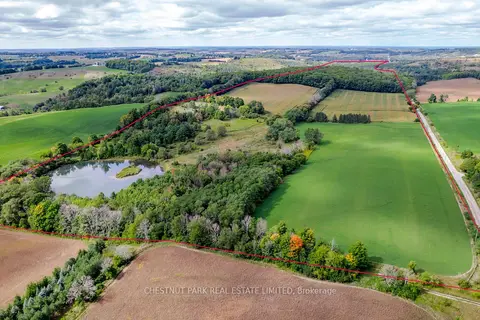
$1,895,000
0 bd0 ba
000 Crossen Road
Rural Hamilton, Hamilton Township
Vacant Land · MLS® X13007426 · CHESTNUT PARK REAL ESTATE LIMITED
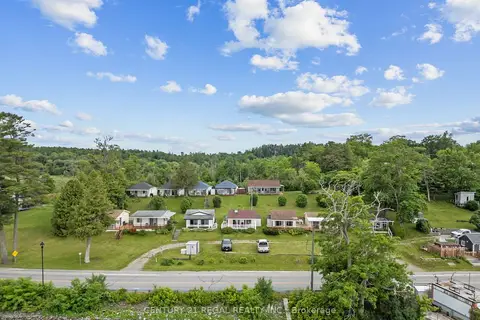
$2,290,000
16 bd12 ba14 pk3500-5000 ft²
5026 Rice Lake Dr Drive N
Bewdley, Hamilton Township
Detached · MLS® X13498142 · CENTURY 21 REGAL REALTY INC.
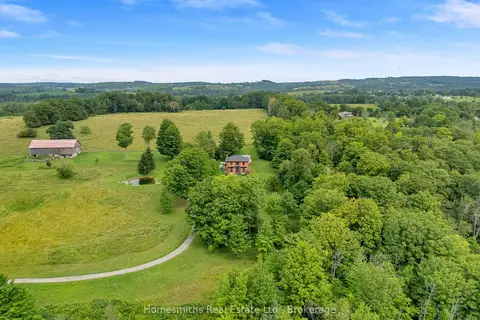
$2,100,000
4 bd3 ba12 pk2500-3000 ft²
2856 Baltibrook Road
Baltimore, Hamilton Township
Farm · MLS® X13817298 · Homesmiths Real Estate Ltd.
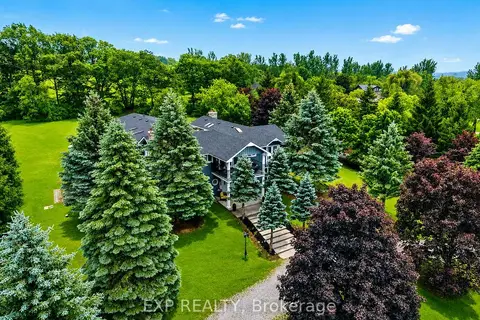
$1,799,000
6 bd4 ba17 pk5000 + ft²
9823 Corkery Road
Baltimore, Hamilton Township
Detached · MLS® X13598738 · EXP REALTY