4566 Harwood Road
Rural Hamilton, Hamilton Township, K0K 1C0
$1,949,900
- 2+2 bedrooms
- 4 bathrooms
- 16 parking
- 3000-3500 sq ft
Listed 67 days ago · MLS® X13675430
About this home
Set on a sprawling 23-acre estate, this striking modern residence exemplifies the perfect balance between contemporary elegance and rural serenity. Every detail has been thoughtfully curated, blending sleek architectural design with high-performance construction, including efficient ICF walls and radiant-heated concrete flooring. Step into a grand, open-concept living area defined by cathedral ceilings and a dramatic wall of windows. A double-sided Napoleon propane fireplace anchors the space, connecting the living room to a sophisticated dining area adorned with modern lighting and a walkout to the second-level deck ideal for outdoor entertaining. Sunlight pours into the kitchen through oversized windows and skylights, offering breathtaking views of the rolling countryside beyond and showcasing top-tier Jenn-Air appliances, striking Dekton countertops and a waterfall island with a breakfast bar. Resort-style living awaits in the private attached oasis. A 14x24 heated indoor saltwater pool, soaring 20-foot ceilings, expansive windows, a hot tub, and space for a lounge or home gym create an oasis-like experience, ideal for year-round relaxation and entertaining. The primary suite is a tranquil retreat featuring a walk-in closet and a spa-inspired ensuite with a dual vanity, a freestanding soaker tub, and a glass shower enclosure with a steam shower. An additional bedroom and two bathrooms round out the level. The finished lower level adds flexible living space, including a sprawling bedroom suite with sitting area, semi-ensuite bath, and walkout to a covered patio. A massive recreation room with a walk-in closet offers potential for a fourth bedroom. Enjoy a lower covered patio area, fenced yard, and firepit area, perfect for summer nights under the stars. Additional highlights include a radiant-heated 4-car garage and a 16x24 barn for versatile use. This one-of-a-kind property is the pinnacle of modern rural luxury. Just under 15 minutes to Cobourg and Highway 401.
Details
- Type
- Detached
- Style
- Bungalow
- Size
- 3000-3500 sq ft
- Basement
- Finished with Walk-Out
- Garage
- Attached
- Kitchens
- 1
- Property tax
- $6,761 (2026)
- Neighbourhood
- Rural Hamilton
- Municipality
- Hamilton Township
- Price per sq ft
- $600 (17% above detached houses in Rural Hamilton, $511)
Interior
- Bedrooms
- 2 above ground + 2 below
- Bathrooms
- 1 × 5-piece (main), 1 × 3-piece (main), 1 × 2-piece (main), 1 × 4-piece (lower)
- Rooms
- 8 above ground + 3 below
- Family room or den
- No
- Fireplace
- Living Room, Propane
- Features
- Air Exchanger, Generator - Full, Propane Tank, Ventilation System, Bar Fridge, Built-In Oven, ERV/HRV, Auto Garage Door Remote, On Demand Water Heater
Heating, cooling and services
- Heating
- Forced Air, Propane
- Air conditioning
- Central Air
- Water and sewer
- Septic
Building and exterior
- Style
- Bungalow
- Exterior
- Wood, Stucco (Plaster)
- Roof
- Metal
- Foundation
- Concrete Block
- Faces
- West
- Pool
- Indoor
- Outdoor
- Awnings, Deck, Landscaped, Privacy, Barn
Parking
- Garage spaces
- 4
- Total parking
- 16
- Driveway and parking
- Private Double
Lot
- Acreage
- 10-24.99
More
- Possession
- TBD
- Nearby
- Fenced Yard, Rolling, Level, School Bus Route
- Cross street
- Harwood Rd & Oak Ridges Dr
Rooms
| Room | Level | Size | Features |
|---|---|---|---|
| Kitchen | Main | 4.49 × 4.09 m (14'9" × 13'5") | Centre Island, Skylight, Quartz Counter |
| Dining Room | Main | 3.09 × 4.09 m (10'2" × 13'5") | W/O To Deck, Cathedral Ceiling(s), Open Concept |
| Living Room | Main | 7.67 × 3.59 m (25'2" × 11'9") | Cathedral Ceiling(s), Concrete Floor, Fireplace |
| Primary Bedroom | Main | 3.85 × 3.87 m (12'8" × 12'8") | Walk-In Closet(s), 5 Pc Ensuite, Concrete Floor |
| Bedroom 2 | Main | 3.21 × 2.68 m (10'6" × 8'10") | Concrete Floor, Pot Lights |
| Recreation | Main | 11.78 × 13.41 m (38'8" × 44') | 3 Pc Bath, Hot Tub, 2 Way Fireplace |
| Bedroom 3 | Lower | 3.74 × 6.73 m (12'3" × 22'1") | Semi Ensuite, W/O To Patio |
| Bedroom 4 | Lower | 4.03 × 7.68 m (13'3" × 25'2") | Fireplace, Walk-Out, Walk-In Closet(s) |
| Laundry | Lower | 1.54 × 3.68 m (5'1" × 12'1") | |
| Bathroom | Lower | 2.93 × 2.69 m (9'7" × 8'10") | 4 Pc Bath |
History of this address
8 earlier listings at this address, with sold and leased prices. Create a free account or sign in to see them.
Location
Location is approximate. See nearby homes on the map
Recent sales nearby
See what similar homes within 1 km sold for in the last year. Create a free account or sign in to see them.
The neighbourhood
Getting around Car-dependent
No subway, LRT or GO station within a short trip.
Within a 10-minute walk: no grocery stores, 0 cafés and restaurants, 0 parks.
Who lives here postal area K0K
- Owners / renters
- 86% / 14%
- Median household income
- $83,000
- Average age
- 47
- Children under 15
- 14%
- Homes
- 90% detached, 0% high-rise
- Commute by transit
- 0%
- Population
- 115,850
Languages spoken most at home besides English: German 0.2%, Spanish 0.1%, Mandarin 0.1%, Korean 0.1%.
Safety
Crime Severity Index for Hamilton police: 62 vs 57 for Ontario (2025).
Police-reported figures for the whole police service area, not this street. Rates use the area’s resident population.
Distances are approximate. Places © OpenStreetMap contributors. Neighbourhood figures: Statistics Canada, 2021 Census. Crime Severity Index: Statistics Canada.
Living here
Commute
Noise Nothing major nearby
No highway within 500 m, rail line within 300 m, or airport flight path nearby.
Distances from the map, not noise measurements. Visit at rush hour to judge for yourself.
Internet High-speed
50/10 Mbps or faster available here by cable, fibre or DSL (the federal high-speed target).
From the federal broadband map. Check exact speeds and providers for the address.
Roads, rail, airports and planned stations © OpenStreetMap contributors. Internet: Innovation, Science and Economic Development Canada, National Broadband Data.
Listed by RE/MAX HALLMARK FIRST GROUP REALTY LTD..
Listing information provided by PropTx Innovations Inc. and TRREB; deemed reliable but not guaranteed accurate by PropTx.
Similar homes nearby
See more in Hamilton Township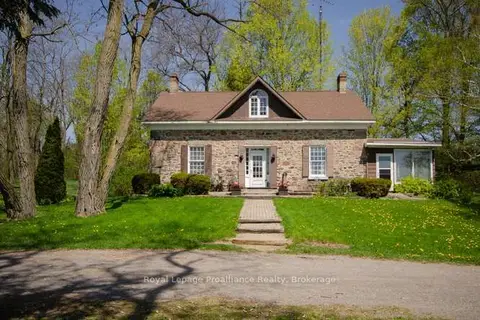
$1,999,000
Reduced $491,000
4 bd2 ba12 pk2000-2500 ft²
3427 Roebuck Road
Rural Hamilton, Hamilton Township
Detached · MLS® X13176470 · Royal Lepage ProAlliance Realty
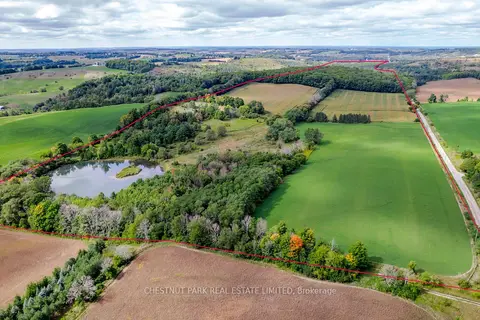
$1,895,000
0 bd0 ba
000 Crossen Road
Rural Hamilton, Hamilton Township
Vacant Land · MLS® X13007426 · CHESTNUT PARK REAL ESTATE LIMITED
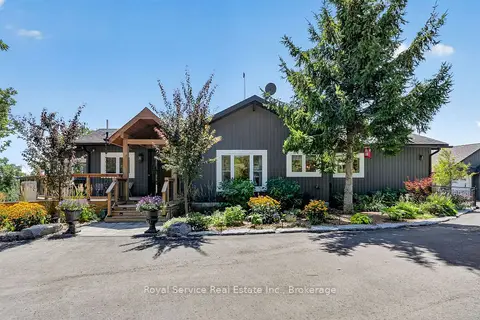
$2,150,000
2+2 bd4 ba13 pk1500-2000 ft²
4374 Morton Road
Rural Hamilton, Hamilton Township
Detached · MLS® X13707306 · Royal Service Real Estate Inc.
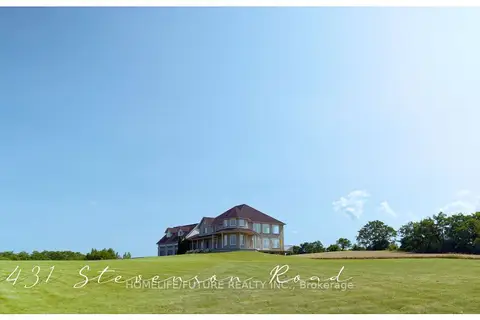
$2,200,000
6 bd3 ba28 pk5000 + ft²
9431 Stevenson Road
Rural Hamilton, Hamilton Township
Detached · MLS® X12434848 · HOMELIFE/FUTURE REALTY INC.
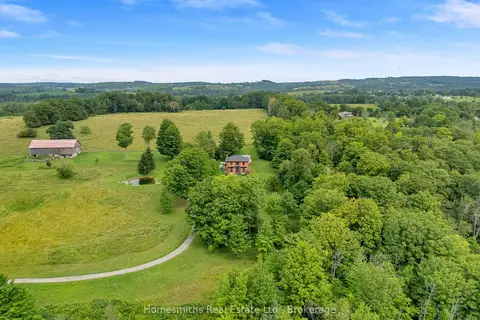
$2,100,000
4 bd3 ba12 pk2500-3000 ft²
2856 Baltibrook Road
Baltimore, Hamilton Township
Farm · MLS® X13817298 · Homesmiths Real Estate Ltd.
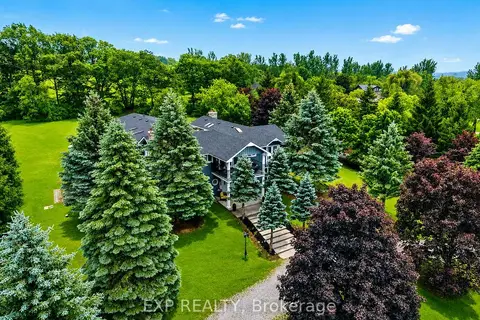
$1,799,000
6 bd4 ba17 pk5000 + ft²
9823 Corkery Road
Baltimore, Hamilton Township
Detached · MLS® X13598738 · EXP REALTY
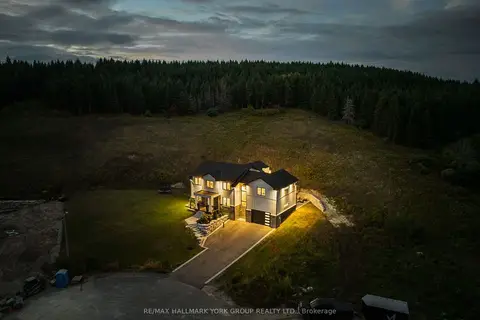
$1,650,000
4 bd3 ba8 pk3500-5000 ft²
13 Archibald Court
Baltimore, Hamilton Township
Detached · MLS® X13864856 · RE/MAX HALLMARK YORK GROUP REALTY LTD.
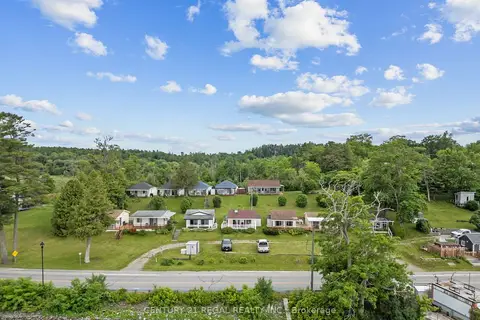
$2,290,000
16 bd12 ba14 pk3500-5000 ft²
5026 Rice Lake Dr Drive N
Bewdley, Hamilton Township
Detached · MLS® X13498142 · CENTURY 21 REGAL REALTY INC.