4374 Morton Road
Rural Hamilton, Hamilton Township, L1A 3V6
$2,150,000
- 2+2 bedrooms
- 4 bathrooms
- 13 parking
- 1500-2000 sq ft
Listed 56 days ago · MLS® X13707306
About this home
Private. Spacious. Completely renovated. And surrounded by views you'll never tire of. High above the rolling countryside of Northumberland, this exceptional 54-acre private estate offers an extraordinary blend of space, scenery, and versatility-yet remains an easy drive to Port Hope, Cobourg or Peterborough and is commutable to Toronto. Completely renovated with thoughtful attention to comfort and quality, the property features two separate living spaces, each with its own kitchen, making it ideal for extended family, guests, a multi-generational lifestyle, or a private retreat with additional accommodation. Expansive decks and patios provide wonderful spaces for outdoor entertaining, or taking in the ever-changing views across the rolling hills.A standout feature is the detached three-car garage, complete with a dramatic wall of windows framing the countryside beyond. Whether used for vehicles, a workshop, studio space, or additional storage, it offers both practicality and an inspiring outlook.The property's private setting creates a genuine sense of escape without feeling remote or isolated.This is a rare opportunity to own a beautifully renovated country property in one of Northumberland's most picturesque settings.
Details
- Type
- Detached
- Style
- Bungalow
- Age
- 31-50 years
- Size
- 1500-2000 sq ft
- Lot
- 2664.83 × 2059 ft
- Basement
- Finished with Walk-Out, Separate Entrance, Full, Finished
- Garage
- Detached
- Kitchens
- 2
- Property tax
- $5,930 (2026)
- Neighbourhood
- Rural Hamilton
- Municipality
- Hamilton Township
- Price per sq ft
- $1,229 (142% above detached houses in Rural Hamilton, $508)
Interior
- Bedrooms
- 2 above ground + 2 below
- Bathrooms
- 2 × 4-piece (main), 1 × 4-piece (ground), 1 × 2-piece (main)
- Kitchens
- 2 (1 below ground)
- Rooms
- 10 above ground + 10 below
- Family room or den
- Yes
- Fireplace
- Propane, Wood
- Features
- Air Exchanger, Auto Garage Door Remote, Carpet Free, Floor Drain, Generator - Full, In-Law Suite, Primary Bedroom - Main Floor, Propane Tank, Upgraded Insulation, Water Purifier, Water Heater Owned
Heating, cooling and services
- Heating
- Heat Pump, Electric
- Air conditioning
- Central Air
- Water and sewer
- Septic
Building and exterior
- Style
- Bungalow
- Exterior
- Board & Batten
- Roof
- Asphalt Shingle
- Age
- 31-50 years
- Faces
- West
Parking
- Garage spaces
- 3
- Total parking
- 13
- Driveway and parking
- Private
Lot
- Size
- 2664.83 × 2059 ft
- Acreage
- 50-99.99
More
- Possession
- To be negotiated
- Cross street
- Vimy Ridge Rd/ Oak Ridges Dr
Rooms
| Room | Level | Size | Features |
|---|---|---|---|
| Living Room | Main | 6.88 × 6.59 m (22'7" × 21'7") | Fireplace |
| Dining Room | Main | 4.91 × 4.08 m (16'1" × 13'5") | Walk-Out |
| Kitchen | Main | 2.63 × 4.54 m (8'8" × 14'11") | |
| Sunroom | Main | 3.12 × 3.74 m (10'3" × 12'3") | Walk-Out |
| Primary Bedroom | Main | 3.55 × 5.56 m (11'8" × 18'3") | 4 Pc Ensuite, Walk-In Closet(s) |
| Bedroom 2 | Main | 6.21 × 4.66 m (20'4" × 15'3") | |
| Family Room | Main | 5.51 × 2.77 m (18'1" × 9'1") | Walk-Out, Fireplace |
| Bathroom | Main | 2.7 × 4.05 m (8'10" × 13'3") | 3 Pc Bath, Combined w/Laundry |
| Bathroom | Main | 2.04 × 3.87 m (6'8" × 12'8") | 4 Pc Ensuite |
| Bathroom | Main | 1.1 × 1.86 m (3'7" × 6'1") | 2 Pc Bath |
| Recreation | Ground | 6.11 × 3.8 m (20'1" × 12'6") | Walk-Out, Fireplace |
| Kitchen | Ground | 6.11 × 4.48 m (20'1" × 14'8") | |
| Bedroom 3 | Ground | 3.35 × 5.3 m (11' × 17'5") | Walk-Out, Walk-In Closet(s) |
| Bedroom 4 | Ground | 5.01 × 3.26 m (16'5" × 10'8") | 4 Pc Ensuite |
| Foyer | Ground | 3.43 × 6.08 m (11'3" × 19'11") | |
| Laundry | Ground | 2.27 × 1.59 m (7'5" × 5'3") | |
| Utility Room | Ground | 3.05 × 2.87 m (10' × 9'5") | |
| Other | Ground | 4.81 × 5.01 m (15'9" × 16'5") | |
| Other | Ground | 2.26 × 3.74 m (7'5" × 12'3") |
History of this address
5 earlier listings at this address, with sold and leased prices. Create a free account or sign in to see them.
Location
Location is approximate. See nearby homes on the map
Recent sales nearby
See what similar homes within 1 km sold for in the last year. Create a free account or sign in to see them.
The neighbourhood
Getting around Car-dependent
No subway, LRT or GO station within a short trip.
Within a 10-minute walk: no grocery stores, 0 cafés and restaurants, 0 parks.
Who lives here postal area L1A
- Owners / renters
- 77% / 23%
- Median household income
- $86,000
- Average age
- 48
- Children under 15
- 13%
- Homes
- 70% detached, 7% high-rise
- Commute by transit
- 1%
- Population
- 15,845
Languages spoken most at home besides English: Spanish 0.2%, Tagalog (Pilipino, Filipino) 0.1%, Mandarin 0.1%, Tamil 0.1%.
Safety
Crime Severity Index for Hamilton police: 62 vs 57 for Ontario (2025).
Police-reported figures for the whole police service area, not this street. Rates use the area’s resident population.
Distances are approximate. Places © OpenStreetMap contributors. Neighbourhood figures: Statistics Canada, 2021 Census. Crime Severity Index: Statistics Canada.
Living here
Commute
Noise Nothing major nearby
No highway within 500 m, rail line within 300 m, or airport flight path nearby.
Distances from the map, not noise measurements. Visit at rush hour to judge for yourself.
Internet Wireless only
50/10 Mbps or faster available here by wireless only (the federal high-speed target).
From the federal broadband map. Check exact speeds and providers for the address.
Roads, rail, airports and planned stations © OpenStreetMap contributors. Internet: Innovation, Science and Economic Development Canada, National Broadband Data.
Listed by Royal Service Real Estate Inc..
Listing information provided by PropTx Innovations Inc. and TRREB; deemed reliable but not guaranteed accurate by PropTx.
Similar homes nearby
See more in Hamilton Township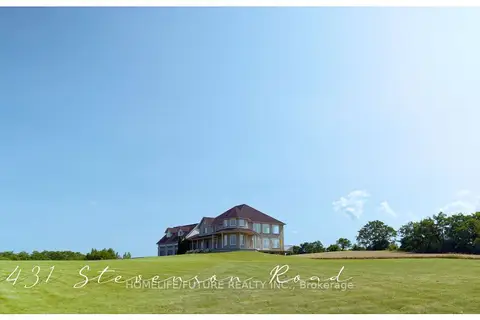
$2,200,000
6 bd3 ba28 pk5000 + ft²
9431 Stevenson Road
Rural Hamilton, Hamilton Township
Detached · MLS® X12434848 · HOMELIFE/FUTURE REALTY INC.
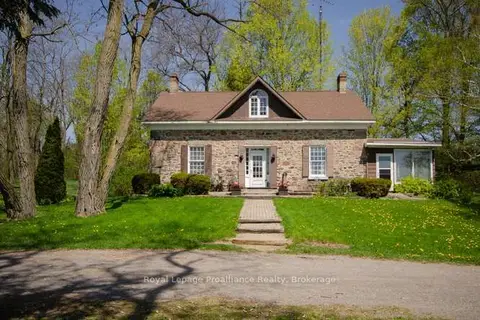
$1,999,000
Reduced $491,000
4 bd2 ba12 pk2000-2500 ft²
3427 Roebuck Road
Rural Hamilton, Hamilton Township
Detached · MLS® X13176470 · Royal Lepage ProAlliance Realty
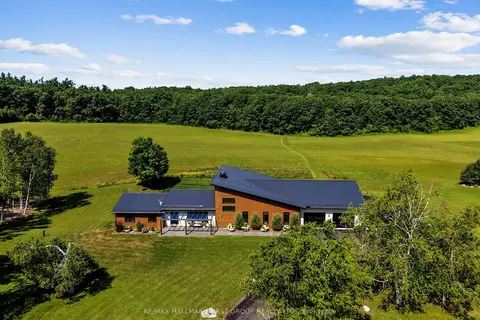
$1,949,900
2+2 bd4 ba16 pk3000-3500 ft²
4566 Harwood Road
Rural Hamilton, Hamilton Township
Detached · MLS® X13675430 · RE/MAX HALLMARK FIRST GROUP REALTY LTD.
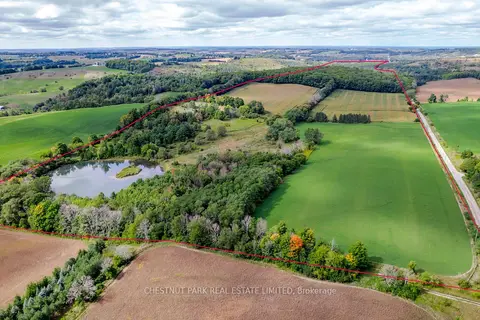
$1,895,000
0 bd0 ba
000 Crossen Road
Rural Hamilton, Hamilton Township
Vacant Land · MLS® X13007426 · CHESTNUT PARK REAL ESTATE LIMITED
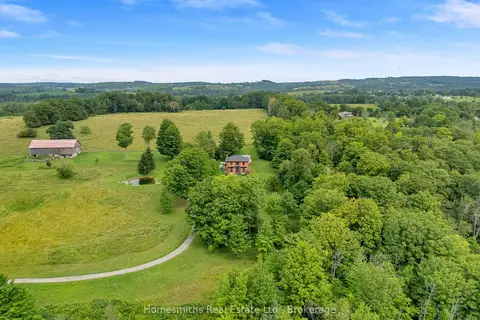
$2,100,000
4 bd3 ba12 pk2500-3000 ft²
2856 Baltibrook Road
Baltimore, Hamilton Township
Farm · MLS® X13817298 · Homesmiths Real Estate Ltd.
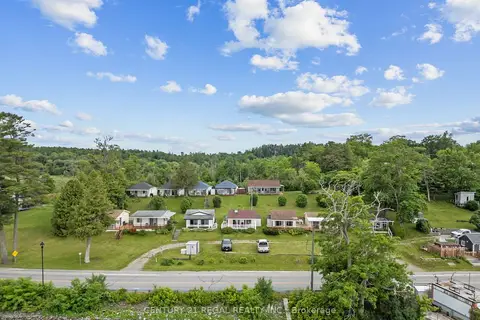
$2,290,000
16 bd12 ba14 pk3500-5000 ft²
5026 Rice Lake Dr Drive N
Bewdley, Hamilton Township
Detached · MLS® X13498142 · CENTURY 21 REGAL REALTY INC.
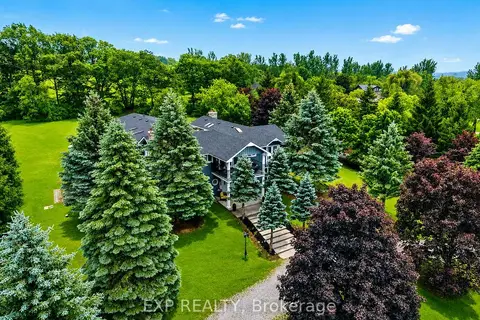
$1,799,000
6 bd4 ba17 pk5000 + ft²
9823 Corkery Road
Baltimore, Hamilton Township
Detached · MLS® X13598738 · EXP REALTY