2856 Baltibrook Road
Baltimore, Hamilton Township, K0K 1C0
$2,100,000
- 4 bedrooms
- 3 bathrooms
- 12 parking
- 2500-3000 sq ft
Listed 27 days ago · MLS® X13817298
About this home
Rooted in pre-Confederation history, Burgess Farm is an exceptional country property offering privacy, space and endless possibilities. The 84 acre property features an historic double brick farmhouse, central bank barn, powered workshop, open pasture, mature forest, pond, year-round stream and sweeping rural views. The Burgess family acquired the land from the Crown, with the original agricultural enterprise centred around a gristmill. Remnants of the mill and historic mill race remain, adding to the property's unique character. The farmhouse blends timeless charm with thoughtful updates, including a substantial 1993 renovation, improved insulation, newer roof and propane furnace. The open kitchen with centre island and breakfast area overlooks the pond and countryside and opens to a generous patio. A spacious mudroom, formal dining room with pocket doors, inviting parlour and bright great room with Vermont Castings wood stove provide comfortable spaces for living and entertaining. Upstairs are three bedrooms with original hardwood floors, plus a fourth bedroom and bath accessed by a second staircase. A clawfoot soaker tub adds timeless appeal. The bank barn and separate powered workshop offer potential for a studio, gallery, workshop, home business or gathering space. Cattle have summered here for approximately 60 years, and electrified fields support livestock use. No pesticides or herbicides have been used for decades, offering potential for organic, regenerative or low-input agriculture. A 28-foot dug well, second barnyard well and oversized septic system add practical infrastructure. Whether envisioned as a full-time home, cottage alternative, private retreat, creative escape or working farm, Burgess Farm offers remarkable flexibility. It isn't simply styled like a farm-it has been one. Private, character-filled and rich with possibility, it is ready for its next chapter.
Details
- Type
- Farm
- Style
- 2-Storey
- Size
- 2500-3000 sq ft
- Lot
- 2466.86 × 1338.98 ft
- Basement
- Full, Unfinished
- Garage
- Detached
- Kitchens
- 1
- Property tax
- $4,421 (2026)
- Neighbourhood
- Baltimore
- Municipality
- Hamilton Township
Interior
- Bedrooms
- 4 above ground
- Bathrooms
- 1 × 2-piece (main), 1 × 4-piece (upper), 1 × 3-piece (upper)
- Rooms
- 11 above ground
- Family room or den
- Yes
- Fireplace
- Wood Stove
- Features
- Carpet Free, Storage, Workbench
Heating, cooling and services
- Heating
- Forced Air, Propane
- Water and sewer
- Septic
Building and exterior
- Style
- 2-Storey
- Exterior
- Brick
- Roof
- Asphalt Shingle
- Faces
- West
- Outdoor
- Patio, Private Pond, Privacy, Barn, Drive Shed, Workshop
Parking
- Garage spaces
- 2
- Total parking
- 12
- Driveway and parking
- Private
Lot
- Size
- 2466.86 × 1338.98 ft (irregular)
- Acreage
- 50-99.99
More
- Possession
- Flexible
- Nearby
- Lake/Pond, River/Stream, Clear View, Part Cleared, Level, Rolling
- Cross street
- Baltibrook Rd/45
Rooms
| Room | Level | Size | Features |
|---|---|---|---|
| Mud Room | Main | 5.21 × 3.82 m (17'1" × 12'6") | B/I Shelves, Large Window, Wood Trim |
| Kitchen | Main | 2.68 × 5.88 m (8'10" × 19'3") | Open Concept, Centre Island, Hardwood Floor |
| Breakfast | Main | 2.53 × 5.89 m (8'4" × 19'4") | Overlooks Garden, Picture Window, Hardwood Floor |
| Dining Room | Main | 4.83 × 3.05 m (15'10" × 10') | Crown Moulding, Large Window, Hardwood Floor |
| Living Room | Main | 3.85 × 4.76 m (12'8" × 15'7") | Crown Moulding, Large Window, Hardwood Floor |
| Great Room | Main | 3.95 × 6.55 m (13' × 21'6") | Wood Stove, Window Floor to Ceiling, Hardwood Floor |
| Primary Bedroom | Upper | 3.84 × 4.55 m (12'7" × 14'11") | Large Window, Hardwood Floor |
| Bedroom 2 | Upper | 3.95 × 4.56 m (13' × 15') | Large Window, Hardwood Floor |
| Bedroom 3 | Upper | 3.95 × 2.95 m (13' × 9'8") | Large Window, Hardwood Floor |
| Bathroom | Upper | 3.84 × 2.38 m (12'7" × 7'10") | Soaking Tub, Separate Shower, Large Window |
| Bedroom 4 | Upper | 2.77 × 5.89 m (9'1" × 19'4") | Large Window, Hardwood Floor, 3 Pc Bath |
Location
Location is approximate. See nearby homes on the map
Recent sales nearby
See what similar homes within 1 km sold for in the last year. Create a free account or sign in to see them.
The neighbourhood
Getting around Car-dependent
No subway, LRT or GO station within a short trip.
Within a 10-minute walk: no grocery stores, 0 cafés and restaurants, 0 parks.
Schools nearby
Elementary
- Baltimore Public School
EQAO: Gr 6 reading 83%, math 37%4 min walk
EQAO: share of students meeting the provincial standard (2024–25). Ontario average: Gr 6 reading 86%, math 51%; Gr 9 math 55%; literacy test 83%.
Closest schools, not school zones. Check which school serves this address with the school board before relying on it.
Who lives here postal area K0K
- Owners / renters
- 86% / 14%
- Median household income
- $83,000
- Average age
- 47
- Children under 15
- 14%
- Homes
- 90% detached, 0% high-rise
- Commute by transit
- 0%
- Population
- 115,850
Languages spoken most at home besides English: German 0.2%, Spanish 0.1%, Mandarin 0.1%, Korean 0.1%.
Safety
Crime Severity Index for Hamilton police: 62 vs 57 for Ontario (2025).
Police-reported figures for the whole police service area, not this street. Rates use the area’s resident population.
Distances are approximate. Places © OpenStreetMap contributors. Neighbourhood figures: Statistics Canada, 2021 Census. School results: EQAO via Ontario Data Catalogue (Open Government Licence – Ontario). Crime Severity Index: Statistics Canada.
Living here
Commute
Noise Nothing major nearby
No highway within 500 m, rail line within 300 m, or airport flight path nearby.
Distances from the map, not noise measurements. Visit at rush hour to judge for yourself.
Internet High-speed
50/10 Mbps or faster available here by cable, fibre or DSL (the federal high-speed target).
From the federal broadband map. Check exact speeds and providers for the address.
Roads, rail, airports and planned stations © OpenStreetMap contributors. Internet: Innovation, Science and Economic Development Canada, National Broadband Data.
Listed by Homesmiths Real Estate Ltd..
Listing information provided by PropTx Innovations Inc. and TRREB; deemed reliable but not guaranteed accurate by PropTx.
Similar homes nearby
See more in Hamilton Township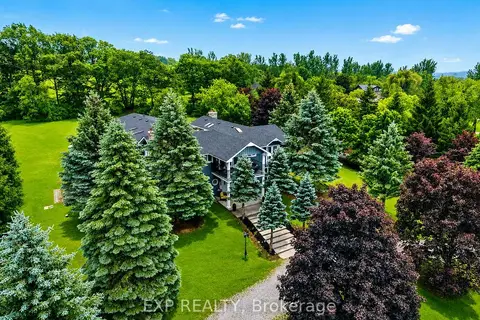
$1,799,000
6 bd4 ba17 pk5000 + ft²
9823 Corkery Road
Baltimore, Hamilton Township
Detached · MLS® X13598738 · EXP REALTY
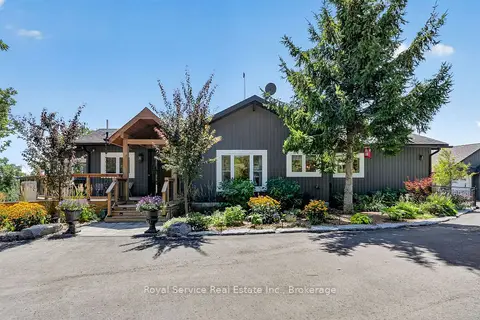
$2,150,000
2+2 bd4 ba13 pk1500-2000 ft²
4374 Morton Road
Rural Hamilton, Hamilton Township
Detached · MLS® X13707306 · Royal Service Real Estate Inc.
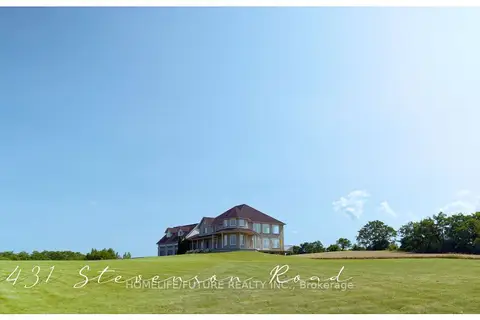
$2,200,000
6 bd3 ba28 pk5000 + ft²
9431 Stevenson Road
Rural Hamilton, Hamilton Township
Detached · MLS® X12434848 · HOMELIFE/FUTURE REALTY INC.
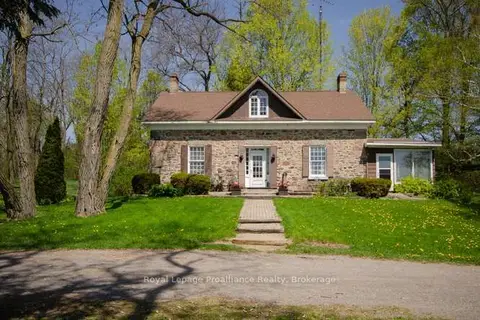
$1,999,000
Reduced $491,000
4 bd2 ba12 pk2000-2500 ft²
3427 Roebuck Road
Rural Hamilton, Hamilton Township
Detached · MLS® X13176470 · Royal Lepage ProAlliance Realty
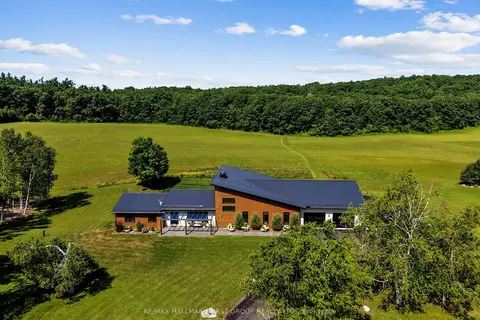
$1,949,900
2+2 bd4 ba16 pk3000-3500 ft²
4566 Harwood Road
Rural Hamilton, Hamilton Township
Detached · MLS® X13675430 · RE/MAX HALLMARK FIRST GROUP REALTY LTD.
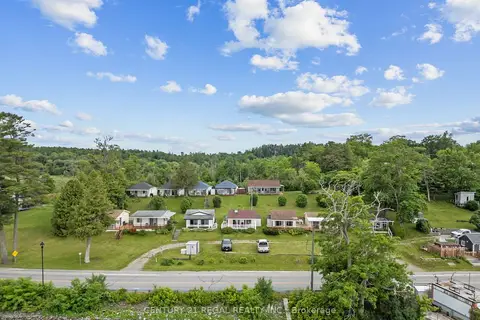
$2,290,000
16 bd12 ba14 pk3500-5000 ft²
5026 Rice Lake Dr Drive N
Bewdley, Hamilton Township
Detached · MLS® X13498142 · CENTURY 21 REGAL REALTY INC.
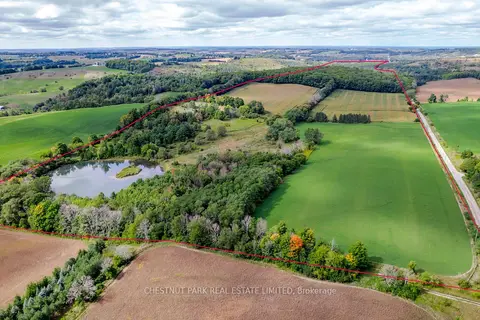
$1,895,000
0 bd0 ba
000 Crossen Road
Rural Hamilton, Hamilton Township
Vacant Land · MLS® X13007426 · CHESTNUT PARK REAL ESTATE LIMITED