9823 Corkery Road
Baltimore, Hamilton Township, K0K 1C0
$1,799,000
- 6 bedrooms
- 4 bathrooms
- 17 parking
- 5000 + sq ft
Listed 89 days ago · MLS® X13598738
About this home
Luxury. Lifestyle. Income. Rarely does one property deliver all three. Welcome to Hilltop Retreat-a private 2-acre estate with Rice Lake views, over $150,000 in renovations, and a proven income stream generating approximately $12,000/month at 45% occupancy, with projected revenue potential of up to $22,000/month through its established Airbnb, VRBO, and Canada Cottages business. Offering 5 bedrooms plus a separate 1-bedroom guest/nanny suite, this exceptional estate combines sophisticated living with outstanding flexibility. The home features beautifully maintained hardwood floors, 3 fireplaces, 6 skylights, a stunning primary retreat, and resort-style amenities including a solar and propane-heated indoor pool and newer hot tub for year-round enjoyment. Double wrought iron gates welcome you to a private estate setting with a circular driveway, parking for up to 17 vehicles, and a rare 7-car garage. Whether you're looking for an impressive family residence, a multigenerational estate, or a turnkey income-producing investment, Hilltop Retreat offers a rare opportunity to own a truly exceptional property where luxury and revenue potential come together.
Details
- Type
- Detached
- Style
- 2-Storey
- Size
- 5000 + sq ft
- Lot
- 120 × 321.65 ft
- Basement
- None
- Garage
- Attached
- Kitchens
- 2
- Property tax
- $11,469 (2025)
- Neighbourhood
- Baltimore
- Municipality
- Hamilton Township
- Price per sq ft
- ~$360 (28% below detached houses in Baltimore, $500)
Interior
- Bedrooms
- 6 above ground
- Bathrooms
- 2 × 3-piece, 1 × 5-piece, 1 × 4-piece
- Rooms
- 17 above ground
- Family room or den
- Yes
- Fireplace
- Yes
- Features
- In-Law Suite, ERV/HRV, Carpet Free, Intercom, Water Softener, Water Heater Owned, Propane Tank, Storage
Heating, cooling and services
- Heating
- Forced Air, Propane
- Air conditioning
- Central Air
- Water and sewer
- Septic
Building and exterior
- Style
- 2-Storey
- Exterior
- Board & Batten
- Roof
- Shingles
- Faces
- South
- Pool
- Indoor
Parking
- Garage spaces
- 7
- Total parking
- 17
- Driveway and parking
- Circular Drive
Lot
- Size
- 120 × 321.65 ft
- Acreage
- .50-1.99
More
- Possession
- Flexible
- Cross street
- County Rd 9/Corkery Rd
Rooms
| Room | Level | Size | Features |
|---|---|---|---|
| Family Room | Main | 6.8 × 4.16 m (22'4" × 13'8") | Brick Fireplace, Overlooks Pool, Large Window |
| Other | Main | 15.5 × 9.75 m (50'10" × 32') | Hot Tub, French Doors, Dry Bar |
| Game Room | Main | 6.8 × 4.16 m (22'4" × 13'8") | Hardwood Floor, Casement Windows |
| Kitchen | Main | 6.83 × 4.93 m (22'5" × 16'2") | Combined w/Br, Fireplace |
| Bedroom | Main | 6.83 × 4.93 m (22'5" × 16'2") | Combined w/Kitchen, Fireplace |
| Kitchen | Second | 7.28 × 3 m (23'11" × 9'10") | Overlooks Pool, Open Concept, Breakfast Bar |
| Living Room | Second | 5.64 × 3.69 m (18'6" × 12'1") | Hardwood Floor, Fireplace, W/O To Deck |
| Dining Room | Second | 4.33 × 3.69 m (14'2" × 12'1") | Hardwood Floor, Formal Rm, Open Concept |
| Primary Bedroom | Second | 6.22 × 4.67 m (20'5" × 15'4") | 5 Pc Ensuite, Hardwood Floor, Walk-In Closet(s) |
| Office | Second | 3.35 × 4.37 m (11' × 14'4") | W/O To Balcony, French Doors, Hardwood Floor |
| Bedroom 2 | Second | 4.29 × 3.35 m (14'1" × 11') | Hardwood Floor, Window, Closet |
| Bedroom 3 | Second | 3.66 × 2.74 m (12' × 9') | Hardwood Floor, Window, Closet |
| Bedroom 4 | Second | 3.5 × 2.9 m (11'6" × 9'6") | Semi Ensuite, Parquet, Closet |
| Bedroom 5 | Second | 3.5 × 3.24 m (11'6" × 10'8") | Semi Ensuite, Parquet, Closet |
History of this address
9 earlier listings at this address, with sold and leased prices. Create a free account or sign in to see them.
Location
Location is approximate. See nearby homes on the map
Recent sales nearby
See what similar homes within 1 km sold for in the last year. Create a free account or sign in to see them.
The neighbourhood
Getting around Car-dependent
No subway, LRT or GO station within a short trip.
Within a 10-minute walk: no grocery stores, 0 cafés and restaurants, 0 parks.
Who lives here postal area K0K
- Owners / renters
- 86% / 14%
- Median household income
- $83,000
- Average age
- 47
- Children under 15
- 14%
- Homes
- 90% detached, 0% high-rise
- Commute by transit
- 0%
- Population
- 115,850
Languages spoken most at home besides English: German 0.2%, Spanish 0.1%, Mandarin 0.1%, Korean 0.1%.
Safety
Crime Severity Index for Hamilton police: 62 vs 57 for Ontario (2025).
Police-reported figures for the whole police service area, not this street. Rates use the area’s resident population.
Distances are approximate. Places © OpenStreetMap contributors. Neighbourhood figures: Statistics Canada, 2021 Census. Crime Severity Index: Statistics Canada.
Living here
Commute
Noise Nothing major nearby
No highway within 500 m, rail line within 300 m, or airport flight path nearby.
Distances from the map, not noise measurements. Visit at rush hour to judge for yourself.
Internet High-speed
50/10 Mbps or faster available here by cable, fibre or DSL (the federal high-speed target).
From the federal broadband map. Check exact speeds and providers for the address.
Roads, rail, airports and planned stations © OpenStreetMap contributors. Internet: Innovation, Science and Economic Development Canada, National Broadband Data.
Listed by EXP REALTY.
Listing information provided by PropTx Innovations Inc. and TRREB; deemed reliable but not guaranteed accurate by PropTx.
Similar homes nearby
See more in Hamilton Township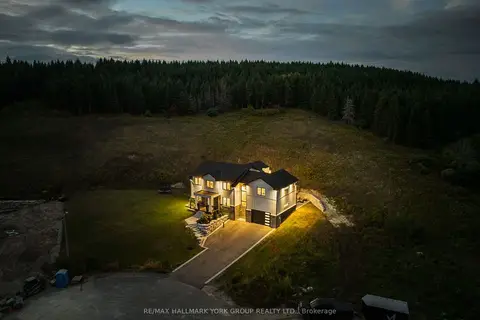
$1,650,000
4 bd3 ba8 pk3500-5000 ft²
13 Archibald Court
Baltimore, Hamilton Township
Detached · MLS® X13864856 · RE/MAX HALLMARK YORK GROUP REALTY LTD.
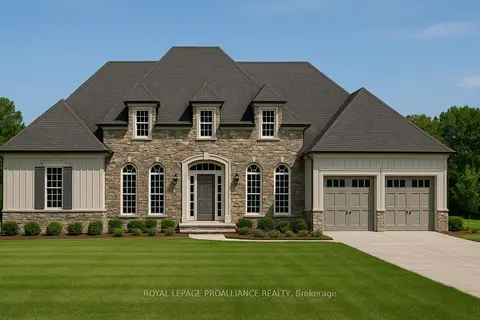
$1,599,000
Reduced $310,000
3 bd2 ba8 pk2000-2500 ft²
4836 45 Highway Lot 3
Baltimore, Hamilton Township
Detached · MLS® X12524754 · Royal Lepage Proalliance Realty
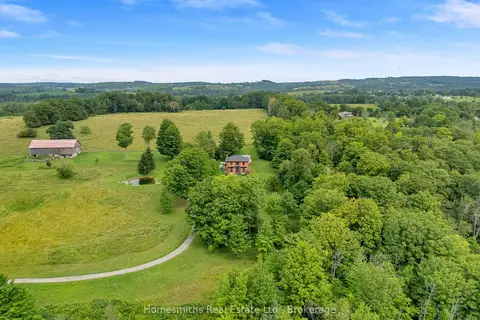
$2,100,000
4 bd3 ba12 pk2500-3000 ft²
2856 Baltibrook Road
Baltimore, Hamilton Township
Farm · MLS® X13817298 · Homesmiths Real Estate Ltd.
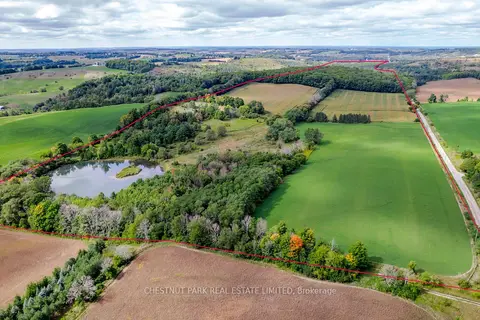
$1,895,000
0 bd0 ba
000 Crossen Road
Rural Hamilton, Hamilton Township
Vacant Land · MLS® X13007426 · CHESTNUT PARK REAL ESTATE LIMITED
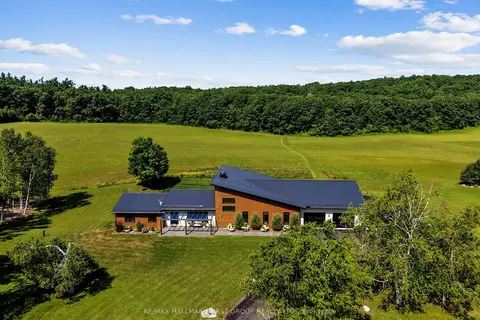
$1,949,900
2+2 bd4 ba16 pk3000-3500 ft²
4566 Harwood Road
Rural Hamilton, Hamilton Township
Detached · MLS® X13675430 · RE/MAX HALLMARK FIRST GROUP REALTY LTD.
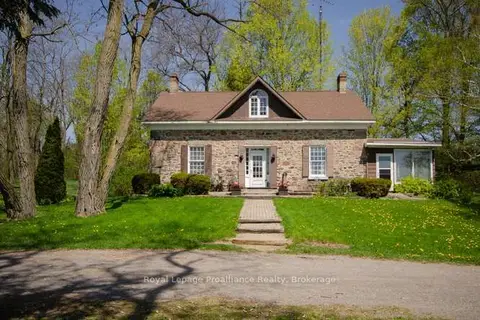
$1,999,000
Reduced $491,000
4 bd2 ba12 pk2000-2500 ft²
3427 Roebuck Road
Rural Hamilton, Hamilton Township
Detached · MLS® X13176470 · Royal Lepage ProAlliance Realty
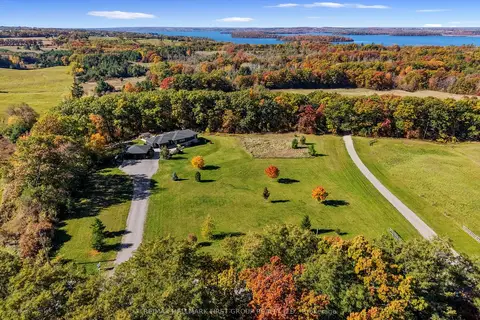
$1,550,000
Reduced $45,000
3+2 bd3 ba10 pk1500-2000 ft²
5206 Sully Road
Rural Hamilton, Hamilton Township
Detached · MLS® X13155640 · RE/MAX HALLMARK FIRST GROUP REALTY LTD.
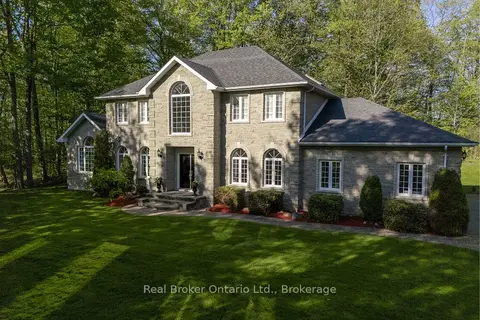
$1,529,000
4 bd3 ba8 pk3000-3500 ft²
9 Paige Court
Rural Hamilton, Hamilton Township
Detached · MLS® X13675248 · Real Broker Ontario Ltd.