93 Moonstone Road E
Moonstone, Oro-Medonte, L0K 1N0
$1,499,000
- 3+2 bedrooms
- 6 bathrooms
- 11 parking
- 3000-3500 sq ft
Listed 5 days ago · MLS® S14084226
Open house
- Saturday, October 24 at 11:30 a.m. to 1:30 p.m. Add to calendar
About this home
Welcome Home To 93 Moonstone Road E in Oro-Medonte. This Fully Custom-Built Bungalow Offers Over 5,000 Sq. Ft. Of Finished Living Space On An Impressive 1.23-Acre Property Measuring Approximately 120'x446'. Walk In To A Large Foyer With An Open Concept Layout To Living Room With Cathedral Ceilings, Gas Fireplace, Built-In Cabinets and Walk-Out To Back Deck With BBQ Gas Hookup. Fully Customized Kitchen With Quartz Countertops, High End Appliances Featuring 36" Stove, Industrial Fridge/Freezer, Drawer Microwave, Pot Filler and Large Farmers Sink. Ample Storage Space With Walk-In Pantry. The Main Level Showcases Beautiful White Oak Flooring and Abundance Of Space To Entertain and Unwind. Primary Bedroom Offers A Walk-Out To Back Deck, Large 3 Pc. Ensuite With Heated Flooring, 8Ft.x4Ft.Shower With Custom Glass and Two Large Walk-In Closets. Second Bedroom Located On Main Floor Offers A Large Walk-In Closet With Built-In Shelving, 5 Pc. Ensuite With Heated Floors and Quartz Countertops. Additional Bedroom or Office Located On Main Floor Along With An Additional Powder Room Steps Away. Large Loft With 3 Pc. Ensuite and Ductless Mini Split Heat Pump Allowing For Personalized Temperature Control In Loft. Finished Basement With A Recreational Room, Media Room (Prepped For Lighting and Surround Sound), Gym, Powder Room, Two Additional Bedrooms and 4 Pc. Bathroom With Heated Flooring. The Impressive Garage Features A 12-Foot Ceiling and 9-Foot Garage Doors With Optional Heating/Cooling, Generous Clearance and Functionality Allowing 3 Car Parking. Irrigation System Is Installed In Front Yard. Close Proximity To Mount St. Louis, Golf Courses, Schools, Hiking Trails and More!
Details
- Type
- Detached
- Style
- Bungaloft
- Age
- 0-5 years
- Size
- 3000-3500 sq ft
- Lot
- 120.11 × 446.92 ft
- Basement
- Finished with Walk-Out
- Garage
- Attached
- Kitchens
- 1
- Property tax
- $9,637 (2026)
- Neighbourhood
- Moonstone
- Municipality
- Oro-Medonte
- Price per sq ft
- $461 (22% below detached houses in Oro-Medonte, $589)
Interior
- Bedrooms
- 3 above ground + 2 below
- Bathrooms
- 1 × 3-piece (upper), 2 × 2-piece, 1 × 3-piece (main), 1 × 5-piece (main), 1 × 4-piece (basement)
- Rooms
- 9 above ground + 5 below
- Family room or den
- Yes
- Fireplace
- Electric, Natural Gas
- Features
- Sump Pump, Auto Garage Door Remote, ERV/HRV, Water Softener, Storage, Primary Bedroom - Main Floor, On Demand Water Heater
Heating, cooling and services
- Heating
- Forced Air, Gas
- Air conditioning
- Central Air
- Water and sewer
- Septic
Building and exterior
- Style
- Bungaloft
- Exterior
- Stone, Board & Batten
- Roof
- Shingles
- Foundation
- Poured Concrete
- Age
- 0-5 years
- Faces
- South
- Outdoor
- Deck, Porch
Parking
- Garage spaces
- 3
- Total parking
- 11
- Driveway and parking
- Private Double
Lot
- Size
- 120.11 × 446.92 ft
More
- Possession
- Flexible
- Cross street
- 7th Line/ Moonstone Rd E
Rooms
| Room | Level | Size | Features |
|---|---|---|---|
| Foyer | Main | 5.31 × 3 m (17'5" × 9'10") | Pot Lights |
| Living Room | Main | 5.17 × 6.68 m (17' × 21'11") | Gas Fireplace, Cathedral Ceiling(s), W/O To Deck |
| Dining Room | Main | 4.95 × 2.69 m (16'3" × 8'10") | Pot Lights, Open Concept |
| Kitchen | Main | 4.95 × 4.74 m (16'3" × 15'7") | Pot Lights, Quartz Counter, Open Concept |
| Pantry | Main | 1.74 × 3.2 m (5'9" × 10'6") | |
| Bedroom | Main | 4.2 × 5.14 m (13'9" × 16'10") | W/O To Deck, 3 Pc Ensuite, Carpet Free |
| Bedroom 2 | Main | 5.07 × 5.43 m (16'8" × 17'10") | Walk-In Closet(s), Large Window, 5 Pc Ensuite |
| Bedroom 3 | Main | 3.67 × 3.69 m (12' × 12'1") | Carpet Free, Pot Lights, Large Window |
| Bathroom | Main | 1.69 × 1.05 m (5'7" × 3'5") | |
| Loft | Upper | 6.02 × 8.01 m (19'9" × 26'3") | Carpet Free, 3 Pc Ensuite |
| Recreation | Basement | 9.53 × 6.56 m (31'3" × 21'6") | Carpet Free, Walk-Out, Electric Fireplace |
| Media Room | Basement | 5.84 × 4.09 m (19'2" × 13'5") | |
| Exercise Room | Basement | 4.3 × 6.21 m (14'1" × 20'4") | |
| Bedroom 4 | Basement | 4.8 × 7.26 m (15'9" × 23'10") | Walk-In Closet(s), Carpet Free, Large Window |
| Bedroom 5 | Basement | 4.9 × 5.26 m (16'1" × 17'3") | Walk-In Closet(s), Carpet Free, Large Window |
| Bathroom | Basement | 1.55 × 3.07 m (5'1" × 10'1") | 2 Pc Bath |
| Bathroom | Basement | 2.97 × 2.47 m (9'9" × 8'1") | 4 Pc Bath, Double Sink |
Location
Location is approximate. See nearby homes on the map
Recent sales nearby
See what similar homes within 1 km sold for in the last year. Create a free account or sign in to see them.
The neighbourhood
Getting around Car-dependent
No subway, LRT or GO station within a short trip.
Within a 10-minute walk: no grocery stores, 0 cafés and restaurants, 0 parks.
Schools nearby
Elementary
- Moonstone Elementary School16 min walk
Closest schools, not school zones. Check which school serves this address with the school board before relying on it.
Who lives here postal area L0K
- Owners / renters
- 89% / 11%
- Median household income
- $88,000
- Average age
- 47
- Children under 15
- 13%
- Homes
- 91% detached, 0% high-rise
- Commute by transit
- 0%
- Population
- 38,386
Languages spoken most at home besides English: Russian 0.3%, Tamil 0.1%, Polish 0.1%, Yue (Cantonese) 0.1%.
Flood and conservation No mapped hazard
Not inside a mapped flood plain or regulated area.
Screening maps only. Ask the conservation authority for a property inquiry before relying on this.
Safety
Crime Severity Index for Orillia (Oro-Medonte) (OPP): 25 vs 57 for Ontario (2025).
Police-reported figures for the whole police service area, not this street. Rates use the area’s resident population.
Distances are approximate. Places © OpenStreetMap contributors. Neighbourhood figures: Statistics Canada, 2021 Census. Crime Severity Index: Statistics Canada.
Living here
Commute
Noise Nothing major nearby
No highway within 500 m, rail line within 300 m, or airport flight path nearby.
Distances from the map, not noise measurements. Visit at rush hour to judge for yourself.
Internet High-speed
50/10 Mbps or faster available here by cable, fibre or DSL (the federal high-speed target).
From the federal broadband map. Check exact speeds and providers for the address.
Roads, rail, airports and planned stations © OpenStreetMap contributors. Internet: Innovation, Science and Economic Development Canada, National Broadband Data.
Listed by RE/MAX By The Bay Brokerage.
Listing information provided by PropTx Innovations Inc. and TRREB; deemed reliable but not guaranteed accurate by PropTx.
Similar homes nearby
See more in Oro-Medonte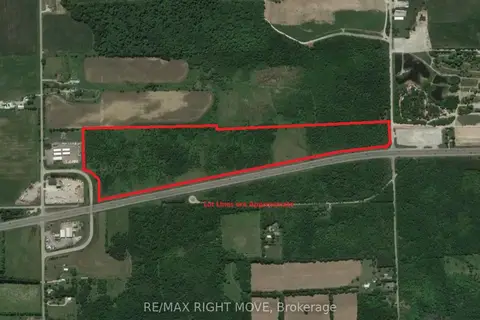
$1,499,000
0 bd0 ba< 700 ft²
148 9 Line S
Rural Oro-Medonte, Oro-Medonte
Vacant Land · MLS® S13226794 · RE/MAX RIGHT MOVE
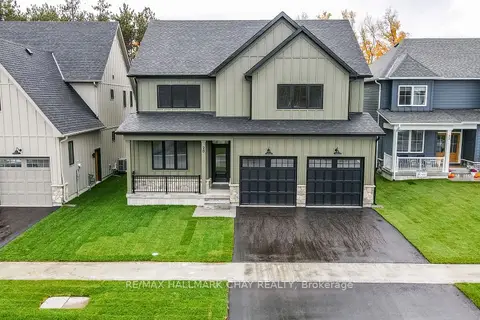
$1,499,000
4+1 bd5 ba4 pk2500-3000 ft²
20 Northland Court
Rural Oro-Medonte, Oro-Medonte
Detached · MLS® S13719216 · RE/MAX HALLMARK CHAY REALTY
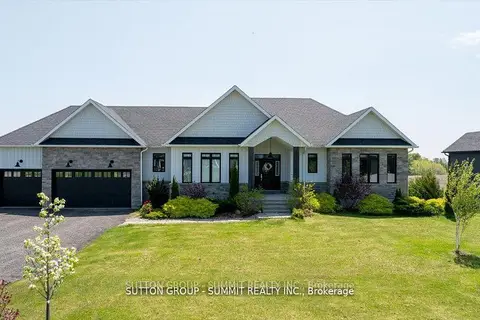
$1,499,000
3+1 bd3 ba12 pk2500-3000 ft²
3 Best Court
Edgar, Oro-Medonte
Detached · MLS® S13739186 · SUTTON GROUP - SUMMIT REALTY INC.
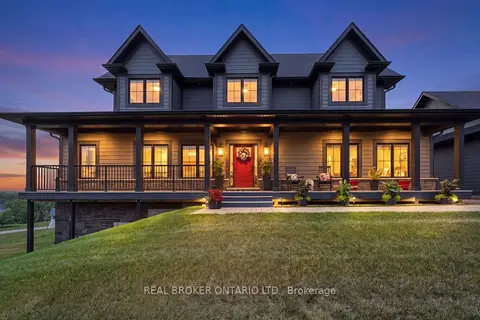
$1,499,000
3+1 bd4 ba8 pk2000-2500 ft²
29 Thoroughbred Drive
Rural Oro-Medonte, Oro-Medonte
Detached · MLS® S14028040 · REAL BROKER ONTARIO LTD.
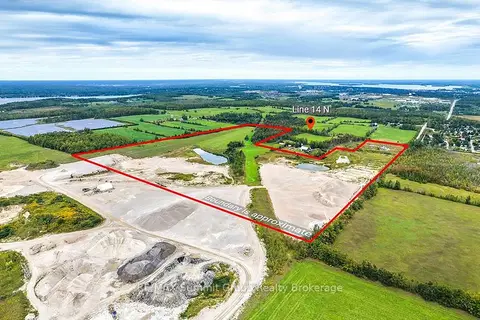
$1,500,000
0 bd0 ba
E PT LT 9 N PT LT 10 Line 14 N
Rural Oro-Medonte, Oro-Medonte
Vacant Land · MLS® S13828578 · RE/MAX Summit Group Realty Brokerage
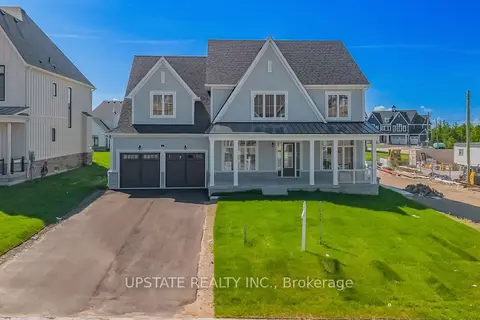
$1,495,000
4 bd4 ba7 pk3500-5000 ft²
21 Pearsall Place
Rural Oro-Medonte, Oro-Medonte
Detached · MLS® S13718054 · UPSTATE REALTY INC.
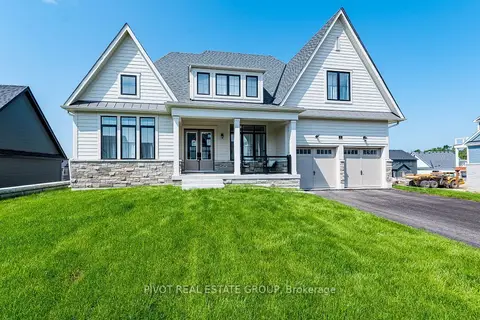
$1,491,900
3 bd3 ba4 pk3000-3500 ft²
10 Herbert Avenue
Rural Oro-Medonte, Oro-Medonte
Detached · MLS® S13535278 · PIVOT REAL ESTATE GROUP
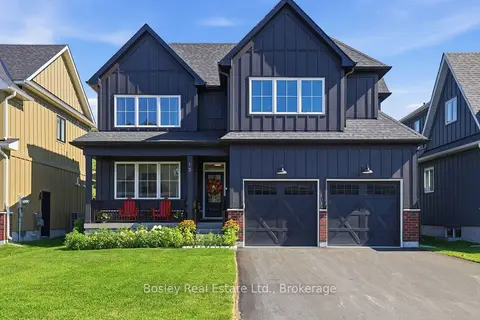
$1,485,000
5 bd4 ba4 pk2000-2500 ft²
15 Private McKay Drive
Rural Oro-Medonte, Oro-Medonte
Detached · MLS® S13623426 · Bosley Real Estate Ltd.