3 Best Court
Edgar, Oro-Medonte, L0L 2L0
$1,499,000
- 3+1 bedrooms
- 3 bathrooms
- 12 parking
- 2500-3000 sq ft
Listed 47 days ago · MLS® S13739186
About this home
Welcome to the very best of country living, just minutes from Barrie! Here's your chance to own this gorgeous custom-built home in the upscale Whispering Creek community. This luxurious walkout bungalow boasts over 3,500 sqft of living space and sits on a professionally landscaped private lot spanning 0.66 acres. You'll love the open-concept living & dining room overlooking the expansive backyard & open fields behind the property. Enjoy spending time in your very own chef's kitchen with oversized island, quartz countertops and luxury stainless appliances, including marvelous Bertazzoni gas range & oven. Relax in the sprawling 1.5 storey family room with cathedral ceilings and large picture windows that feature panoramic forest views! You'll fall in love with the massive primary bedroom with a spa-inspired 5 piece bathroom and oversized walk-in closet. Cozy up in the bright walkout basement with 9 ft ceilings, radiant floor heating & finished living space complete with a large private bedroom. Close to all of Barrie's finest amenities, you'll feel right at home in this wonderful countryside estate!
Details
- Type
- Detached
- Style
- Bungalow
- Age
- 6-15 years
- Size
- 2500-3000 sq ft
- Lot
- 115.91 × 247.57 ft
- Basement
- Finished with Walk-Out, Full
- Garage
- Attached
- Kitchens
- 1
- Property tax
- $7,887 (2026)
- Neighbourhood
- Edgar
- Municipality
- Oro-Medonte
- Price per sq ft
- $545 (7% below detached houses in Oro-Medonte, $589)
Interior
- Bedrooms
- 3 above ground + 1 below
- Bathrooms
- 1 × 5-piece (main), 1 × 4-piece (main), 1 × 4-piece (lower)
- Rooms
- 11 above ground + 5 below
- Family room or den
- Yes
- Fireplace
- Yes
- Features
- Carpet Free
Heating, cooling and services
- Heating
- Forced Air, Gas
- Air conditioning
- Central Air
- Water and sewer
- Septic
Building and exterior
- Style
- Bungalow
- Exterior
- Stone, Wood
- Roof
- Asphalt Shingle
- Foundation
- Concrete, Poured Concrete
- Age
- 6-15 years
- Faces
- North
- Outdoor
- Deck, Landscaped
Parking
- Garage spaces
- 3
- Total parking
- 12
- Driveway and parking
- Private Triple
Lot
- Size
- 115.91 × 247.57 ft (rectangular)
More
- Possession
- TBA
- Nearby
- Cul de Sac/Dead End, Hospital, Place Of Worship, Skiing
- Cross street
- Old Barrie Rd & 4th Line
Rooms
| Room | Level | Size | Features |
|---|---|---|---|
| Living Room | Main | 5.27 × 4.7 m (17'3" × 15'5") | Cathedral Ceiling(s), Fireplace, Picture Window |
| Dining Room | Main | 5.31 × 3.66 m (17'5" × 12') | Hardwood Floor, Open Concept, W/O To Deck |
| Kitchen | Main | 4.27 × 3.51 m (14' × 11'6") | B/I Appliances, Backsplash, Centre Island |
| Foyer | Main | 2.74 × 2.44 m (9' × 8') | Tile Floor, Open Concept, Staircase |
| Primary Bedroom | Main | 4.88 × 4.27 m (16' × 14') | Hardwood Floor, 5 Pc Ensuite, Heated Floor |
| Bathroom | Main | 4.05 × 3.62 m (13'3" × 11'11") | 5 Pc Ensuite, Pot Lights, Heated Floor |
| Bedroom 2 | Main | 4.27 × 3.73 m (14' × 12'3") | Hardwood Floor, Double Closet, Overlooks Frontyard |
| Bedroom 3 | Main | 4.27 × 3.66 m (14' × 12') | Double Closet, Hardwood Floor, Overlooks Frontyard |
| Bathroom | Main | 3.32 × 1.73 m (10'11" × 5'8") | 4 Pc Bath, Tile Floor, Overlooks Frontyard |
| Mud Room | Main | 4.48 × 2.24 m (14'8" × 7'4") | Tile Floor, Double Closet, W/O To Deck |
| Laundry | Main | 3.31 × 2.24 m (10'10" × 7'4") | Tile Floor, Window, Stainless Steel Sink |
| Family Room | Lower | 9.3 × 4.7 m (30'6" × 15'5") | W/O To Yard, Hardwood Floor, Heated Floor |
| Sitting | Lower | 4.7 × 4.57 m (15'5" × 15') | Heated Floor, Overlooks Backyard, Above Grade Window |
| Bedroom 4 | Lower | 4.37 × 3.61 m (14'4" × 11'10") | Heated Floor, Above Grade Window, Closet |
| Bathroom | Lower | 3.59 × 1.49 m (11'9" × 4'11") | 4 Pc Bath, Tile Floor, Heated Floor |
| Exercise Room | Lower | 6.51 × 3.7 m (21'4" × 12'2") | Unfinished, Concrete Floor, Heated Floor |
| Workshop | Lower | 7.26 × 6.01 m (23'10" × 19'9") | Unfinished, Concrete Floor, Staircase |
History of this address
12 earlier listings at this address, with sold and leased prices. Create a free account or sign in to see them.
Location
Location is approximate. See nearby homes on the map
Recent sales nearby
See what similar homes within 1 km sold for in the last year. Create a free account or sign in to see them.
The neighbourhood
Getting around Car-dependent
No subway, LRT or GO station within a short trip.
Within a 10-minute walk: no grocery stores, 0 cafés and restaurants, 0 parks.
Who lives here postal area L0L
- Owners / renters
- 89% / 11%
- Median household income
- $106,000
- Average age
- 44
- Children under 15
- 15%
- Homes
- 95% detached, 0% high-rise
- Commute by transit
- 0%
- Population
- 42,022
Languages spoken most at home besides English: Russian 0.6%, Spanish 0.3%, Polish 0.3%, Portuguese 0.3%.
Flood and conservation No mapped hazard
Not inside a mapped flood plain or regulated area.
Screening maps only. Ask the conservation authority for a property inquiry before relying on this.
Safety
Crime Severity Index for Orillia (Oro-Medonte) (OPP): 25 vs 57 for Ontario (2025).
Police-reported figures for the whole police service area, not this street. Rates use the area’s resident population.
Distances are approximate. Places © OpenStreetMap contributors. Neighbourhood figures: Statistics Canada, 2021 Census. Crime Severity Index: Statistics Canada.
Living here
Commute
Noise Nothing major nearby
No highway within 500 m, rail line within 300 m, or airport flight path nearby.
Distances from the map, not noise measurements. Visit at rush hour to judge for yourself.
Internet High-speed
50/10 Mbps or faster available here by cable, fibre or DSL (the federal high-speed target).
From the federal broadband map. Check exact speeds and providers for the address.
Roads, rail, airports and planned stations © OpenStreetMap contributors. Internet: Innovation, Science and Economic Development Canada, National Broadband Data.
Listed by SUTTON GROUP - SUMMIT REALTY INC..
Listing information provided by PropTx Innovations Inc. and TRREB; deemed reliable but not guaranteed accurate by PropTx.
Similar homes nearby
See more in Oro-Medonte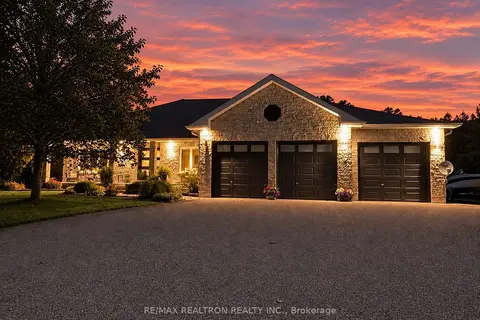
$1,399,000
3+2 bd4 ba13 pk2000-2500 ft²
14 Lauder Road
Edgar, Oro-Medonte
Detached · MLS® S13820392 · RE/MAX REALTRON REALTY INC.
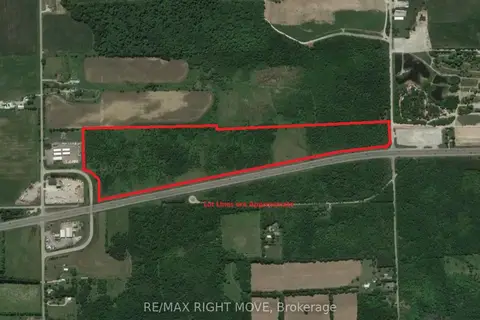
$1,499,000
0 bd0 ba< 700 ft²
148 9 Line S
Rural Oro-Medonte, Oro-Medonte
Vacant Land · MLS® S13226794 · RE/MAX RIGHT MOVE
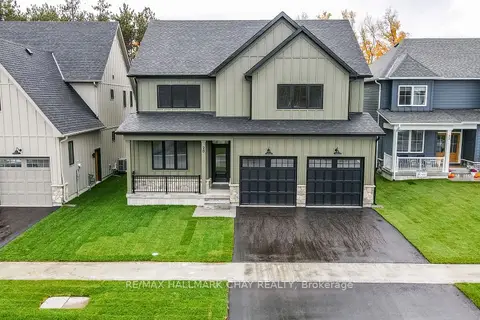
$1,499,000
4+1 bd5 ba4 pk2500-3000 ft²
20 Northland Court
Rural Oro-Medonte, Oro-Medonte
Detached · MLS® S13719216 · RE/MAX HALLMARK CHAY REALTY
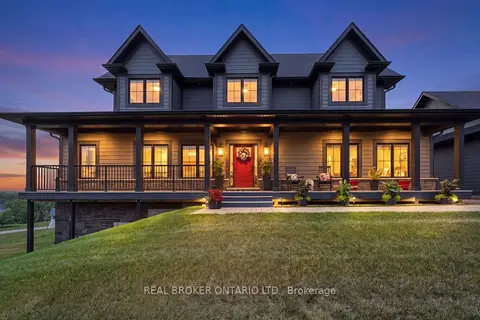
$1,499,000
3+1 bd4 ba8 pk2000-2500 ft²
29 Thoroughbred Drive
Rural Oro-Medonte, Oro-Medonte
Detached · MLS® S14028040 · REAL BROKER ONTARIO LTD.
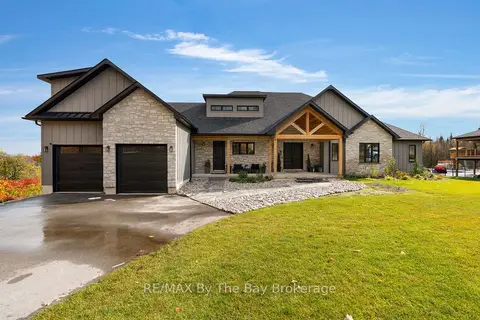
$1,499,000
3+2 bd6 ba11 pk3000-3500 ft²
93 Moonstone Road E
Moonstone, Oro-Medonte
Detached · MLS® S14084226 · RE/MAX By The Bay Brokerage
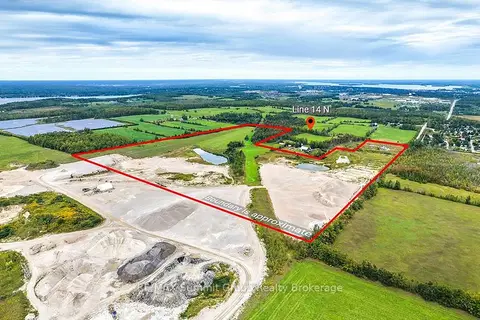
$1,500,000
0 bd0 ba
E PT LT 9 N PT LT 10 Line 14 N
Rural Oro-Medonte, Oro-Medonte
Vacant Land · MLS® S13828578 · RE/MAX Summit Group Realty Brokerage
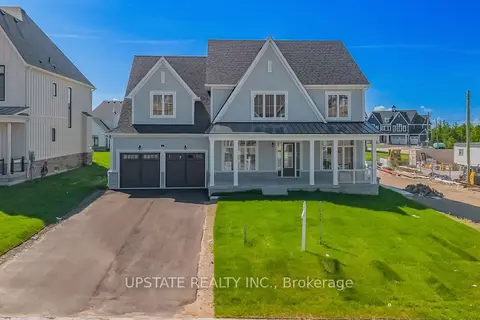
$1,495,000
4 bd4 ba7 pk3500-5000 ft²
21 Pearsall Place
Rural Oro-Medonte, Oro-Medonte
Detached · MLS® S13718054 · UPSTATE REALTY INC.
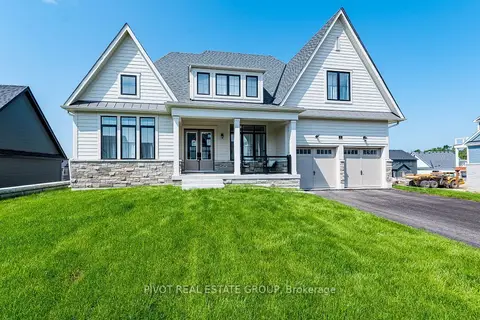
$1,491,900
3 bd3 ba4 pk3000-3500 ft²
10 Herbert Avenue
Rural Oro-Medonte, Oro-Medonte
Detached · MLS® S13535278 · PIVOT REAL ESTATE GROUP