29 Thoroughbred Drive
Rural Oro-Medonte, Oro-Medonte, L0K 1E0
$1,499,000
- 3+1 bedrooms
- 4 bathrooms
- 8 parking
- 2000-2500 sq ft
Listed 6 days ago · MLS® S14028040
About this home
As much about the home as the lifestyle in Braestone and built on an elevated premium lot with sweeping panoramic views across the rolling countryside, this highly upgraded and customized Craftsman-style home showcases grey board-and-batten siding with stone accents, dormer windows, a signature cupola, a welcoming covered front porch, and a detached three-car coach house.Thoughtfully designed and elegantly upgraded, natural light fills the home. Rich hardwood floors flow throughout the main living areas, while the great room impresses with soaring cathedral ceilings, a floor-to-ceiling stone fireplace with custom built-ins, and French doors leading to the covered back deck.The chef's kitchen features beautiful white and blue cabinetry, luxury granite countertops and backsplash, an oversized island with ample seating, an electric oven with gas cooktop, a built-in oven with a built in microwave above, and a French-door refrigerator. The open-concept layout offers generous space for everyday living, complemented by a separate dining room for larger gatherings.The main floor primary suite offers a walk-in closet and a luxurious ensuite. Upstairs are two spacious bedrooms with built-in window seats and a beautifully appointed full bathroom with a double vanity, quartz countertops, a glass shower, and a separate soaker tub.The bright walkout lower level offers large windows, a spacious family room with a gas fireplace and custom built-ins, an additional bedroom, a second family room or media room, a separate office or bonus room, and another full bathroom. Nearby walking trails, cross-country skiing, skating, horseback riding, maple sugar tapping, an orchard, berry picking, a stocked fish pond, and tobogganing. Adjacent to Braestone Golf Club and Ktchn Restaurant, and just minutes to Horseshoe Valley Resort, Bass Lake, Copeland Forest, Hardwood Hills, world-class spas, hiking, trail running, mountain biking, and more.
Details
- Type
- Detached
- Style
- 2-Storey
- Age
- 6-15 years
- Size
- 2000-2500 sq ft
- Lot
- 196.83 × 184.31 ft
- Basement
- Finished with Walk-Out, Full, Separate Entrance, Walk-Out
- Garage
- Detached
- Kitchens
- 1
- Property tax
- $7,993 (2026)
- Neighbourhood
- Rural Oro-Medonte
- Municipality
- Oro-Medonte
- Price per sq ft
- $666 (13% above detached houses in Rural Oro-Medonte, $589)
Interior
- Bedrooms
- 3 above ground + 1 below
- Bathrooms
- 1 × 2-piece (main), 1 × 5-piece (main), 1 × 5-piece (second), 1 × 3-piece (lower)
- Rooms
- 7 above ground + 5 below
- Family room or den
- Yes
- Fireplace
- Natural Gas, Family Room, Rec Room
- Features
- Primary Bedroom - Main Floor
Heating, cooling and services
- Heating
- Forced Air, Gas
- Air conditioning
- Central Air
- Water and sewer
- Septic
Building and exterior
- Style
- 2-Storey
- Exterior
- Stone, Hardboard
- Roof
- Asphalt Shingle
- Foundation
- Concrete
- Age
- 6-15 years
- Faces
- East
- Outdoor
- Lawn Sprinkler System, Year Round Living, Porch, Deck
Parking
- Garage spaces
- 3
- Total parking
- 8
- Driveway and parking
- Private Double
Lot
- Size
- 196.83 × 184.31 ft (irregular)
- Acreage
- .50-1.99
More
- Possession
- Flexible
- Nearby
- Wooded/Treed
- Cross street
- Georgian Grande Dr & Thoroughbred Dr
Rooms
| Room | Level | Size | Features |
|---|---|---|---|
| Kitchen | Main | 5.17 × 4.59 m (17' × 15'1") | Hardwood Floor, Walk-Out, Centre Island |
| Dining Room | Main | 5.41 × 3.54 m (17'9" × 11'7") | Hardwood Floor, Large Window |
| Family Room | Main | 5.81 × 4.6 m (19'1" × 15'1") | Floor/Ceil Fireplace, Hardwood Floor, Cathedral Ceiling(s) |
| Primary Bedroom | Main | 4.22 × 4.72 m (13'10" × 15'6") | 5 Pc Ensuite, Hardwood Floor, Walk-In Closet(s) |
| Mud Room | Main | 2.6 × 3.63 m (8'6" × 11'11") | Combined w/Laundry, Closet, Walk-Out |
| Bedroom 2 | Second | 4.15 × 4.71 m (13'7" × 15'5") | Broadloom, Closet |
| Bedroom 3 | Second | 3.25 × 4.71 m (10'8" × 15'5") | Broadloom, Closet |
| Family Room | Lower | 8.42 × 6.35 m (27'7" × 20'10") | Walk-Out, Fireplace, Broadloom |
| Sitting | Lower | 5.41 × 4.72 m (17'9" × 15'6") | |
| Bedroom 4 | Lower | 5.09 × 4.72 m (16'8" × 15'6") | Closet, Hardwood Floor |
| Office | Lower | 2.45 × 4.6 m (8' × 15'1") | Broadloom |
| Utility Room | Lower | 2.6 × 3.63 m (8'6" × 11'11") |
History of this address
2 earlier listings at this address, with sold and leased prices. Create a free account or sign in to see them.
Location
Location is approximate. See nearby homes on the map
Recent sales nearby
See what similar homes within 1 km sold for in the last year. Create a free account or sign in to see them.
The neighbourhood
Getting around Car-dependent
No subway, LRT or GO station within a short trip.
Within a 10-minute walk: no grocery stores, 0 cafés and restaurants, 0 parks.
Who lives here postal area L0K
- Owners / renters
- 89% / 11%
- Median household income
- $88,000
- Average age
- 47
- Children under 15
- 13%
- Homes
- 91% detached, 0% high-rise
- Commute by transit
- 0%
- Population
- 38,386
Languages spoken most at home besides English: Russian 0.3%, Tamil 0.1%, Polish 0.1%, Yue (Cantonese) 0.1%.
Flood and conservation No mapped hazard
Not inside a mapped flood plain or regulated area.
Screening maps only. Ask the conservation authority for a property inquiry before relying on this.
Safety
Crime Severity Index for Orillia (Oro-Medonte) (OPP): 25 vs 57 for Ontario (2025).
Police-reported figures for the whole police service area, not this street. Rates use the area’s resident population.
Distances are approximate. Places © OpenStreetMap contributors. Neighbourhood figures: Statistics Canada, 2021 Census. Crime Severity Index: Statistics Canada.
Living here
Commute
Noise Nothing major nearby
No highway within 500 m, rail line within 300 m, or airport flight path nearby.
Distances from the map, not noise measurements. Visit at rush hour to judge for yourself.
Internet High-speed
50/10 Mbps or faster available here by cable, fibre or DSL (the federal high-speed target).
From the federal broadband map. Check exact speeds and providers for the address.
Roads, rail, airports and planned stations © OpenStreetMap contributors. Internet: Innovation, Science and Economic Development Canada, National Broadband Data.
Listed by REAL BROKER ONTARIO LTD..
Listing information provided by PropTx Innovations Inc. and TRREB; deemed reliable but not guaranteed accurate by PropTx.
Similar homes nearby
See more in Oro-Medonte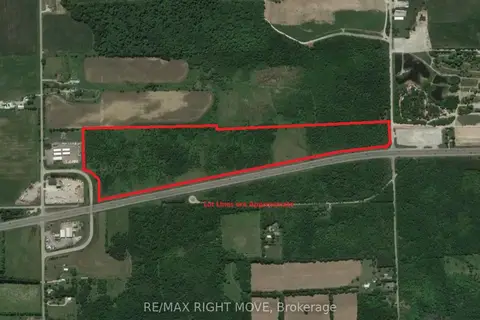
$1,499,000
0 bd0 ba< 700 ft²
148 9 Line S
Rural Oro-Medonte, Oro-Medonte
Vacant Land · MLS® S13226794 · RE/MAX RIGHT MOVE
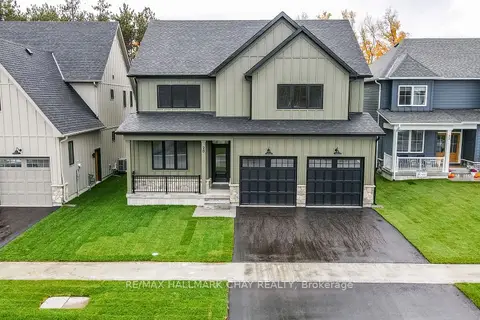
$1,499,000
4+1 bd5 ba4 pk2500-3000 ft²
20 Northland Court
Rural Oro-Medonte, Oro-Medonte
Detached · MLS® S13719216 · RE/MAX HALLMARK CHAY REALTY
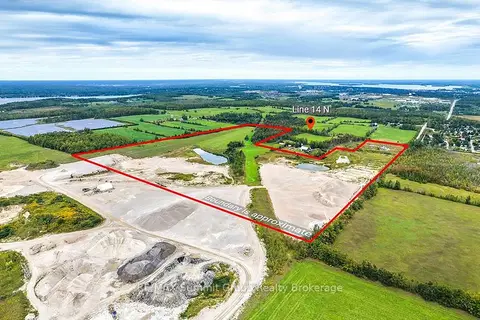
$1,500,000
0 bd0 ba
E PT LT 9 N PT LT 10 Line 14 N
Rural Oro-Medonte, Oro-Medonte
Vacant Land · MLS® S13828578 · RE/MAX Summit Group Realty Brokerage
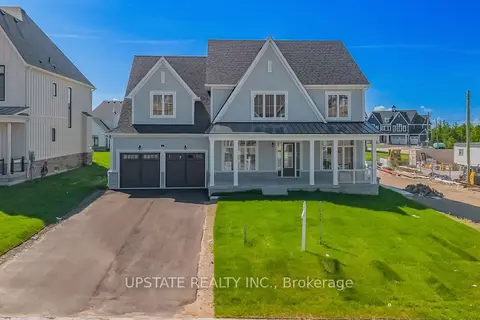
$1,495,000
4 bd4 ba7 pk3500-5000 ft²
21 Pearsall Place
Rural Oro-Medonte, Oro-Medonte
Detached · MLS® S13718054 · UPSTATE REALTY INC.
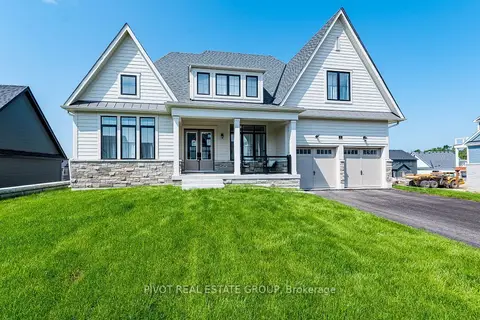
$1,491,900
3 bd3 ba4 pk3000-3500 ft²
10 Herbert Avenue
Rural Oro-Medonte, Oro-Medonte
Detached · MLS® S13535278 · PIVOT REAL ESTATE GROUP
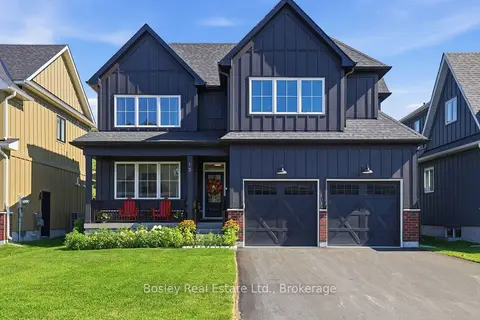
$1,485,000
5 bd4 ba4 pk2000-2500 ft²
15 Private McKay Drive
Rural Oro-Medonte, Oro-Medonte
Detached · MLS® S13623426 · Bosley Real Estate Ltd.
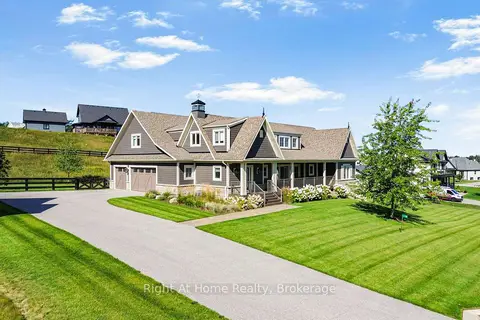
$1,474,000
3+1 bd4 ba12 pk2000-2500 ft²
16 Gelderland Crescent
Rural Oro-Medonte, Oro-Medonte
Detached · MLS® S13759136 · Right At Home Realty
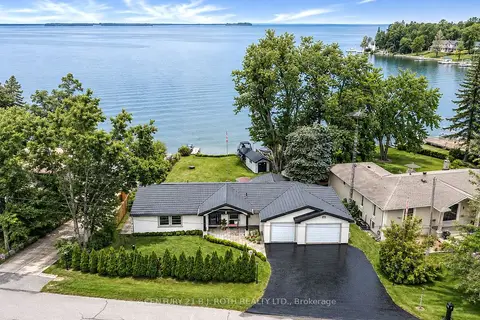
$1,525,000
4 bd4 ba7 pk1500-2000 ft²
91 Moon Point Drive
Rural Oro-Medonte, Oro-Medonte
Detached · MLS® S13663358 · CENTURY 21 B.J. ROTH REALTY LTD.