15 Private McKay Drive
Rural Oro-Medonte, Oro-Medonte, L4M 4Y8
$1,485,000
- 5 bedrooms
- 4 bathrooms
- 4 parking
- 2000-2500 sq ft
Listed 82 days ago · MLS® S13623426
About this home
Welcome to the Highlander at Craighurst Crossing, where timeless modern farmhouse architecture meets exceptional craftsmanship in one of Oro-Medonte's most desirable communities. Offering more than 3,500 square feet of beautifully finished living space, this thoughtfully designed home delivers the perfect balance of comfort, style, and versatility. The sun-filled main floor is designed for both everyday living and effortless entertaining. Soaring vaulted ceilings create an impressive sense of space, while the open-concept great room is anchored by a cozy gas fireplace. At the heart of the home, the chef-inspired kitchen features an oversized island, walk-in pantry, and seamless flow into the dining area-perfect for gathering with family and friends. Large windows flood the home with natural light, while the covered rear patio provides the ideal setting for outdoor dining, morning coffee, or relaxing evenings. The main floor is also thoughtfully appointed with a convenient laundry room, making everyday living both practical and efficient.Upstairs, the spacious primary retreat offers a walk-in closet and spa-inspired ensuite, complemented by two additional bedrooms and a full bathroom. The professionally finished lower level adds incredible flexibility, featuring a spacious recreation room with a custom wet bar, two additional bedrooms, a full bathroom, and ample room for guests, multigenerational living, a home gym, office, or media space. Set within the award-winning Craighurst Crossing community, you'll enjoy a tranquil setting surrounded by forests, walking trails, and protected greenspace, while remaining just minutes from Barrie, Orillia, Horseshoe Resort, Vettä Nordic Spa, championship golf courses, skiing, and everyday conveniences.Whether you're searching for a full-time residence or a refined retreat to enjoy Ontario's four-season lifestyle, this exceptional home offers the space, quality, and location to make every day feel like an escape.
Details
- Type
- Detached
- Style
- 2-Storey
- Size
- 2000-2500 sq ft
- Lot
- 50.01 × 131.25 ft
- Basement
- Finished
- Garage
- Attached
- Kitchens
- 1
- Property tax
- $6,466 (2026)
- Neighbourhood
- Rural Oro-Medonte
- Municipality
- Oro-Medonte
- Price per sq ft
- $660 (11% above detached houses in Rural Oro-Medonte, $592)
Interior
- Bedrooms
- 5 above ground
- Bathrooms
- 1 × 2-piece, 1 × 4-piece, 1 × 5-piece, 1 × 3-piece
- Rooms
- 15 above ground
- Family room or den
- Yes
- Fireplace
- Natural Gas
Heating, cooling and services
- Heating
- Forced Air, Gas
- Air conditioning
- Central Air
- Water and sewer
- Sewer
Building and exterior
- Style
- 2-Storey
- Exterior
- Board & Batten, Brick
- Roof
- Asphalt Shingle
- Foundation
- Poured Concrete
- Faces
- North
Parking
- Garage spaces
- 2
- Total parking
- 4
Lot
- Size
- 50.01 × 131.25 ft
More
- Possession
- Flex
- Cross street
- Horseshoe Valley Rd W/Penetanguishene Rd
Rooms
| Room | Level | Size | Features |
|---|---|---|---|
| Great Room | Main | 5.33 × 4.88 m (17'6" × 16') | |
| Dining Room | Main | 3.59 × 4.88 m (11'9" × 16') | |
| Kitchen | Main | 2.99 × 5.58 m (9'10" × 18'4") | |
| Pantry | Main | 1.52 × 1.52 m (5' × 5') | |
| Laundry | Main | 5.18 × 2.07 m (17' × 6'9") | |
| Office | Main | 3.66 × 3.38 m (12' × 11'1") | |
| Powder Room | Main | 1.83 × 1.8 m (6' × 5'11") | 2 Pc Bath |
| Primary Bedroom | Second | 5.15 × 4.24 m (16'11" × 13'11") | |
| Bathroom | Second | 3.96 × 2.74 m (13' × 9') | 5 Pc Ensuite |
| Bedroom 2 | Second | 3.66 × 3.6 m (12' × 11'10") | |
| Bedroom 3 | Second | 4.15 × 3.05 m (13'7" × 10') | |
| Bathroom | Second | 3.66 × 1.59 m (12' × 5'3") | 4 Pc Bath |
| Bedroom 4 | Basement | 3.48 × 3.08 m (11'5" × 10'1") | |
| Bedroom 5 | Basement | 4.39 × 3.08 m (14'5" × 10'1") | |
| Bathroom | Basement | 3.48 × 1.68 m (11'5" × 5'6") | 3 Pc Bath |
| Recreation | Basement | 9.17 × 4.66 m (30'1" × 15'3") |
History of this address
1 earlier listing at this address, with sold and leased prices. Create a free account or sign in to see them.
Location
Location is approximate. See nearby homes on the map
Recent sales nearby
See what similar homes within 1 km sold for in the last year. Create a free account or sign in to see them.
The neighbourhood
Getting around Car-dependent
No subway, LRT or GO station within a short trip.
Within a 10-minute walk: 1 grocery store, 1 cafés and restaurants, 0 parks, 1 pharmacy. Nearest grocery: Foodland (850 m).
Who lives here postal area L4M
- Owners / renters
- 62% / 38%
- Median household income
- $87,000
- Average age
- 40
- Children under 15
- 16%
- Homes
- 56% detached, 9% high-rise
- Commute by transit
- 5%
- Population
- 46,902
Languages spoken most at home besides English: Mandarin 0.8%, Punjabi (Panjabi) 0.8%, Spanish 0.7%, Russian 0.5%.
Flood and conservation No mapped hazard
Not inside a mapped flood plain or regulated area.
Screening maps only. Ask the conservation authority for a property inquiry before relying on this.
Safety
Crime Severity Index for Orillia (Oro-Medonte) (OPP): 25 vs 57 for Ontario (2025).
Police-reported figures for the whole police service area, not this street. Rates use the area’s resident population.
Distances are approximate. Places © OpenStreetMap contributors. Neighbourhood figures: Statistics Canada, 2021 Census. Crime Severity Index: Statistics Canada.
Living here
Commute
Noise Nothing major nearby
No highway within 500 m, rail line within 300 m, or airport flight path nearby.
Distances from the map, not noise measurements. Visit at rush hour to judge for yourself.
Internet High-speed
50/10 Mbps or faster available here by cable, fibre or DSL (the federal high-speed target).
From the federal broadband map. Check exact speeds and providers for the address.
Roads, rail, airports and planned stations © OpenStreetMap contributors. Internet: Innovation, Science and Economic Development Canada, National Broadband Data.
Listed by Bosley Real Estate Ltd..
Listing information provided by PropTx Innovations Inc. and TRREB; deemed reliable but not guaranteed accurate by PropTx.
Similar homes nearby
See more in Oro-Medonte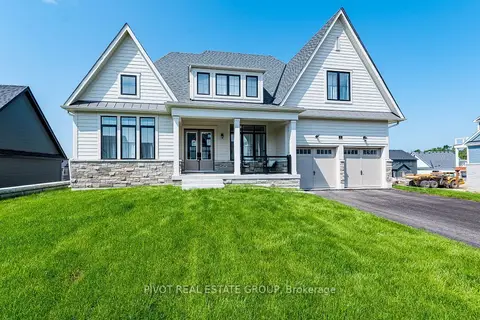
$1,491,900
3 bd3 ba4 pk3000-3500 ft²
10 Herbert Avenue
Rural Oro-Medonte, Oro-Medonte
Detached · MLS® S13535278 · PIVOT REAL ESTATE GROUP
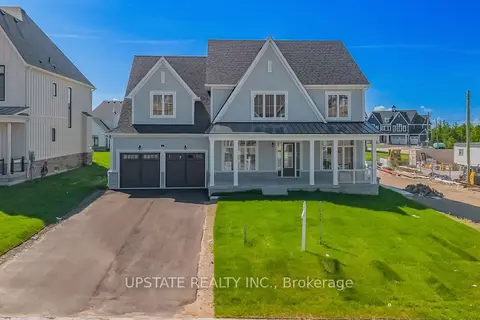
$1,495,000
4 bd4 ba7 pk3500-5000 ft²
21 Pearsall Place
Rural Oro-Medonte, Oro-Medonte
Detached · MLS® S13718054 · UPSTATE REALTY INC.
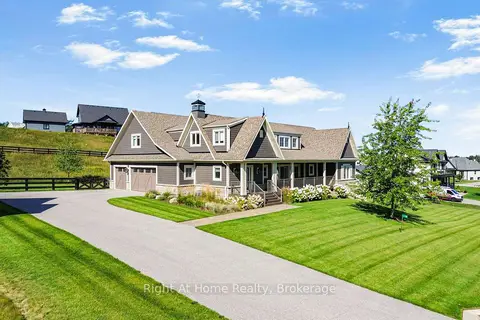
$1,474,000
3+1 bd4 ba12 pk2000-2500 ft²
16 Gelderland Crescent
Rural Oro-Medonte, Oro-Medonte
Detached · MLS® S13759136 · Right At Home Realty
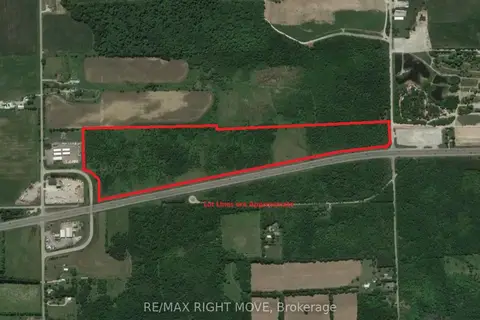
$1,499,000
0 bd0 ba< 700 ft²
148 9 Line S
Rural Oro-Medonte, Oro-Medonte
Vacant Land · MLS® S13226794 · RE/MAX RIGHT MOVE
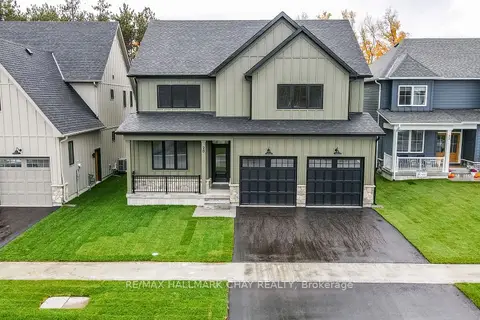
$1,499,000
4+1 bd5 ba4 pk2500-3000 ft²
20 Northland Court
Rural Oro-Medonte, Oro-Medonte
Detached · MLS® S13719216 · RE/MAX HALLMARK CHAY REALTY
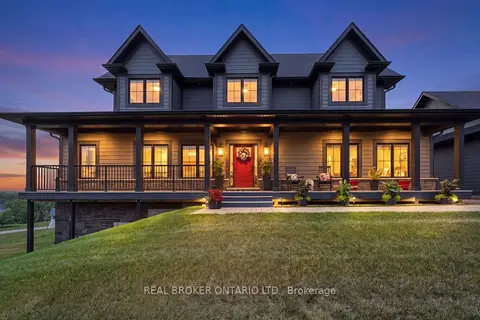
$1,499,000
3+1 bd4 ba8 pk2000-2500 ft²
29 Thoroughbred Drive
Rural Oro-Medonte, Oro-Medonte
Detached · MLS® S14028040 · REAL BROKER ONTARIO LTD.
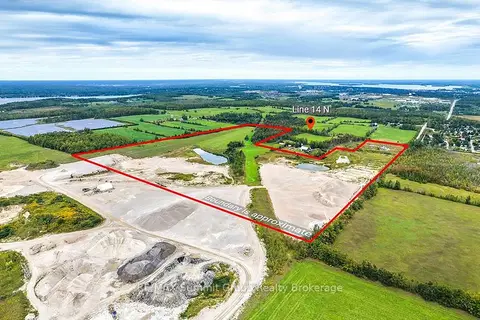
$1,500,000
0 bd0 ba
E PT LT 9 N PT LT 10 Line 14 N
Rural Oro-Medonte, Oro-Medonte
Vacant Land · MLS® S13828578 · RE/MAX Summit Group Realty Brokerage
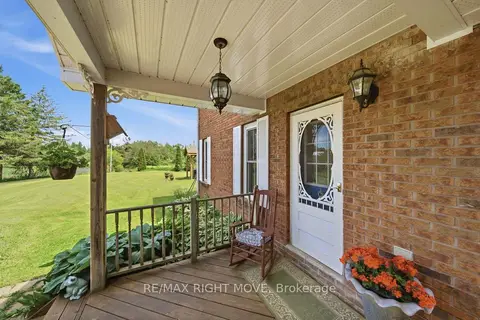
$1,465,000
4 bd3 ba11 pk3000-3500 ft²
4201 Line 8 Line N
Rural Oro-Medonte, Oro-Medonte
Farm · MLS® S13690292 · RE/MAX RIGHT MOVE