21 Pearsall Place
Rural Oro-Medonte, Oro-Medonte, L0L 2L0
$1,495,000
- 4 bedrooms
- 4 bathrooms
- 7 parking
- 3500-5000 sq ft
Listed 53 days ago · MLS® S13718054
About this home
Discover exceptional luxury living in the highly sought-after, sold-out Eagles' Rest Estates in Oro-Medonte. Situated on a premium 75-foot estate lot, this brand-new, never-occupied Elevation A "Croft" model offers approximately 3,700 sq. ft. of thoughtfully designed living space, plus a finished basement foyer. Inspired by modern farmhouse architecture and surrounded by picturesque rolling hills and mature woodlands, this stunning home showcases 10-foot ceilings on the main level and 9-foot ceilings on the upper floor and basement. The gourmet kitchen is beautifully appointed with quartz countertops, upgraded cabinetry, and premium finishes, opening into a spacious great room highlighted by a natural gas fireplace. Designed for both everyday living and entertaining, the home features four generously sized bedrooms, 3.5 elegantly finished bathrooms, and a rare tandem garage. Rough In for a washroom in the basement. Extensive builder upgrades include engineered hardwood flooring, quartz surfaces, custom-quality cabinetry, and upscale finishes throughout. Ideally located just minutes from Horseshoe Valley Resort, The Heights Ski & Country Club, Vetta Nordic Spa, golf courses, scenic trails, skiing, and year-round outdoor recreation, with Barrie only a 15-minute drive away. This is a rare opportunity to own a brand-new luxury estate residence in one of Oro-Medonte's most prestigious communities.
Details
- Type
- Detached
- Style
- 2-Storey
- Size
- 3500-5000 sq ft
- Lot
- 75 × 164.57 ft
- Basement
- Partially Finished
- Garage
- Built-In
- Kitchens
- 1
- Property tax
- $859 (2025)
- Neighbourhood
- Rural Oro-Medonte
- Municipality
- Oro-Medonte
- Price per sq ft
- ~$352 (40% below detached houses in Rural Oro-Medonte, $589)
Interior
- Bedrooms
- 4 above ground
- Bathrooms
- 1 × 5-piece (second), 2 × 4-piece (second), 1 × 2-piece (main)
- Rooms
- 8 above ground
- Family room or den
- Yes
- Fireplace
- Electric
- Features
- Water Heater
Heating, cooling and services
- Heating
- Forced Air, Gas
- Water and sewer
- Sewer
Building and exterior
- Style
- 2-Storey
- Exterior
- Board & Batten
- Roof
- Asphalt Shingle
- Foundation
- Concrete
- Faces
- South
- Outdoor
- Porch
Parking
- Garage spaces
- 3
- Total parking
- 7
- Driveway and parking
- Available
Lot
- Size
- 75 × 164.57 ft
More
- Possession
- TBD
- Nearby
- Golf, Greenbelt/Conservation, Park, Rec./Commun.Centre, School, Skiing
- Cross street
- Line 2 & Bass Lake Side Road W
Rooms
| Room | Level | Size | Features |
|---|---|---|---|
| Great Room | Main | 5.52 × 4.6 m (18'1" × 15'1") | Hardwood Floor, Overlooks Backyard, Large Window |
| Dining Room | Main | 3.65 × 5.79 m (12' × 19') | Hardwood Floor, Overlooks Frontyard, Large Window |
| Primary Bedroom | Second | 5.49 × 4.6 m (18' × 15'1") | Broadloom, 5 Pc Ensuite, Walk-In Closet(s) |
| Bedroom 2 | Second | 3.66 × 4.27 m (12' × 14') | Broadloom, Semi Ensuite, Double Closet |
| Kitchen | Main | 6.13 × 6.09 m (20'1" × 20') | Centre Island, Pantry, Quartz Counter |
| Bedroom 3 | Second | 4.3 × 4.76 m (14'1" × 15'7") | Broadloom, Semi Ensuite, Double Closet |
| Office | Main | 3.66 × 3.66 m (12' × 12') | Hardwood Floor, Overlooks Frontyard, Large Window |
| Bedroom 4 | Second | 4.57 × 3.84 m (15' × 12'7") | Broadloom, 4 Pc Ensuite, Walk-In Closet(s) |
History of this address
3 earlier listings at this address, with sold and leased prices. Create a free account or sign in to see them.
Location
Location is approximate. See nearby homes on the map
Recent sales nearby
See what similar homes within 1 km sold for in the last year. Create a free account or sign in to see them.
The neighbourhood
Getting around Car-dependent
No subway, LRT or GO station within a short trip.
Within a 10-minute walk: no grocery stores, 0 cafés and restaurants, 0 parks.
Who lives here postal area L0L
- Owners / renters
- 89% / 11%
- Median household income
- $106,000
- Average age
- 44
- Children under 15
- 15%
- Homes
- 95% detached, 0% high-rise
- Commute by transit
- 0%
- Population
- 42,022
Languages spoken most at home besides English: Russian 0.6%, Spanish 0.3%, Polish 0.3%, Portuguese 0.3%.
Flood and conservation No mapped hazard
Not inside a mapped flood plain or regulated area.
Screening maps only. Ask the conservation authority for a property inquiry before relying on this.
Safety
Crime Severity Index for Orillia (Oro-Medonte) (OPP): 25 vs 57 for Ontario (2025).
Police-reported figures for the whole police service area, not this street. Rates use the area’s resident population.
Distances are approximate. Places © OpenStreetMap contributors. Neighbourhood figures: Statistics Canada, 2021 Census. Crime Severity Index: Statistics Canada.
Living here
Commute
Noise Nothing major nearby
No highway within 500 m, rail line within 300 m, or airport flight path nearby.
Distances from the map, not noise measurements. Visit at rush hour to judge for yourself.
Internet High-speed
50/10 Mbps or faster available here by cable, fibre or DSL (the federal high-speed target).
From the federal broadband map. Check exact speeds and providers for the address.
Roads, rail, airports and planned stations © OpenStreetMap contributors. Internet: Innovation, Science and Economic Development Canada, National Broadband Data.
Listed by UPSTATE REALTY INC..
Listing information provided by PropTx Innovations Inc. and TRREB; deemed reliable but not guaranteed accurate by PropTx.
Similar homes nearby
See more in Oro-Medonte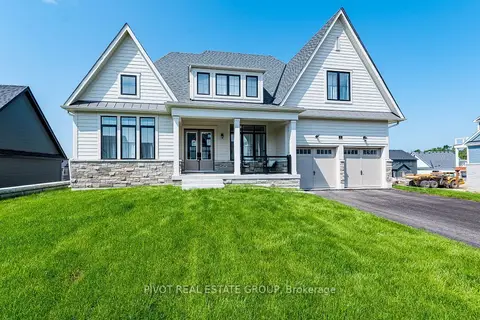
$1,491,900
3 bd3 ba4 pk3000-3500 ft²
10 Herbert Avenue
Rural Oro-Medonte, Oro-Medonte
Detached · MLS® S13535278 · PIVOT REAL ESTATE GROUP
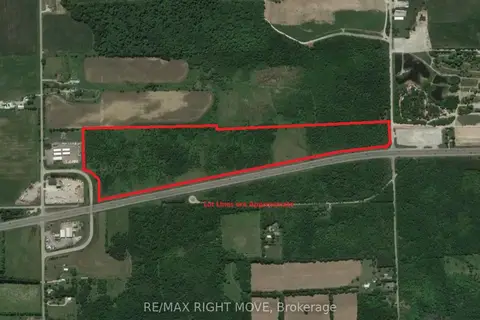
$1,499,000
0 bd0 ba< 700 ft²
148 9 Line S
Rural Oro-Medonte, Oro-Medonte
Vacant Land · MLS® S13226794 · RE/MAX RIGHT MOVE
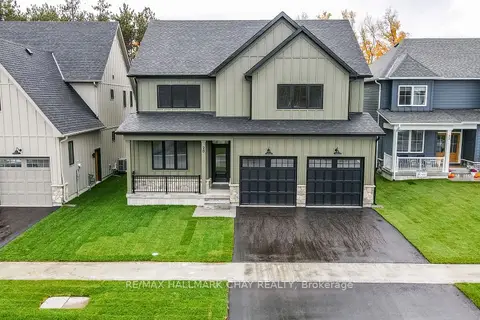
$1,499,000
4+1 bd5 ba4 pk2500-3000 ft²
20 Northland Court
Rural Oro-Medonte, Oro-Medonte
Detached · MLS® S13719216 · RE/MAX HALLMARK CHAY REALTY
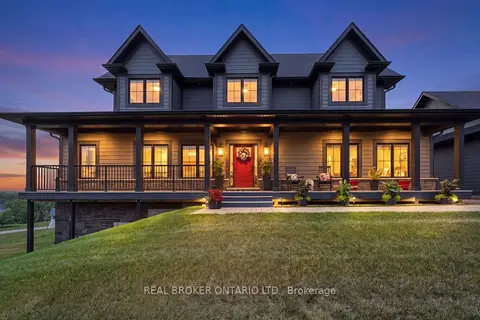
$1,499,000
3+1 bd4 ba8 pk2000-2500 ft²
29 Thoroughbred Drive
Rural Oro-Medonte, Oro-Medonte
Detached · MLS® S14028040 · REAL BROKER ONTARIO LTD.
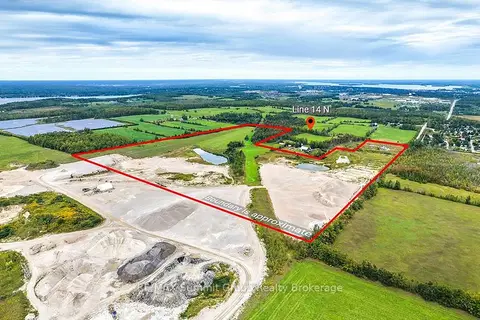
$1,500,000
0 bd0 ba
E PT LT 9 N PT LT 10 Line 14 N
Rural Oro-Medonte, Oro-Medonte
Vacant Land · MLS® S13828578 · RE/MAX Summit Group Realty Brokerage
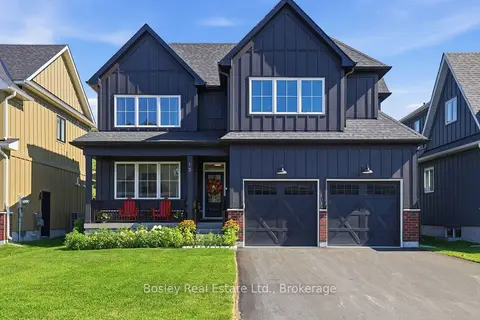
$1,485,000
5 bd4 ba4 pk2000-2500 ft²
15 Private McKay Drive
Rural Oro-Medonte, Oro-Medonte
Detached · MLS® S13623426 · Bosley Real Estate Ltd.
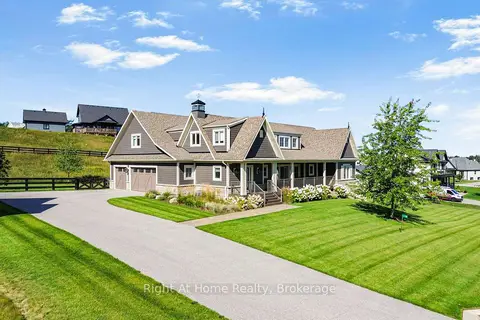
$1,474,000
3+1 bd4 ba12 pk2000-2500 ft²
16 Gelderland Crescent
Rural Oro-Medonte, Oro-Medonte
Detached · MLS® S13759136 · Right At Home Realty
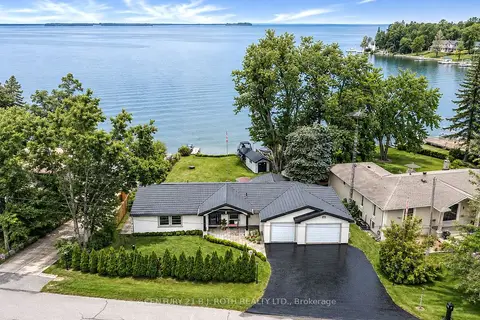
$1,525,000
4 bd4 ba7 pk1500-2000 ft²
91 Moon Point Drive
Rural Oro-Medonte, Oro-Medonte
Detached · MLS® S13663358 · CENTURY 21 B.J. ROTH REALTY LTD.